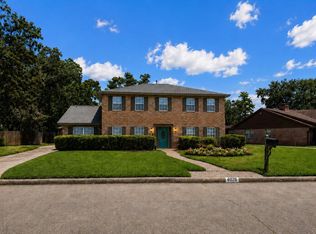
Thoughtfully updated and exceptionally well maintained, this Terranova home offers a versatile floor plan with quality improvements throughout. Enjoy the backyard with a sparkling POOL & SPA plus a detached garage featuring PRIVATE LIVING QUARTERS - ideal for guests, multi-generational living, a home office, or hobby space. Major updates include WINDOWS (2025), HVAC (2022), fresh INTERIOR PAINT (2026), NEW CARPET (2026), an UPDATED UPSTAIRS BATHROOM (2026), refreshed downstairs living areas (2026), and a ROOF REPLACED in 2015 with preventive maintenance completed in 2026. Over the years, the homeowners have made a deliberate investment in thoughtfully updating and maintaining the home, ensuring it offers the comfort, functionality, and peace of mind that buyers will appreciate. Conveniently located near parks, shopping, dining, major commuter routes, and Zoned to top-rated Klein ISD, this move-in ready home offers exceptional value in one of Spring's most established neighborhoods.
Pending
$325,000
5211 Nodaway Ln, Spring, TX 77379
4beds
2,624sqft
Single Family Residence
Built in 1972
9,374 Square Feet Lot
$321,200 Zestimate®
$124/sqft
$56/mo HOA
What's special
Sparkling pool and spaFresh interior paintVersatile floor planNew carpetUpdated upstairs bathroom
- 80 days
- 78
- 1
Zillow last checked:
Listing updated:
Listed by:
Graeme Miller TREC #0740015 832-541-5370,
Keller Williams Realty Professionals
Source: HAR,MLS#: 4497074
Facts & features
Interior
Bedrooms & bathrooms
- Bedrooms: 4
- Bathrooms: 3
- Full bathrooms: 2
- 1/2 bathrooms: 1
Rooms
- Room types: Family Room, Garage Apartment, Quarters/Guest House, Utility Room
Primary bedroom
- Level: First
- Area: 224
- Dimensions: 16x14
Bedroom
- Level: Second
- Area: 120
- Dimensions: 12x10
Bedroom
- Level: Second
- Area: 143
- Dimensions: 13x11
Bedroom
- Level: Second
- Area: 132
- Dimensions: 12x11
Breakfast
- Level: First
- Area: 99
- Dimensions: 11x9
Dining room
- Level: First
- Area: 143
- Dimensions: 13x11
Family room
- Level: First
- Area: 300
- Dimensions: 20x15
Kitchen
- Level: First
- Area: 143
- Dimensions: 13x11
Living room
- Level: First
- Area: 192
- Dimensions: 16x12
Primary bath
- Level: First
Other
- Level: Other
Utility room
- Level: First
- Area: 54
- Dimensions: 9x6
Heating
- Natural Gas
Cooling
- Attic Fan, Ceiling Fan(s), Electric
Appliances
- Included: ENERGY STAR Qualified Appliances, Disposal, Electric Oven, Oven, Electric Cooktop, Dishwasher
- Laundry: Electric Dryer Hookup, Gas Dryer Hookup, Washer Hookup
Features
- Crown Molding, 3 Bedrooms Up, En-Suite Bath, Primary Bed - 1st Floor, Split Plan, Walk-In Closet(s)
- Flooring: Carpet, Tile
- Windows: Insulated/Low-E windows
- Number of fireplaces: 1
- Fireplace features: Gas Log
Interior area
- Total structure area: 2,624
- Total interior livable area: 2,624 sqft
Video & virtual tour
Property
Parking
- Total spaces: 1
- Parking features: Detached, Converted Garage, Driveway
- Garage spaces: 1
Features
- Stories: 2
- Patio & porch: Covered, Patio/Deck
- Exterior features: Sprinkler System
- Has private pool: Yes
- Pool features: Heated, In Ground, Pool/Spa Combo
- Has spa: Yes
- Spa features: Spa/Hot Tub, Private
- Fencing: Back Yard,Full
Lot
- Size: 9,374 Square Feet
- Features: Cul-De-Sac, Subdivided, 0 Up To 1/4 Acre
Details
- Additional structures: Detached Gar Apt /Quarters, Shed(s)
- Parcel number: 1086850000128
Construction
Type & style
- Home type: SingleFamily
- Architectural style: Traditional
- Property subtype: Single Family Residence
Materials
- Blown-In Insulation, Brick, Cement Siding
- Foundation: Slab
- Roof: Composition
Condition
- New construction: No
- Year built: 1972
Utilities & green energy
- Sewer: Public Sewer
- Water: Public, Water District
Green energy
- Energy efficient items: Attic Vents, Thermostat, Lighting, HVAC, HVAC>15 SEER, Exposure/Shade
Community & HOA
Community
- Features: Subdivision Tennis Court
- Subdivision: Terranova Sec 01
HOA
- Has HOA: Yes
- Amenities included: Clubhouse, Controlled Access, Paid Patrol, Park, Party Room, Picnic Area, Playground, Pool, Tennis Court(s)
- HOA fee: $675 annually
Location
- Region: Spring
Financial & listing details
- Price per square foot: $124/sqft
- Tax assessed value: $272,439
- Annual tax amount: $5,628
- Date on market: 7/10/2026
- Exclusions: None
- Ownership: Full Ownership
- Road surface type: Concrete, Curbs, Gutters
Estimated market value
$321,200
$305,000 - $337,000
$3,374/mo
Price history
| Date | Event | Price |
|---|---|---|
| 8/28/2026 | Pending sale | $325,000$124/sqft |
Source:  HAR #4497074 Report a problem HAR #4497074 Report a problem | ||
| 8/24/2026 | Listed for sale | $325,000$124/sqft |
Source: HAR #4497074 Report a problem | ||
| 8/20/2026 | Pending sale | $325,000$124/sqft |
Source: HAR #4497074 Report a problem | ||
| 7/10/2026 | Listed for sale | $325,000+51.2%$124/sqft |
Source: HAR #4497074 Report a problem | ||
| 4/8/2019 | Listing removed | $215,000$82/sqft |
Source: Heritage Texas Properties #64494181 Report a problem | ||
| 3/18/2019 | Pending sale | $215,000$82/sqft |
Source: Heritage Texas Properties #64494181 Report a problem | ||
| 3/15/2019 | Listed for sale | $215,000$82/sqft |
Source: Heritage Texas Properties #64494181 Report a problem | ||
| 3/11/2019 | Pending sale | $215,000$82/sqft |
Source: Heritage Texas Properties #64494181 Report a problem | ||
| 2/28/2019 | Listed for sale | $215,000$82/sqft |
Source: Heritage Texas Properties #64494181 Report a problem | ||
| 1/17/2019 | Pending sale | $215,000$82/sqft |
Source: Heritage Texas Properties #64494181 Report a problem | ||
| 8/6/2018 | Price change | $215,000-2.3%$82/sqft |
Source: Heritage Texas Properties #21284548 Report a problem | ||
| 5/31/2018 | Listed for sale | $220,000+3.8%$84/sqft |
Source: Heritage Texas Properties #21284548 Report a problem | ||
| 9/23/2016 | Sold | -- |
Source: Agent Provided Report a problem | ||
| 9/12/2016 | Pending sale | $212,000$81/sqft |
Source: Keller Williams - Houston - Professionals #94576126 Report a problem | ||
| 8/8/2016 | Listed for sale | $212,000$81/sqft |
Source: Keller Williams - Houston - Professionals #94576126 Report a problem | ||
| 8/6/2016 | Pending sale | $212,000$81/sqft |
Source: Keller Williams - Houston - Professionals #94576126 Report a problem | ||
| 7/8/2016 | Listed for sale | $212,000$81/sqft |
Source: Keller Williams Professionals #94576126 Report a problem | ||
Public tax history
| Year | Property taxes | Tax assessment |
|---|---|---|
| 2025 | $3,203 -8.8% | $272,439 -4.5% |
| 2024 | $3,511 +18.9% | $285,354 +0.5% |
| 2023 | $2,954 -17.7% | $283,857 +5% |
| 2022 | $3,590 | $270,433 +33.8% |
| 2021 | -- | $202,162 +2.7% |
| 2020 | $3,611 +117% | $196,891 -4.3% |
| 2019 | $1,665 -58.3% | $205,838 +8.2% |
| 2018 | $3,988 | $190,322 +12% |
| 2017 | $3,988 +7.9% | $170,000 |
| 2016 | $3,697 +17.2% | $170,000 |
| 2015 | $3,156 | $170,000 +15% |
| 2014 | $3,156 | $147,790 +21.3% |
| 2013 | -- | $121,798 +1.6% |
| 2012 | -- | $119,934 -7.2% |
| 2011 | -- | $129,228 |
| 2010 | -- | $129,228 |
| 2009 | -- | $129,228 -8.8% |
| 2008 | -- | $141,771 |
| 2007 | -- | $141,771 +5% |
| 2006 | -- | $134,991 -3.4% |
| 2005 | -- | $139,800 |
| 2004 | -- | $139,800 +9.3% |
| 2003 | -- | $127,900 +3.5% |
| 2002 | -- | $123,600 +10% |
| 2001 | -- | $112,400 -5.5% |
| 2000 | -- | $119,000 |
Find assessor info on the county website
Monthly payment
Est. payment
Payment breakdown
Explore the cost of this home by adjusting the details. Changes won't be saved.Climate risks
Neighborhood: Terranova
Nearby schools
Schools provided by the listing agent
- Elementary: Benfer Elementary School
- Middle: Strack Intermediate School
- High: Klein High School
Source: HAR. This data may not be complete. We recommend contacting the local school district to confirm school assignments for this home.
Similar homes
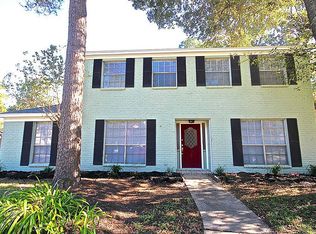
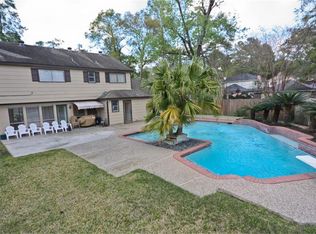
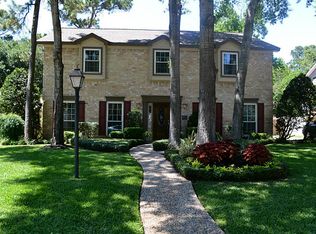
- $305,0004 bd3 ba2.5k sqft5322 Ashmere Ln, Spring, TX 77379For Sale
 MLS ID #9159079, Valerie Shumate, United Real Estate. HAR
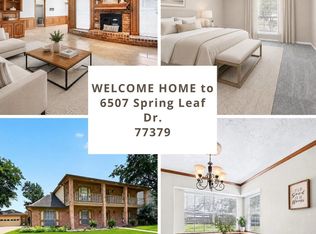
 - $324,9004 bd3 ba2.5k sqft6507 Spring Leaf Dr, Spring, TX 77379For Sale
 MLS ID #32012945, Yvonne Leal, Keller Williams Realty Professionals. HAR
 - $350,0004 bd3 ba2.6k sqft4026 Oxhill Rd, Spring, TX 77388For Sale
 MLS ID #39914130, Gregoria Corona, Better Homes and Gardens Real Estate Gary Greene - Champions. HAR
 - $324,0004 bd3 ba2.5k sqft17826 Seven Pines Dr, Spring, TX 77379For Sale
 MLS ID #29250496, Eloy Arreola, HomeSmart. HAR
