Skip main navigation
Pending
  • $259,900

    5211 Oak Mast Trl, Fort Wayne, IN 46804

    3beds
    1,616sqft
    : 
    $1,688/mo
    Get pre-qualified
    Single Family Residence
    Built in 1972
    0.34 Acres Lot
    $257,700 Zestimate®
    $--/sqft
    $-- HOA

    What's special

    Cozy fireplaceThree bedroomsFamily roomFormal dining roomFlexible floor planFresh paint throughoutTwo-and-a-half baths
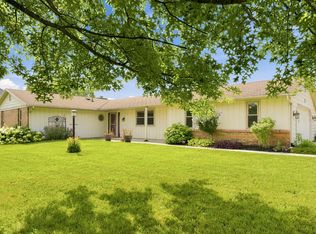
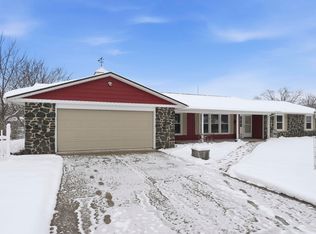
    Welcome home to this spacious 1,600-square-foot ranch offering three bedrooms, two-and-a-half baths, and comfortable single-level living. Fresh paint throughout gives the home a bright, move-in-ready feel, while a cozy fireplace adds warmth and character to the family room. The flexible floor plan includes a living room, family room, formal dining room, and an eat-in kitchen (with updated appliances) with plenty of space for everyday meals and entertaining. The primary bedroom features new carpet and a private bath. Outside, enjoy a large backyard surrounded by a privacy fence and mature trees—perfect for relaxing, pets, play, or outdoor gatherings. Conveniently located in the Haverhill Elementary School District with easy access to I-69, Lutheran Hospital, Coventry shopping, restaurants, and grocery stores.
    43 days
    96
    3

    Likely to sell faster than

    Zillow last checked:

    Listing updated:

    Listed by:

    J. Kyle Ness Off:260-459-3911,

    Ness Bros. Realtors & Auctione

    Source: IRMLS,MLS#: 202629623MLS Logo

      Facts & features

      Interior

      Bedrooms & bathrooms
      • Bedrooms: 3
      • Bathrooms: 3
      • Full bathrooms: 2
      • 1/2 bathrooms: 1
      • Main level bedrooms: 3
      Bedroom 1
      • Level: Main
      Bedroom 2
      • Level: Main
      Dining room
      • Level: Main
      • Area: 99
      • Dimensions: 11 x 9
      Family room
      • Level: Main
      • Area: 195
      • Dimensions: 15 x 13
      Kitchen
      • Level: Main
      • Area: 180
      • Dimensions: 20 x 9
      Living room
      • Level: Main
      • Area: 264
      • Dimensions: 22 x 12
      Office
      • Area: 0
      • Dimensions: 0 x 0
      Heating
      • Ceiling, Forced Air
      Cooling
      • Central Air
      Appliances
      • Included: Disposal, Range/Oven Hook Up Elec, Dishwasher, Electric Oven, Electric Range, Gas Water Heater
      • Laundry: Electric Dryer Hookup
      Features
      • Breakfast Bar, Ceiling Fan(s), Eat-in Kitchen, Stand Up Shower
      • Flooring: Carpet, Laminate, Vinyl
      • Has basement: No
      • Attic: Pull Down Stairs,Storage
      • Number of fireplaces: 1
      • Fireplace features: Family Room
      Interior area
      • Total structure area: 1,616
      • Total interior livable area: 1,616 sqft
      • Finished area above ground: 1,616
      • Finished area below ground: 0
      Video & virtual tour

      Property

      Parking
      • Total spaces: 2
      • Parking features: Attached, Garage Door Opener, Concrete
      • Attached garage spaces: 2
      • Has uncovered spaces: Yes
      Features
      • Levels: One
      • Stories: 1
      • Patio & porch: Porch Covered
      • Fencing: Privacy,Wood
      Lot
      • Size: 0.34 Acres
      • Dimensions: 100 x 149
      • Features: Level, City/Town/Suburb
      Details
      • Parcel number: 021122406002.000075
      • Zoning: R1

      Construction

      Type & style
      • Home type: SingleFamily
      • Architectural style: Ranch
      • Property subtype: Single Family Residence
      Materials
      • Vinyl Siding
      • Foundation: Slab
      • Roof: Asphalt
      Condition
      • New construction: No
      • Year built: 1972

      Utilities & green energy

      • Sewer: City
      • Water: Public

      Community & HOA

      Community
      • Subdivision: Liberty Hills
      Location
      • Region: Fort Wayne

      Financial & listing details

      • Tax assessed value: $223,300
      • Annual tax amount: $2,167
      • Date on market: 7/23/2026

        Estimated market value

        $257,700

        $245,000 - $271,000

        $1,990/mo

        Price history

        DateEventPrice
        8/1/2026Pending sale$259,900
        Source: IRMLS #202629623 Report a problem
        7/23/2026Listed for sale$259,900+118.4%
        Source: IRMLS #202629623 Report a problem
        9/9/2015Listing removed$119,000$74/sqft
        Source: Ellet Realty #201540452 Report a problem
        8/24/2015Listed for sale$119,000$74/sqft
        Source: Ellet Realty #201540452 Report a problem

        Public tax history

        YearProperty taxesTax assessment
        2025$2,170 +5.9%$223,300 +9.8%
        2024$2,049 +17.2%$203,400 +2.2%
        2023$1,748 +11.8%$199,000 +21.6%
        2022$1,564 +16.6%$163,700 +8.9%
        2021$1,341 +3%$150,300 +16.5%
        2020$1,302 +2.4%$129,000 +3.2%
        2019$1,272 +8.2%$125,000 +2.5%
        2018$1,175 +11.6%$122,000 +8.3%
        2017$1,053 +1.4%$112,700 +8.1%
        2016$1,039 +20%$104,300 +9.6%
        2014$866 +2.2%$95,200 +1.6%
        2013$847 +37.7%$93,700 -7%
        2011$615 $100,700 +4.9%
        2010-- $96,000 -11.9%
        2007-- $109,000 +13.2%
        2005-- $96,300
        2004-- $96,300 +58.4%
        2001-- $60,800 +200%
        1999-- $20,270
        Find assessor info on the county website

        Monthly payment

        Est. payment

        Payment breakdown

        Explore the cost of this home by adjusting the details. Changes won't be saved.
        All calculations are estimates and provided by Zillow, Inc. for informational purposes only. Actual amounts may vary.
        HOA fees may include property taxes on listings classified as Co-Ops. Contact the listing agent and/or owner for fee details.
        See how much you could borrow to make a competitive offer.

        Climate risks

        Neighborhood: Liberty Hills West

        Getting around

        13 / 100
        Car-Dependent
        19 / 100
        Minimal Transit
        30 / 100
        Somewhat Bikeable

        Nearby schools

        GreatSchools rating
        Schools provided by the listing agent
        • Elementary: Haverhill
        • Middle: Summit
        • High: Homestead
        • District: MSD of Southwest Allen Cnty

        Source: IRMLS. This data may not be complete. We recommend contacting the local school district to confirm school assignments for this home.

        A local agent can set up tours, give advice and negotiate with sellers.

        Browse local experts