Welcome to 5211 Otter Drive! This beautiful 3-bedroom, 2.5 bathroom, two story home is in the ideal subdivision of Snow Ridge and in the Waverly school district. As you enter through the front door, you are welcomed into a large foyer with newly installed laminate floors that carry through the open concept first floor. The living room features a stone fireplace and windows that overlook the finely manicured front lawn and landscaping. The kitchen features oak cabinets, plenty of counterspace, a pantry, an eat-at breakfast bar, and stainless-steel appliances (that stay with the home)! The breakfast nook gives access to the back deck and the expensive fenced-in backyard. Perfect for entertaining guests! The remainder of this floor includes a half bathroom, the laundry room, and access to the attached two car garage. The second level has two large bedrooms, a full bathroom with a water closet, and the primary suite which features two closets, one is a walk-in closet and a full bathroom with a double sink vanity. The lower level has a large rec room and plenty of room for all your storage needs! There are many updates throughout and the most recent updates include the 2024 roof installation and new hot water heater! This is a must-see home! Call today to schedule your private showing!
Sold for $292,500
$292,500
5211 Otter Dr, Lansing, MI 48917
3beds
2,458sqft
Single Family Residence
Built in 1996
0.26 Acres Lot
$338,300 Zestimate®
$119/sqft
$2,860 Estimated rent
Home value
$338,300
$321,000 - $355,000
$2,860/mo
Zestimate® history
Owner options
List your home for rent
$2,860/mo
Rent Zestimate®
Find your next renter with Zillow Rental Manager. Plus, with online applications, you can quickly screen prospective tenants – for free.
$2,860/mo
Rent Zestimate®
Refinance and save
$1,927/mo
Est. payment
Refinancing to a lower rate could help reduce your monthly payments and save thousands over the life of the loan.
$1,927/mo
Est. payment
Explore your selling options
Work with a Zillow partner agent
Leverage their expertise and Zillow's premium Showcase listings to get your home seen by more buyers.
Get startedList with your own agent
Get your home in front of millions of buyers by listing it on Zillow.
Learn how to do itSell it yourself
Take full control of how buyers see your home on Zillow by listing For Sale by Owner (FSBO).
List your homeWhat's special
Plenty of roomBack deckPrimary suiteHalf bathroomLarge rec roomWalk-in closetLarge bedrooms
Zillow last checked:
Listing updated:
Listed by:
Raeanne Mardigian 517-230-9209,
RE/MAX Real Estate Professionals
Bought with:
HBB Realtors, 6506038563
RE/MAX Real Estate Professionals
Source: Greater Lansing AOR,MLS#: 278537
Facts & features
Interior
Bedrooms & bathrooms
- Bedrooms: 3
- Bathrooms: 3
- Full bathrooms: 2
- 1/2 bathrooms: 1
Primary bedroom
- Level: First
- Area: 201.6 Square Feet
- Dimensions: 12.6 x 16
Bedroom 2
- Level: Second
- Area: 109.08 Square Feet
- Dimensions: 10.1 x 10.8
Bedroom 3
- Level: Second
- Area: 106.92 Square Feet
- Dimensions: 10.8 x 9.9
Dining room
- Level: First
- Area: 101.76 Square Feet
- Dimensions: 9.6 x 10.6
Kitchen
- Level: First
- Area: 142.56 Square Feet
- Dimensions: 14.4 x 9.9
Laundry
- Area: 35.38 Square Feet
- Dimensions: 6.1 x 5.8
Living room
- Level: First
- Area: 246.48 Square Feet
- Dimensions: 15.6 x 15.8
Other
- Description: Breakfast nook
- Level: First
- Area: 112.35 Square Feet
- Dimensions: 10.7 x 10.5
Heating
- Forced Air, Natural Gas
Cooling
- Central Air
Appliances
- Included: Microwave, Stainless Steel Appliance(s), Washer, Refrigerator, Range, Oven, Dryer, Dishwasher
- Laundry: In Hall, Inside, Main Level
Features
- Breakfast Bar, Ceiling Fan(s), Double Vanity, Eat-in Kitchen, Entrance Foyer, High Speed Internet, Laminate Counters, Open Floorplan, Pantry, Storage
- Flooring: Carpet, Laminate, Vinyl
- Windows: Double Pane Windows, Insulated Windows
- Basement: Daylight,Full,Partially Finished,Sump Pump
- Number of fireplaces: 1
- Fireplace features: Gas Log, Living Room, Wood Burning
Interior area
- Total structure area: 2,660
- Total interior livable area: 2,458 sqft
- Finished area above ground: 1,758
- Finished area below ground: 700
Property
Parking
- Total spaces: 2
- Parking features: Attached, Direct Access, Driveway, Garage, Garage Door Opener, Garage Faces Front, Kitchen Level
- Attached garage spaces: 2
- Has uncovered spaces: Yes
Features
- Levels: Two
- Stories: 2
- Patio & porch: Covered, Deck, Front Porch
- Exterior features: Lighting, Private Yard, Rain Gutters
- Fencing: Back Yard,Fenced,Wood
- Has view: Yes
- View description: Neighborhood
Lot
- Size: 0.26 Acres
- Dimensions: 96 x 127.60
- Features: Back Yard, City Lot, Few Trees, Front Yard, Landscaped
Details
- Additional structures: Shed(s)
- Foundation area: 902
- Parcel number: 04007380084000
- Zoning description: Zoning
Construction
Type & style
- Home type: SingleFamily
- Architectural style: Traditional
- Property subtype: Single Family Residence
Materials
- Vinyl Siding
- Foundation: Concrete Perimeter
- Roof: Shingle
Condition
- Year built: 1996
Utilities & green energy
- Electric: 150 Amp Service, Circuit Breakers
- Sewer: Public Sewer
- Water: Public
- Utilities for property: Water Connected, Sewer Connected, Natural Gas Connected, High Speed Internet Available, Electricity Connected
Green energy
- Energy efficient items: Roof
Community & HOA
Community
- Features: Curbs, Sidewalks
- Security: Smoke Detector(s)
- Subdivision: Snow Ridge
Location
- Region: Lansing
Financial & listing details
- Price per square foot: $119/sqft
- Tax assessed value: $295,200
- Annual tax amount: $4,802
- Date on market: 2/9/2024
- Listing terms: VA Loan,Cash,Conventional,FHA
- Road surface type: Concrete, Paved
Price history
| Date | Event | Price |
|---|---|---|
| 3/22/2024 | Sold | $292,500+0.9%$119/sqft |
Source:  Greater Lansing AOR #278537 Report a problem Greater Lansing AOR #278537 Report a problem | ||
| 2/26/2024 | Pending sale | $289,900$118/sqft |
Source: Greater Lansing AOR #278537 Report a problem | ||
| 2/14/2024 | Contingent | $289,900$118/sqft |
Source: Greater Lansing AOR #278537 Report a problem | ||
| 2/9/2024 | Listed for sale | $289,900+93.3%$118/sqft |
Source: Greater Lansing AOR #278537 Report a problem | ||
| 2/8/2017 | Sold | $150,000-6.2%$61/sqft |
Source: Greater Lansing AOR #85937 Report a problem | ||
| 1/23/2017 | Pending sale | $159,999$65/sqft |
Source: C B Hubbell BriarWood-Delta #85937 Report a problem | ||
| 12/30/2016 | Price change | $159,999-3%$65/sqft |
Source: C B Hubbell BriarWood-Delta #85937 Report a problem | ||
| 11/18/2016 | Price change | $164,900-2.9%$67/sqft |
Source: C B Hubbell BriarWood-Delta #85937 Report a problem | ||
| 10/11/2016 | Price change | $169,900-5.6%$69/sqft |
Source: C B Hubbell BriarWood-Delta #85937 Report a problem | ||
| 8/4/2016 | Price change | $179,900-4.8%$73/sqft |
Source: C B Hubbell BriarWood-Delta #82775 Report a problem | ||
| 7/1/2016 | Price change | $189,000-5.5%$77/sqft |
Source: C B Hubbell BriarWood-Delta #82775 Report a problem | ||
| 6/15/2016 | Listed for sale | $199,900+15.3%$81/sqft |
Source: C B Hubbell BriarWood-Delta #82775 Report a problem | ||
| 5/11/2015 | Listing removed | $173,400$71/sqft |
Source: C B Hubbell BriarWood-Delta #66558 Report a problem | ||
| 4/7/2015 | Price change | $173,400-5.5%$71/sqft |
Source: C B Hubbell BriarWood-Delta #66558 Report a problem | ||
| 3/17/2015 | Price change | $183,400-0.8%$75/sqft |
Source: Coldwell Banker Hubbell BriarWood #66558 Report a problem | ||
| 1/20/2015 | Listed for sale | $184,900$75/sqft |
Source: Coldwell Banker Hubbell BriarWood #66558 Report a problem | ||
Public tax history
| Year | Property taxes | Tax assessment |
|---|---|---|
| 2025 | $5,005 | $147,600 +15% |
| 2024 | -- | $128,300 +26.9% |
| 2021 | $4,327 +0.7% | $101,100 +4.1% |
| 2020 | $4,296 | $97,100 +3.3% |
| 2019 | $4,296 +0.4% | $93,988 +1% |
| 2018 | $4,278 +21.9% | $93,100 +11.5% |
| 2017 | $3,509 | $83,500 +2.5% |
| 2016 | -- | $81,500 +2.4% |
| 2015 | -- | $79,600 +7% |
| 2014 | -- | $74,400 +1.5% |
| 2013 | -- | $73,300 -7% |
| 2011 | -- | $78,800 -9.2% |
| 2010 | -- | $86,800 -5.2% |
| 2009 | -- | $91,600 -5.9% |
| 2008 | -- | $97,300 -2.7% |
| 2007 | -- | $100,000 +2.7% |
| 2006 | -- | $97,400 +2.4% |
| 2005 | -- | $95,100 +0.8% |
| 2004 | -- | $94,300 +10.9% |
| 2002 | -- | $85,000 +4% |
| 2001 | -- | $81,700 |
Find assessor info on the county website
Neighborhood: Waverly
Nearby homes
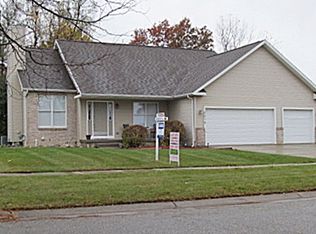
- $339,5003 bd3 ba2.3k sqft5219 Otter Dr, Lansing, MI 48917Off Market
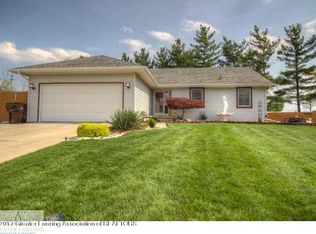
- $382,8004 bd3 ba2.7k sqft5203 Otter Dr, Lansing, MI 48917Off Market
- $370,0003 bd2 ba1.8k sqft5225 Otter Dr, Lansing, MI 48917Off Market
- $287,6003 bd2 ba1.4k sqft1127 Durango, Lansing, MI 48917Off Market
- $401,0004 bd2 ba2.3k sqft5208 Otter Dr, Lansing, MI 48917Off Market
- $325,3004 bd3 ba2.6k sqft5233 Otter Dr, Lansing, MI 48917Off Market
- $354,2004 bd4 ba2.4k sqft5220 Otter Dr, Lansing, MI 48917Off Market
- $309,9004 bd3 ba2.8k sqft1121 Durango, Lansing, MI 48917For Sale
Nearby schools
GreatSchools rating
- 2/10Winans Elementary SchoolGrades: 1-4Distance: 0.9 mi
- 4/10Waverly Middle SchoolGrades: 7-8Distance: 0.5 mi
- 5/10Waverly Senior High SchoolGrades: 9-12Distance: 0.8 mi
Schools provided by the listing agent
- High: Waverly
- District: Waverly
Source: Greater Lansing AOR. This data may not be complete. We recommend contacting the local school district to confirm school assignments for this home.
Get a cash offer in 3 minutes
Find out how much your home could sell for in as little as 3 minutes with a no-obligation cash offer.
Estimated market value
$338,300
Get a cash offer in 3 minutes
Find out how much your home could sell for in as little as 3 minutes with a no-obligation cash offer.
Estimated market value
$338,300
- Michigan
- Eaton County
- Lansing
- 48917
- Waverly
- 5211 Otter Dr
Nearby cities
Nearby neighborhoods
Nearby zip codes
Other Lansing Topics
