Don't miss out on this cute-as-a-button charmer in Northampton! The main floor is much larger than the front facade appears. Pass through a spacious living room which could be utilized as a living area plus dining or office combo. Next up, the cheery, bright kitchen with butcher block counter tops peeps through to the LARGE addition in the back which is currently being used as a dining room. This is truly a game changer in terms of space as it could be used for so many different things: additional family room, office, yoga room, etc. Flanking the living room, check out two good-sized bedrooms with original hardwoods and the retro bathroom. Downstairs, the partially finished basement really expands the living space with many different uses! A convenient half bathroom in the lower level makes life much easier and there's squeaky clean storage space as well. Out back, a nice-sized yard is met with a one car garage. Top this off with a BRAND NEW ROOF, gutters and downspouts put on in 2025 and a newer A/C for worry-free ownership. The location of this neighborhood is prime being minutes away from the Golden Hoosier, The Himalayan Yeti, Piper's Tea and Coffee and the YMCA to burn off all the yummy calories you consume there. And that folks, wraps up the perfect starter home. :)
Closed
Listed by: Garcia Properties • Jean M Caro • Contact: 618-789-3486
Bought with: EXP Realty, LLC
Price Unknown
5211 Parker Ave, Saint Louis, MO 63139
2beds
1,525sqft
Single Family Residence
Built in 1954
5,370 Square Feet Lot
$274,300 Zestimate®
$--/sqft
$2,160 Estimated rent
Home value
$274,300
$255,000 - $294,000
$2,160/mo
Zestimate® history
Owner options
List your home for rent
$2,160/mo
Rent Zestimate®
Find your next renter with Zillow Rental Manager. Plus, with online applications, you can quickly screen prospective tenants – for free.
$2,160/mo
Rent Zestimate®
Refinance and save
Refinancing to a lower rate could help reduce your monthly payments and save thousands over the life of the loan.
Explore your selling options
Work with a Zillow partner agent
Leverage their expertise and Zillow's premium Showcase listings to get your home seen by more buyers.
Get startedList with your own agent
Get your home in front of millions of buyers by listing it on Zillow.
Learn how to do itSell it yourself
Take full control of how buyers see your home on Zillow by listing For Sale by Owner (FSBO).
List your homeWhat's special
Partially finished basementOne car garageNice-sized yardGood-sized bedroomsConvenient half bathroomRetro bathroomBright kitchen
Zillow last checked:
Listing updated:
Listed by:
Jean M Caro 618-789-3486,
Garcia Properties
Bought with:
Todd C Chapman, 2014036467
EXP Realty, LLC
Source: MARIS,MLS#: 25046673 Originating MLS: St. Louis Association of REALTORS
Originating MLS: St. Louis Association of REALTORSFacts & features
Interior
Bedrooms & bathrooms
- Bedrooms: 2
- Bathrooms: 2
- Full bathrooms: 1
- 1/2 bathrooms: 1
- Main level bathrooms: 1
- Main level bedrooms: 2
Bedroom
- Features: Floor Covering: Wood
- Level: Main
Bedroom 2
- Features: Floor Covering: Wood
- Level: Main
Bathroom
- Level: Main
Bathroom 2
- Level: Lower
Dining room
- Level: Main
Family room
- Level: Lower
Kitchen
- Level: Main
Living room
- Features: Floor Covering: Wood
- Level: Main
Heating
- Forced Air
Cooling
- Central Air
Appliances
- Included: Gas Cooktop, Dishwasher, Gas Oven
Features
- Flooring: Wood
- Basement: Partially Finished,Storage Space
- Has fireplace: No
Interior area
- Total structure area: 1,525
- Total interior livable area: 1,525 sqft
- Finished area above ground: 1,115
- Finished area below ground: 410
Property
Parking
- Total spaces: 1
- Parking features: Garage
- Garage spaces: 1
Features
- Levels: One
Lot
- Size: 5,370 Square Feet
- Features: Level
Details
- Parcel number: 47440002200
- Special conditions: Standard
Construction
Type & style
- Home type: SingleFamily
- Architectural style: Ranch
- Property subtype: Single Family Residence
Materials
- Frame
Condition
- Year built: 1954
Utilities & green energy
- Sewer: Public Sewer
- Water: Public
Community & HOA
Community
- Subdivision: Northampton
HOA
- Has HOA: No
Location
- Region: Saint Louis
Financial & listing details
- Tax assessed value: $38,020
- Annual tax amount: $2,674
- Date on market: 7/15/2025
- Cumulative days on market: 7 days
- Listing terms: Cash,Conventional,FHA,VA Loan
Price history
| Date | Event | Price |
|---|---|---|
| 8/27/2025 | Sold | -- |
Source:  MARIS #25046673 Report a problem MARIS #25046673 Report a problem | ||
| 7/22/2025 | Pending sale | $215,000$141/sqft |
Source: MARIS #25046673 Report a problem | ||
| 7/15/2025 | Listed for sale | $215,000+48.4%$141/sqft |
Source: MARIS #25046673 Report a problem | ||
| 2/12/2018 | Sold | -- |
Source: MARIS #17089546 Report a problem | ||
| 1/4/2018 | Pending sale | $144,900$95/sqft |
Source: Berkshire Hathaway HomeServices Select Properties #17089546 Report a problem | ||
| 12/18/2017 | Price change | $144,900-3.4%$95/sqft |
Source: Berkshire Hathaway HomeServices Select Properties #17089546 Report a problem | ||
| 11/16/2017 | Listed for sale | $150,000+50.2%$98/sqft |
Source: Berkshire Hathaway Select #17089546 Report a problem | ||
| 3/1/2012 | Sold | -- |
Source: Agent Provided Report a problem | ||
| 8/21/2011 | Price change | $99,900-13.1%$66/sqft |
Source: Keller Williams Realty Southwest #11031974 Report a problem | ||
| 6/27/2011 | Listed for sale | $114,900$75/sqft |
Source: Keller Williams Southwest #11031974 Report a problem | ||
Public tax history
| Year | Property taxes | Tax assessment |
|---|---|---|
| 2025 | $3,141 +17.4% | $38,020 +20.3% |
| 2024 | $2,674 +5.1% | $31,610 |
| 2023 | $2,544 +5.9% | $31,610 +10.1% |
| 2022 | $2,402 +0.1% | $28,720 |
| 2021 | $2,399 +10.2% | $28,720 +9.1% |
| 2020 | $2,177 | $26,330 |
| 2019 | $2,177 | $26,330 +19.5% |
| 2018 | $2,177 +15.6% | $22,040 |
| 2017 | $1,884 +12.3% | $22,040 +12% |
| 2016 | $1,677 +10.2% | $19,670 |
| 2015 | $1,521 +0% | $19,670 |
| 2014 | $1,521 | $19,670 -0.1% |
| 2013 | $1,521 | $19,690 -7.3% |
| 2012 | -- | $21,240 |
| 2011 | -- | $21,240 |
| 2010 | -- | $21,240 -7.5% |
| 2009 | $1,554 +4.9% | $22,960 |
| 2008 | $1,481 | $22,960 -5% |
| 2007 | $1,481 | $24,170 |
| 2006 | $1,481 +1% | $24,170 +16.3% |
| 2005 | $1,466 +29.6% | $20,790 +37.6% |
| 2004 | $1,131 +2.9% | $15,110 |
| 2003 | $1,099 +14.4% | $15,110 +17.7% |
| 2002 | $960 | $12,840 |
| 2001 | -- | $12,840 +9% |
| 2000 | -- | $11,780 |
Find assessor info on the county website
Neighborhood: North Hampton
Nearby homes
- $--3 bd1 ba864 sqft5217 Parker Ave, Saint Louis, MO 63139Sold
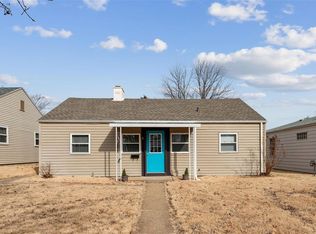
- $231,2002 bd1 ba1.6k sqft5205 Parker Ave, Saint Louis, MO 63139Off Market
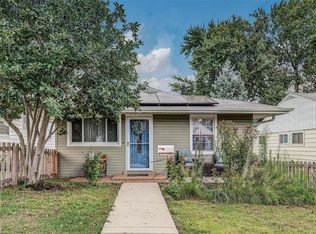
- $200,5003 bd1 ba864 sqft5221 Parker Ave, Saint Louis, MO 63139Off Market
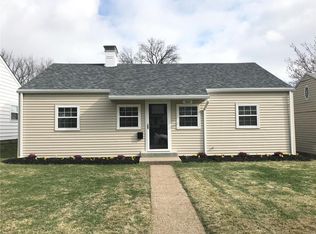
- $219,100-- bd1 ba1.2k sqft5201 Parker Ave, Saint Louis, MO 63139Off Market
- $210,1002 bd1 ba768 sqft5225 Parker Ave, Saint Louis, MO 63139Off Market
- $157,700-- bd1 ba864 sqft5229 Parker Ave, Saint Louis, MO 63139Off Market
- $171,900-- bd1 ba924 sqft5212 Fyler Ave, Saint Louis, MO 63139Off Market
- $208,4003 bd1 ba858 sqft5208 Fyler Ave, Saint Louis, MO 63139Off Market
Nearby schools
GreatSchools rating
- 8/10Mason Elementary SchoolGrades: PK-6Distance: 1 mi
- 3/10Long Middle Community Ed. CenterGrades: 6-8Distance: 1.5 mi
- 1/10Roosevelt High SchoolGrades: 9-12Distance: 2.2 mi
Schools provided by the listing agent
- Elementary: Mason Elem.
- Middle: Long Middle Community Ed. Center
- High: Roosevelt High
Source: MARIS. This data may not be complete. We recommend contacting the local school district to confirm school assignments for this home.
Get a cash offer in 3 minutes
Find out how much your home could sell for in as little as 3 minutes with a no-obligation cash offer.
Estimated market value
$274,300
Get a cash offer in 3 minutes
Find out how much your home could sell for in as little as 3 minutes with a no-obligation cash offer.
Estimated market value
$274,300
- Missouri
- Saint Louis City
- Saint Louis
- 63139
- North Hampton
- 5211 Parker Ave
Nearby cities
Nearby neighborhoods
Nearby zip codes
Other Saint Louis Topics
