YOU TRULY HAVE TO SEE THIS ONE TO APPRECIATE IT. IMMACULATE HOME WITH SO MUCH ADDED. TILE AND PARQUET FLOORS THROUGHOUT THE HOME. LARGE KITCHEN WITH LOTS OF CABINETS, ALL APPLIANCES PLUS A BAY WINDOW OVERLOOKING YOUR VERY OWN PRIVATE ORCHARD AND OPENS TO LIVING AREA. BREAKFAST BAR PLUS DINING ROOM MAKE THIS A VERY OPEN FLOOR PLAN. LARGE PRIMANY BEDROOOM WITH LUXURY UPDATED BATH. BATH FEATURES UPDATED COUNTERS, CABINETS AND LARGE JACUZZI TUB. SECOND BATH HAS BEEN UPDATED AND FEATURES A LARGE WALK-IN SHOWER. GOOD SIZED 2ND AND 3RD BEDROOMS FEATURING BUILT-IN SHELVES. SELLER IS WILLING TO LEAVE MOST FURNITURE IF YOU WISH. AS NICE AS THIS IS THE OUTSIDE IS EVEN BETTER. A HUGE PRODUCING PEAR TREE IN THE FRONT YARD, ORANGE, LEMON, PECAN, PLUM, MANDERIN, PERSIMMON, FIG AND PEACH TREES AND DON'T FORGET THE GRAPEVINES. ALL PRODUCING SO KEEP THEM WATERED AND DON'T BUY FRUIT DURING THE YEAR. ADD THE COVERED DECK WITH EXTENDED COVERED PATIO, YOUR VERY OWN HOT TUB AND YOU ARE SET TO RELAX OR ENTERTAIN EVERYDAY. ADD THE BIG OVERSIZED TWO GARAGE AND LARGE STORAGE SHED AND WATER SOFTNER YOU HAVE IT ALL. THIS HOME IS WORTH MUCH MORE THAT WE ARE ASKING BUT PRICED RIGHT FOR THE NEIGHBORHOOD. CLOSET TO FORT SAM, BAMC, RANDOLPH, I-35 AND SHORT DRIVE TO DOWNTOWN.
Closed
Price Unknown
5211 Round Table Dr, San Antonio, TX 78218
4beds
1,240sqft
Single Family Residence
Built in 1970
0.26 Acres Lot
$231,800 Zestimate®
$--/sqft
$1,619 Estimated rent
Home value
$231,800
$220,000 - $243,000
$1,619/mo
Zestimate® history
Owner options
List your home for rent
$1,619/mo
Rent Zestimate®
Find your next renter with Zillow Rental Manager. Plus, with online applications, you can quickly screen prospective tenants – for free.
$1,619/mo
Rent Zestimate®
Refinance and save
Refinancing to a lower rate could help reduce your monthly payments and save thousands over the life of the loan.
Explore your selling options
Work with a Zillow partner agent
Leverage their expertise and Zillow's premium Showcase listings to get your home seen by more buyers.
Get startedList with your own agent
Get your home in front of millions of buyers by listing it on Zillow.
Learn how to do itSell it yourself
Take full control of how buyers see your home on Zillow by listing For Sale by Owner (FSBO).
List your homeWhat's special
Zillow last checked:
Listing updated:
Listed by:
Jeff Smith (210)455-8099,
San Antonio Elite Realty
Bought with:
NON-MEMBER AGENT
Non Member Office
Source: Central Texas MLS,MLS#: 542223 Originating MLS: Four Rivers Association of REALTORS
Originating MLS: Four Rivers Association of REALTORSFacts & features
Interior
Bedrooms & bathrooms
- Bedrooms: 4
- Bathrooms: 2
- Full bathrooms: 2
Primary bedroom
- Level: Main
- Dimensions: 17x12
Bedroom 2
- Level: Main
- Dimensions: 16x11
Bedroom 3
- Level: Main
- Dimensions: 12x11
Bedroom 4
- Level: Main
- Dimensions: 11x9
Primary bathroom
- Level: Main
- Dimensions: 8x5
Dining room
- Level: Main
- Dimensions: 15x11
Entry foyer
- Level: Main
- Dimensions: 8x5
Kitchen
- Level: Main
- Dimensions: 11x10
Living room
- Level: Main
- Dimensions: 15x13
Heating
- Central, Natural Gas
Cooling
- Central Air, 1 Unit
Appliances
- Included: Dryer, Dishwasher, Disposal, Oven, Refrigerator, Range Hood, Vented Exhaust Fan, Water Heater, Washer, Cooktop, Microwave, Water Softener Owned
- Laundry: Washer Hookup, Electric Dryer Hookup, In Garage
Features
- All Bedrooms Down, Ceiling Fan(s), Chandelier, Separate/Formal Dining Room, Furnished, Primary Downstairs, Multiple Dining Areas, Main Level Primary, Open Floorplan, Pull Down Attic Stairs, Recessed Lighting, Separate Shower, Vanity, Breakfast Bar, Eat-in Kitchen, Kitchen/Dining Combo, Solid Surface Counters
- Flooring: Carpet, Linoleum, Tile, Wood
- Windows: Double Pane Windows
- Attic: Pull Down Stairs
- Has fireplace: No
- Fireplace features: None
- Furnished: Yes
Interior area
- Total interior livable area: 1,240 sqft
Property
Parking
- Total spaces: 2
- Parking features: Garage
- Garage spaces: 2
Features
- Levels: One
- Stories: 1
- Patio & porch: Covered, Deck, Patio
- Exterior features: Covered Patio, Deck, Private Yard
- Pool features: None
- Has spa: Yes
- Spa features: Above Ground, Heated
- Fencing: Back Yard,Privacy
- Has view: Yes
- View description: None
- Body of water: None
Lot
- Size: 0.26 Acres
Details
- Parcel number: 157860160030
Construction
Type & style
- Home type: SingleFamily
- Architectural style: None
- Property subtype: Single Family Residence
Materials
- Asbestos, Brick, Wood Siding
- Foundation: Slab
- Roof: Composition,Shingle
Condition
- Resale
- Year built: 1970
Utilities & green energy
- Sewer: Public Sewer
- Water: Public
- Utilities for property: Cable Available, Electricity Available, Natural Gas Available, High Speed Internet Available, Phone Available, Trash Collection Public
Community & HOA
Community
- Features: None
- Security: Prewired, Security System Owned, Smoke Detector(s)
HOA
- Has HOA: No
Location
- Region: San Antonio
Financial & listing details
- Tax assessed value: $217,240
- Annual tax amount: $3,055
- Date on market: 4/29/2024
- Cumulative days on market: 76 days
- Listing agreement: Exclusive Right To Sell
- Listing terms: Cash,Conventional,FHA,VA Loan
- Electric utility on property: Yes
Price history
| Date | Event | Price |
|---|---|---|
| 8/30/2024 | Sold | -- |
Source:  Central Texas MLS #542223 Report a problem Central Texas MLS #542223 Report a problem | ||
| 7/11/2024 | Pending sale | $244,900$198/sqft |
Source:  South Texas MLS #440897 Report a problem South Texas MLS #440897 Report a problem | ||
| 7/5/2024 | Contingent | $244,900$198/sqft |
Source:  LERA MLS #1770559 Report a problem LERA MLS #1770559 Report a problem | ||
| 6/23/2024 | Price change | $244,900-5.8%$198/sqft |
Source: LERA MLS #1770559 Report a problem | ||
| 4/29/2024 | Listed for sale | $260,000+6.1%$210/sqft |
Source: LERA MLS #1770559 Report a problem | ||
| 11/13/2023 | Listing removed | -- |
Source: LERA MLS #1718495 Report a problem | ||
| 10/12/2023 | Price change | $245,000-1.8%$198/sqft |
Source: LERA MLS #1718495 Report a problem | ||
| 9/11/2023 | Listed for sale | $249,500$201/sqft |
Source: LERA MLS #1718495 Report a problem | ||
Public tax history
| Year | Property taxes | Tax assessment |
|---|---|---|
| 2025 | $3,055 +199.9% | $217,240 +14.4% |
| 2024 | $1,019 -1.1% | $189,880 +10% |
| 2023 | $1,030 -47.8% | $172,618 +10% |
| 2022 | $1,972 +0.9% | $156,925 +10% |
| 2021 | $1,955 | $142,659 +10% |
| 2020 | $1,955 +1.2% | $129,690 +6.4% |
| 2019 | $1,932 | $121,840 +9.5% |
| 2018 | $1,932 -19.1% | $111,260 +8.9% |
| 2017 | $2,387 +9% | $102,210 +8.6% |
| 2016 | $2,190 -2.2% | $94,149 +10% |
| 2015 | $2,240 | $85,590 -3.7% |
| 2014 | $2,240 | $88,924 +10% |
| 2013 | -- | $80,840 -1% |
| 2012 | -- | $81,620 -5% |
| 2011 | -- | $85,900 -1% |
| 2010 | -- | $86,730 -4.1% |
| 2009 | -- | $90,450 -1.7% |
| 2008 | -- | $92,000 +2.7% |
| 2007 | -- | $89,610 +7.1% |
| 2006 | -- | $83,660 +5.8% |
| 2005 | -- | $79,080 |
| 2004 | -- | -- |
| 2003 | -- | -- |
| 2002 | -- | -- |
| 2001 | -- | -- |
| 2000 | -- | -- |
Find assessor info on the county website
Neighborhood: Camelot 1
Nearby homes
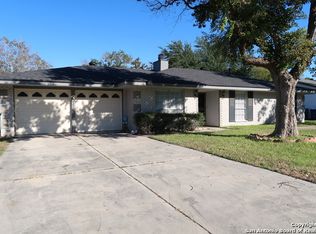
- $214,1004 bd2 ba1.2k sqft5215 Round Table Dr, San Antonio, TX 78218Off Market
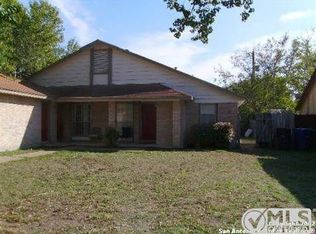
- $213,2004 bd2 ba1.6k sqft5207 Round Table Dr, San Antonio, TX 78218Off Market
- $162,6002 bd2 ba843 sqft5208 Gawain Dr, San Antonio, TX 78218Off Market
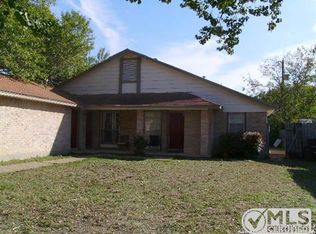
- $228,3004 bd4 ba1.6k sqft5206 Gawain Dr, San Antonio, TX 78218Off Market
- $219,5004 bd2 ba1.8k sqft5210 Gawain Dr, San Antonio, TX 78218Off Market
- $201,5002 bd1 ba1.1k sqft5204 Gawain Dr, San Antonio, TX 78218Off Market
- $183,0003 bd2 ba1.3k sqft5219 Round Table Dr, San Antonio, TX 78218Off Market
- $242,6003 bd2 ba2.2k sqft5203 Round Table Dr, San Antonio, TX 78218Off Market
Nearby schools
GreatSchools rating
- 5/10Camelot Elementary SchoolGrades: PK-5Distance: 0.3 mi
- 4/10White Middle SchoolGrades: 6-8Distance: 0.4 mi
- 4/10Roosevelt High SchoolGrades: 9-12Distance: 0.2 mi
Schools provided by the listing agent
- District: North East ISD
Source: Central Texas MLS. This data may not be complete. We recommend contacting the local school district to confirm school assignments for this home.
Get a cash offer in 3 minutes
Find out how much your home could sell for in as little as 3 minutes with a no-obligation cash offer.
Estimated market value
$231,800
Get a cash offer in 3 minutes
Find out how much your home could sell for in as little as 3 minutes with a no-obligation cash offer.
Estimated market value
$231,800
- Texas
- Bexar County
- San Antonio
- 78218
- Camelot 1
- 5211 Round Table Dr
Nearby cities
Nearby neighborhoods
Nearby zip codes
Other San Antonio Topics
