Welcome to this stunning home complete with your own private pool! This 3 bed 2 bath gem is packed with high-end upgrades throughout.
The heart of the home is a spacious, open concept kitchen featuring a large center island, sleek Alaskan white granite countertops, shaker cabinets, and stainless steel appliances, perfect for everyday living and entertaining alike.
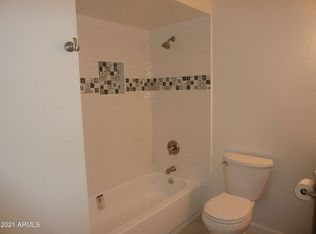
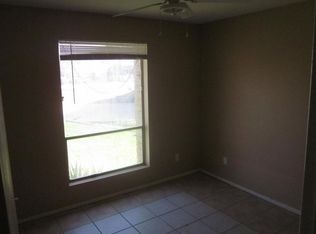
Tile flooring flows seamlessly throughout the entire home, while both bathrooms boast beautifully tiled walk-in showers. Additional highlights include a convenient inside laundry area and best of all, NO HOA!
This move-in ready home truly has it all. Don't miss your chance to see it in person, it won't last long!
Sold for $415,000
Zillow last checked:
Listing updated:
Bought with:
Diana Estrada-Ramirez, SA629136000
eXp Realty
Source: ARMLS,MLS#: 7023984
Price history
| Date | Event | Price |
|---|---|---|
| 9/11/2026 | Sold | $415,000$282/sqft |
Source:  ARMLS #7023984 Report a problem ARMLS #7023984 Report a problem | ||
| 8/18/2026 | Pending sale | $415,000$282/sqft |
Source: ARMLS #7023984 Report a problem | ||
| 8/6/2026 | Listed for sale | $415,000$282/sqft |
Source: ARMLS #7023984 Report a problem | ||
| 7/23/2026 | Pending sale | $415,000$282/sqft |
Source: ARMLS #7023984 Report a problem | ||
| 7/17/2026 | Listed for sale | $415,000$282/sqft |
Source: ARMLS #7023984 Report a problem | ||
| 6/24/2026 | Pending sale | $415,000$282/sqft |
Source: ARMLS #7023984 Report a problem | ||
| 5/28/2026 | Listed for sale | $415,000+54.3%$282/sqft |
Source: ARMLS #7023984 Report a problem | ||
| 11/21/2019 | Sold | $269,000-0.3%$183/sqft |
Source: ARMLS #5990571 Report a problem | ||
| 10/21/2019 | Pending sale | $269,900$184/sqft |
Source: DPR Realty LLC #5990571 Report a problem | ||
| 10/11/2019 | Listed for sale | $269,900+63.6%$184/sqft |
Source: DPR Realty LLC #5990571 Report a problem | ||
| 8/5/2019 | Sold | $165,000+22.3%$112/sqft |
Source: Public Record Report a problem | ||
| 9/1/2004 | Sold | $134,900+114.1%$92/sqft |
Source: Public Record Report a problem | ||
| 2/24/1995 | Sold | $63,000$43/sqft |
Source: Public Record Report a problem | ||
Get a cash offer in 3 minutes
Find out how much your home could sell for in as little as 3 minutes with a no-obligation cash offer.
Estimated market value
$415,100
