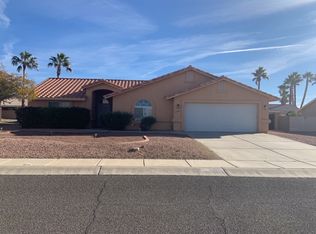
Searching for a perfect house for entertaining family and friends? The search ends here! A spacious open-concept layout that seamlessly blends the living, dining, and kitchen areas, allowing everyone to mingle comfortably. The kitchen shines with beautiful granite countertops and modern black stainless steel appliances, combining style and practicality, with plenty of cabinet space for all your essentials. This residence has been remodeled, featuring stone flooring throughout (excluding the two guest rooms). The oversized guest bedrooms provide ample comfort, while the guest bathroom features a luxurious jetted tub surrounded by travertine. The master suite includes a travertine-lined shower, and an extra room off the master can be customized as an office, gym, or nursery. The three-car garage offers plenty of storage, with additional space for RV parking and backyard access. Designed for low maintenance, the yard is both practical and inviting. A rear storage shed, equipped with power and a matching tile roof, blends beautifully with the home s design. Recent upgrades include a new A/C unit, water softener, fixtures, and ceiling fans. The owner is a licensed REALTOR in the State of Arizona.
Closed
$380,000
5211 S Desert Sands Drive, Fort Mohave, AZ 86426
3beds
1,706sqft
Single Family Residence
Built in 1997
8,006 Square Feet Lot
$374,800 Zestimate®
$223/sqft
$1,787 Estimated rent
Home value
$374,800
$349,000 - $405,000
$1,787/mo
Zestimate® history
Owner options
List your home for rent
$1,787/mo
Rent Zestimate®
Find your next renter with Zillow Rental Manager. Plus, with online applications, you can quickly screen prospective tenants – for free.
$1,787/mo
Rent Zestimate®
Refinance and save
$2,403/mo
Est. payment
Refinancing to a lower rate could help reduce your monthly payments and save thousands over the life of the loan.
$2,403/mo
Est. payment
Explore your selling options
Work with a Zillow partner agent
Leverage their expertise and Zillow's premium Showcase listings to get your home seen by more buyers.
Get startedList with your own agent
Get your home in front of millions of buyers by listing it on Zillow.
Learn how to do itSell it yourself
Take full control of how buyers see your home on Zillow by listing For Sale by Owner (FSBO).
List your homeWhat's special
Open-concept layoutTravertine-lined showerPlenty of cabinet spaceBeautiful granite countertopsOversized guest bedroomsLuxurious jetted tubStone flooring
Zillow last checked:
Listing updated:
Listed by:
Golden Girls bmvrbroker@gmail.com,
Black Mountain Valley Realty,
Alison Laurenza 928-201-1758,
Black Mountain Valley Realty
Bought with:
Brittney Phillips, SA699917000
Premier Executives Real Estate
Source: Momentum MLS,MLS#: 020581 Originating MLS: Western AZ Regional Real Estate Data Exchange
Originating MLS: Western AZ Regional Real Estate Data ExchangeFacts & features
Interior
Bedrooms & bathrooms
- Bedrooms: 3
- Bathrooms: 2
- Full bathrooms: 1
- 3/4 bathrooms: 1
Rooms
- Room types: Den
Heating
- Heat Pump
Cooling
- Heat Pump, Central Air, Electric
Appliances
- Included: Dishwasher, Electric Oven, Electric Range, Disposal, Microwave, Refrigerator, Water Softener, Water Heater, Water Purifier
- Laundry: Electric Dryer Hookup, In Garage
Features
- Breakfast Bar, Ceiling Fan(s), Dining Area, Dual Sinks, Granite Counters, Great Room, Jetted Tub, Kitchen Island, Primary Suite, Open Floorplan, Pantry, Shower Only, Separate Shower, Vaulted Ceiling(s), Walk-In Closet(s), Window Treatments
- Flooring: Carpet, Stone, Hard Surface Flooring or Low Pile Carpet
- Windows: Window Coverings
Interior area
- Total interior livable area: 1,706 sqft
Property
Parking
- Total spaces: 4
- Parking features: RV Access/Parking, Garage Door Opener
- Garage spaces: 4
Accessibility
- Accessibility features: Low Threshold Shower
Features
- Levels: One
- Stories: 1
- Entry location: Breakfast Bar,Ceiling Fan(s),Counters-Granite/Ston
- Patio & porch: Covered, Patio
- Exterior features: Sprinkler/Irrigation, Landscaping
- Pool features: None
- Has spa: Yes
- Fencing: Block,Back Yard
- Has view: Yes
- View description: Mountain(s)
Lot
- Size: 8,006 Square Feet
- Dimensions: 80 x 100
- Features: Planned Unit Development, Public Road, Street Level
Details
- Parcel number: 22719151
- Zoning description: R1 Single-Family Residential
- Special conditions: Owner Is Listing Agent
Construction
Type & style
- Home type: SingleFamily
- Architectural style: One Story
- Property subtype: Single Family Residence
Materials
- Stucco, Wood Frame
- Roof: Tile
Condition
- New construction: No
- Year built: 1997
Utilities & green energy
- Electric: 110 Volts
- Sewer: Septic Tank
- Water: Rural
- Utilities for property: Underground Utilities
Green energy
- Water conservation: Water-Smart Landscaping
Community & HOA
Community
- Features: Sidewalks, Curbs, Gutter(s)
- Subdivision: Silver Sands
HOA
- Has HOA: Yes
- HOA fee: $190 annually
- HOA name: D&E Management
Location
- Region: Fort Mohave
Financial & listing details
- Price per square foot: $223/sqft
- Tax assessed value: $267,754
- Annual tax amount: $1,452
- Date on market: 10/18/2024
- Cumulative days on market: 28 days
- Listing terms: Cash,Conventional,FHA,VA Loan
- Road surface type: Paved
Price history
| Date | Event | Price |
|---|---|---|
| 12/10/2024 | Sold | $380,000-2.5%$223/sqft |
Source:  Momentum MLS #020581 Report a problem Momentum MLS #020581 Report a problem | ||
| 11/15/2024 | Pending sale | $389,900$229/sqft |
Source: Momentum MLS #020581 Report a problem | ||
| 10/18/2024 | Listed for sale | $389,900-2.5%$229/sqft |
Source: Momentum MLS #020581 Report a problem | ||
| 7/22/2024 | Listing removed | -- |
Source: Momentum MLS #015248 Report a problem | ||
| 7/12/2024 | Price change | $399,900-2.4%$234/sqft |
Source: Momentum MLS #015248 Report a problem | ||
| 6/12/2024 | Listed for sale | $409,900+269.3%$240/sqft |
Source: Momentum MLS #015248 Report a problem | ||
| 1/28/2011 | Sold | $111,000+12.1%$65/sqft |
Source: Public Record Report a problem | ||
| 12/3/2010 | Price change | $99,000+21.5%$58/sqft |
Source: foreclosure.com Report a problem | ||
| 11/24/2010 | Listed for sale | -- |
Source: foreclosure.com Report a problem | ||
| 10/29/2010 | Sold | $81,500$48/sqft |
Source: Public Record Report a problem | ||
Public tax history
| Year | Property taxes | Tax assessment |
|---|---|---|
| 2026 | $1,666 +9.4% | $26,776 +1.5% |
| 2025 | $1,522 +4.9% | $26,373 -12% |
| 2024 | $1,452 +1.9% | $29,983 +24.6% |
| 2023 | $1,425 -4.6% | $24,055 +24.9% |
| 2022 | $1,494 +2.8% | $19,257 +8% |
| 2021 | $1,453 +7.9% | $17,830 +12.2% |
| 2019 | $1,347 | $15,890 +5.8% |
| 2018 | $1,347 +0.8% | $15,017 +4.8% |
| 2017 | $1,336 +14.7% | $14,335 +6.4% |
| 2016 | $1,165 -1.4% | $13,468 +8.8% |
| 2015 | $1,182 | $12,382 +24.7% |
| 2014 | -- | $9,930 +4.3% |
| 2013 | -- | $9,520 -6.7% |
| 2012 | -- | $10,201 -4.4% |
| 2011 | -- | $10,671 -9.4% |
| 2010 | -- | $11,772 -35.4% |
| 2009 | -- | $18,210 -16.1% |
| 2008 | -- | $21,698 |
| 2007 | -- | -- |
| 2006 | -- | -- |
| 2000 | $635 | -- |
Find assessor info on the county website
Neighborhood: 86426
Nearby homes
- $303,100-- bd-- ba1.3k sqft5203 S Desert Sands Dr, Fort Mohave, AZ 86426Off Market
- $288,0003 bd2 ba1 sqft5219 S Desert Sands Dr, Fort Mohave, AZ 86426Off Market

- $282,9002 bd2 ba1.3k sqft5210 S Amber Sands Dr, Fort Mohave, AZ 86426Off Market
- $276,400-- bd-- ba1.2k sqft5202 S Amber Sands Dr, Fort Mohave, AZ 86426Off Market
- $369,9003 bd2 ba1.3k sqft5218 S Amber Sands Dr, Fort Mohave, AZ 86426Sold
- $287,200-- bd-- ba1.3k sqft5195 S Desert Sands Dr, Fort Mohave, AZ 86426Off Market
- $286,000-- bd-- ba1.3k sqft5206 S Desert Sands Dr, Fort Mohave, AZ 86426Off Market
- $371,9003 bd2 ba1.7k sqft5227 S Desert Sands Dr, Fort Mohave, AZ 86426Off Market
Nearby schools
GreatSchools rating
- NAFort Mohave Elementary SchoolGrades: PK-8Distance: 0.7 mi
- 2/10CRUHSD AcademyGrades: 9-12Distance: 0.7 mi
- 6/10Camp Mohave Elementary SchoolGrades: K-8Distance: 1.7 mi


Get pre-qualified for a loan
At Zillow Home Loans, we can pre-qualify you in as little as 5 minutes with no impact to your credit score.An equal housing lender. NMLS #10287.
Sell for more on Zillow
Get a Zillow Showcase℠ listing at no additional cost and you could sell for .
$374,800
2% more
+$7,496
With Zillow Showcase(estimated)
$382,296
- Arizona
- Mohave County
- Fort Mohave
- 86426
- 5211 S Desert Sands Drive
Nearby cities
Other Fort Mohave Topics
