Skip main navigation
Closed
  • Price Unknown

    5211 S Fieldstone Road, Battlefield, MO 65619

    3beds
    1,730sqft
    Single Family Residence
    Built in 2002
    0.26 Acres Lot
    $305,000 Zestimate®
    $--/sqft
    $1,835 Estimated rent

    Home value

    $305,000

    $284,000 - $326,000

    $1,835/mo

    Zestimate® history
    Loading
    Loading...

    Owner options

    List your home for rent

    $1,835/mo

    Rent Zestimate®

    Find your next renter with Zillow Rental Manager. Plus, with online applications, you can quickly screen prospective tenants – for free.

    Learn more

    $1,835/mo

    Rent Zestimate®

    Refinance and save

    Refinancing to a lower rate could help reduce your monthly payments and save thousands over the life of the loan.

    See today's rates

    Explore your selling options

    Work with a Zillow partner agent

    Leverage their expertise and Zillow's premium Showcase listings to get your home seen by more buyers.

    Get started

    List with your own agent

    Get your home in front of millions of buyers by listing it on Zillow.

    Learn how to do it

    Sell it yourself

    Take full control of how buyers see your home on Zillow by listing For Sale by Owner (FSBO).

    List your home

    What's special

    Peaceful cul-de-sacExtra-large fully privacy-fenced yardTranquil viewsDedicated laundry roomNewly installed hvac systemWell-appointed eat-in kitchenUpdated stainless steel appliances

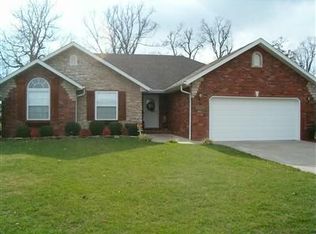
    3BR Home with secure RV parking, Tranquil Views and Home Warranty Included! Welcome to your ideal retreat! Tucked away on a peaceful cul-de-sac, this beautifully maintained 3-bedroom, 2-bathroom home offers 1,730 square feet of comfortable, versatile living space designed for both relaxation and entertaining. Impressive vaulted ceilings create an open, airy feel with fantastic natural light, making the main living space feel even larger.Well-Appointed Eat-In Kitchen: Features updated stainless steel appliances (stove can be electric or gas), an abundance of cabinets, ample counter space, a convenient eat-in bar, and a separate pantry for extra storage. Plus, enjoy seamless indoor-outdoor living with direct access to the covered back deck!Luxurious Primary Suite: featuring two walk-in closets and a private, spa-like bath complete with a jetted tub, an updated walk-in shower, and built-in open plant/decor shelves for added character.Flexible Layout: Features a formal dining room that overlooks the lush backyard, perfect for hosting dinners or serving as a sunlit home office/flex room. A dedicated laundry room adds everyday convenience.Enjoy year-round comfort with a newly installed HVAC system, a professionally installed sump pump and vapor barrier in the crawl space, and a seller-provided home warranty included for complete buyer protection! Step right out from the kitchen onto your brand-new covered deck to take in peaceful views backing up to an open field and scenic new pond area. Unmatched Outdoor Space: The extra-large, fully privacy-fenced yard offers endless possibilities for gardening, play, or pets. Includes a separate storage building for tools or hobbies. There's also dedicated, secure, privacy fenced RV parking, ready with electric.Garage is already wired for EV.

    Zillow last checked:

    Listing updated:

    Listed by:

    Rebecca Alison Austin 417-838-7268,

    EXP Realty LLC

    Bought with:

    Dawn Pasowicz, 2023033765

    Weichert, Realtors-The Griffin Company

    Source: SOMOMLS as distributed by MLS GRID,MLS#: 60330244MLS Logo

    Facts & features

    Interior

    Bedrooms & bathrooms
    • Bedrooms: 3
    • Bathrooms: 2
    • Full bathrooms: 2
    Rooms
    • Room types: Office
    Primary bedroom
    • Area: 221.52
    • Dimensions: 15.6 x 14.2
    Dining area
    • Area: 129.71
    • Dimensions: 11.9 x 10.9
    Living room
    • Area: 303.8
    • Dimensions: 15.5 x 19.6
    Office
    • Description: Could be FDR/2nd liv area
    • Area: 120.19
    • Dimensions: 11.9 x 10.1
    Heating
    • Forced Air, Central, Fireplace(s), Natural Gas
    Cooling
    • Central Air, Ceiling Fan(s)
    Appliances
    • Included: Dishwasher, Gas Water Heater, Free-Standing Gas Oven, Exhaust Fan, Microwave, Disposal
    • Laundry: Main Level, W/D Hookup
    Features
    • Walk-in Shower, Vaulted Ceiling(s), Walk-In Closet(s)
    • Flooring: Carpet, Luxury Vinyl, Tile
    • Windows: Blinds
    • Has basement: No
    • Attic: Pull Down Stairs
    • Has fireplace: Yes
    • Fireplace features: Living Room, Gas
    Interior area
    • Total structure area: 1,730
    • Total interior livable area: 1,730 sqft
    • Finished area above ground: 1,730
    • Finished area below ground: 0

    Property

    Parking
    • Total spaces: 2
    • Parking features: RV Access/Parking, Garage Faces Front, Garage Door Opener, Driveway
    • Attached garage spaces: 2
    • Has uncovered spaces: Yes
    Features
    • Levels: One
    • Stories: 1
    • Patio & porch: Covered
    • Fencing: Privacy,Chain Link
    Lot
    • Size: 0.26 Acres
    • Features: Cul-De-Sac, Level, Landscaped, Easements
    Details
    • Additional structures: Shed(s)
    • Parcel number: 1819200085

    Construction

    Type & style
    • Home type: SingleFamily
    • Architectural style: Traditional,Ranch
    • Property subtype: Single Family Residence
    Materials
    • Brick, Vinyl Siding
    • Foundation: Vapor Barrier, Crawl Space
    • Roof: Composition
    Condition
    • Year built: 2002

    Utilities & green energy

    • Sewer: Public Sewer
    • Water: Public

    Community & HOA

    Community
    • Subdivision: Fieldstone Estates
    Location
    • Region: Battlefield

    Financial & listing details

    • Tax assessed value: $197,700
    • Annual tax amount: $2,029
    • Date on market: 7/31/2026
    • Listing terms: Cash,VA Loan,FHA,Conventional

    Price history

    DateEventPrice
    9/4/2026Sold--
    Source: SOMOMLS as distributed by MLS GRID #60330244 Report a problem
    8/5/2026Pending sale$309,000$179/sqft
    Source: SOMOMLS as distributed by MLS GRID #60330244 Report a problem
    7/31/2026Listed for sale$309,000+28.8%$179/sqft
    Source: SOMOMLS as distributed by MLS GRID #60330244 Report a problem
    11/19/2021Sold--
    Source: Agent Provided Report a problem
    10/9/2021Pending sale$239,900$139/sqft
    Source: SOMOMLS as distributed by MLS GRID #60202938 Report a problem
    10/9/2021Listed for sale$239,900$139/sqft
    Source: SOMOMLS as distributed by MLS GRID #60202938 Report a problem

    Public tax history

    YearProperty taxesTax assessment
    2025$2,030 +3.9%$37,560 +11.8%
    2024$1,954 +0.5%$33,590
    2023$1,944 +16.2%$33,590 +14.2%
    2022$1,672 +0%$29,410
    2021$1,672 +4.2%$29,410 +9.8%
    2020$1,604 +8.4%$26,790 +5.8%
    2018$1,481 +5.6%$25,310 +4.9%
    2017$1,402 $24,130
    2016$1,402 $24,130
    2015$1,402 +0.8%$24,130 +3.3%
    2014$1,390 $23,350 -4.4%
    2012-- $24,420
    2011-- $24,420 +2.4%
    2010-- $23,840 -0.2%
    2006$1,158 $23,880
    2005$1,158 +4.4%$23,880 +4%
    2004$1,109 +415.7%$22,970
    2003$215 $22,970 +401.5%
    2002-- $4,580
    Find assessor info on the county website

    Neighborhood: 65619

    Nearby schools

    GreatSchools rating
    Schools provided by the listing agent
    • Elementary: SGF-McBride/Wilson's Cre
    • Middle: SGF-Cherokee
    • High: SGF-Kickapoo

    Source: SOMOMLS as distributed by MLS GRID. This data may not be complete. We recommend contacting the local school district to confirm school assignments for this home.

    Sell for more on Zillow
    Get a Zillow Showcase℠ listing at no additional cost and you could sell for .
    $305,000
    2% more
    +$6,100
    With Zillow Showcase(estimated)
    $311,100
    Sell for more on Zillow
    Get a Zillow Showcase℠ listing at no additional cost and you could sell for .
    $305,000
    2% more
    +$6,100
    With Zillow Showcase(estimated)
    $311,100