Skip main navigation
Off market
  • $540,100

    5211 S Jericho St, Centennial, CO 80015

    4beds
    2,088sqft
    SingleFamily
    Built in 1997
    5,227 Square Feet Lot
    $540,100 Zestimate®
    $259/sqft
    $3,141 Estimated rent

    Home value

    $540,100

    $513,000 - $567,000

    $3,141/mo

    Zestimate® history
    Loading
    Loading...

    Owner options

    List your home for rent

    $3,141/mo

    Rent Zestimate®

    Find your next renter with Zillow Rental Manager. Plus, with online applications, you can quickly screen prospective tenants – for free.

    Learn more

    $3,141/mo

    Rent Zestimate®

    Refinance and save

    $3,262/mo

    Est. payment

    Refinancing to a lower rate could help reduce your monthly payments and save thousands over the life of the loan.

    See today's rates

    $3,262/mo

    Est. payment

    Explore your selling options

    Work with a Zillow partner agent

    Leverage their expertise and Zillow's premium Showcase listings to get your home seen by more buyers.

    Get started

    List with your own agent

    Get your home in front of millions of buyers by listing it on Zillow.

    Learn how to do it

    Sell it yourself

    Take full control of how buyers see your home on Zillow by listing For Sale by Owner (FSBO).

    List your home

    What's special

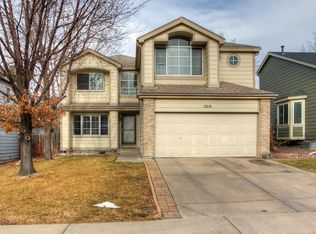
    Enter into this lovingly cared for property and relax in the formal sitting room accentuated with vaulted ceiling and two sided gas winter warming fireplace, that also brightens the family room. The main level is complete with a combination of laminate and wood floors throughout the formal sitting room, kitchen and family room. The kitchen has an abundance of oak cabinetry with vast granite counters capped with a designer tile backsplash, and high end stainless steel appliances, including gas range top. Upper level is devoted to the family living quarters. Grand master suite with five piece master bath, and a 9 foot walk-in closet. Two spacious additional bedrooms, both share a full bathroom. The basement includes an additional grand bedroom along with a stunning bathroom finished with a walk-in shower. Large laundry/bonus area also located on this lower level. The entire house has soft designer wall tone with white trim. Attached Two car garage. The backyard patio is an entertainers dream with a 30 ft long patio and enough space to host BBQâs even of the largest crowds. There is also a comfortable front porch seating area. Donât wait to see this house, it will go quickly!!!

    This property is off market, which means it's not currently listed for sale or rent on Zillow. This may be different from what's available on other websites or public sources.

    Facts & features

    Interior

    Bedrooms & bathrooms
    • Bedrooms: 4
    • Bathrooms: 4
    • Full bathrooms: 2
    • 1/2 bathrooms: 2
    Heating
    • Forced air
    Cooling
    • Central
    Appliances
    • Included: Dishwasher, Dryer, Garbage disposal, Microwave
    Features
    • Flooring: Laminate
    • Basement: Finished
    • Has fireplace: Yes
    Interior area
    • Total interior livable area: 2,088 sqft

    Property

    Parking
    • Parking features: Carport, Garage
    Features
    • Exterior features: Wood
    Lot
    • Size: 5,227 Square Feet
    Details
    • Parcel number: 207314215041

    Construction

    Type & style
    • Home type: SingleFamily
    Materials
    • Wood
    • Roof: Composition
    Condition
    • Year built: 1997

    Community & HOA

    HOA
    • Has HOA: Yes
    • HOA fee: $65 monthly
    Location
    • Region: Centennial

    Financial & listing details

    • Price per square foot: $259/sqft
    • Tax assessed value: $530,200
    • Annual tax amount: $3,763

    Price history

    DateEventPrice
    5/11/2021Sold$485,000+1.1%$232/sqft
    Source: Public Record Report a problem
    3/20/2021Pending sale$479,500$230/sqft
    Source: Keller Williams #1679152 Report a problem
    3/17/2021Listed for sale$479,500+124.6%$230/sqft
    Source: Keller Williams #1679152 Report a problem
    9/11/2002Sold$213,500$102/sqft
    Source: Public Record Report a problem
    5/9/2002Sold$213,500+14.8%$102/sqft
    Source: Public Record Report a problem
    4/5/2000Sold$185,900+33.1%$89/sqft
    Source: Public Record Report a problem
    4/7/1997Sold$139,705$67/sqft
    Source: Public Record Report a problem

    Public tax history

    YearProperty taxesTax assessment
    2025$3,763 +12.5%$33,138 -8.2%
    2024$3,344 +27.5%$36,092 -10.9%
    2023$2,623 -3.5%$40,489 +48.8%
    2022$2,718 $27,216 -2.4%
    2021-- $27,878 +5.7%
    2020$2,551 +5.4%$26,384
    2019$2,420 $26,384 +13.7%
    2018$2,420 +1.7%$23,206
    2017$2,380 $23,206 +15.6%
    2016-- $20,083
    2015-- $20,083 +22.6%
    2014$2,100 +11.5%$16,382 +1.2%
    2013$1,883 $16,180
    2012-- $16,180
    2011$1,727 +2%$16,180 +0.8%
    2010$1,693 -11.1%$16,050
    2009$1,904 $16,050 -10.8%
    2008-- $17,990
    2007-- $17,990 +3%
    2006-- $17,464
    2005-- $17,464 +1.9%
    2002$2,146 +16.4%$17,140 +21.6%
    2001$1,844 $14,090
    Find assessor info on the county website

    Neighborhood: 80015

    Nearby schools

    GreatSchools rating
    Schools provided by the listing agent
    • Elementary: Timberline
    • Middle: Thunder Ridge
    • High: Eaglecrest

    Source: The MLS. This data may not be complete. We recommend contacting the local school district to confirm school assignments for this home.

    Get a cash offer in 3 minutes
    Find out how much your home could sell for in as little as 3 minutes with a no-obligation cash offer.
    Estimated market value
    $540,100
    Get a cash offer in 3 minutes
    Find out how much your home could sell for in as little as 3 minutes with a no-obligation cash offer.
    Estimated market value
    $540,100