Skip main navigation
Sold
  • $1,145,000

    5211 S Poplar Dr, Columbus, IN 47201

    4beds
    3,240sqft
    Residential, Single Family Residence
    Built in 1999
    0.73 Acres Lot
    $1,322,000 Zestimate®
    $353/sqft
    $2,811 Estimated rent

    Home value

    $1,322,000

    $1.23M - $1.44M

    $2,811/mo

    Zestimate® history
    Loading
    Loading...

    Owner options

    List your home for rent

    $2,811/mo

    Rent Zestimate®

    Find your next renter with Zillow Rental Manager. Plus, with online applications, you can quickly screen prospective tenants – for free.

    Learn more

    $2,811/mo

    Rent Zestimate®

    Refinance and save

    $7,818/mo

    Est. payment

    Refinancing to a lower rate could help reduce your monthly payments and save thousands over the life of the loan.

    See today's rates

    $7,818/mo

    Est. payment

    Explore your selling options

    Work with a Zillow partner agent

    Leverage their expertise and Zillow's premium Showcase listings to get your home seen by more buyers.

    Get started

    List with your own agent

    Get your home in front of millions of buyers by listing it on Zillow.

    Learn how to do it

    Sell it yourself

    Take full control of how buyers see your home on Zillow by listing For Sale by Owner (FSBO).

    List your home

    What's special

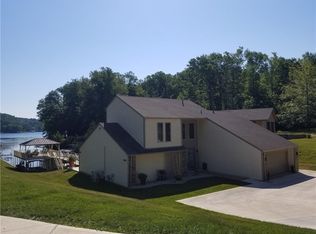
    Grandview Lake home on a quiet and clean cove with beach area, covered boat docks, storage, and so many updates. 3/4 acre lot with over 110 ft of lake frontage. Flat lot ideal for your round living features 2 car attached and a 24 x 30 2 car detached. Circular drive allows parking for up to 10+cars of your friends and family. Ranch home features 4 bedrooms each with private access to the lake. Large deck at main level and stoned patio at walkout basement. Screened porch, stone steps to covered boat dock with 18 ft of enclosed storage and 24x22 raised sun deck. Freshly painted and landscaped, newer hvac, newer roof, new grinder pit,stone patio and steps, firepit, and plenty of water views. Quick access from cove to big water Open layout with vaulted ceilings. Large laundry room, built in desk unit, and walk in pantry. Must SEE!

    Zillow last checked:

    Listing updated:

    Listed by:

    Carrie Abfall 812-390-8440,

    RE/MAX Real Estate Prof

    Bought with:

    Jordan Herman

    Encore Sotheby's International

    Source: MIBOR as distributed by MLS GRID,MLS#: 21974235MLS Logo

    Facts & features

    Interior

    Bedrooms & bathrooms
    • Bedrooms: 4
    • Bathrooms: 3
    • Full bathrooms: 2
    • 1/2 bathrooms: 1
    • Main level bathrooms: 2
    • Main level bedrooms: 1
    Primary bedroom
    • Features: Carpet
    • Level: Main
    • Area: 308 Square Feet
    • Dimensions: 22x14
    Bedroom 2
    • Features: Laminate
    • Level: Basement
    • Area: 192 Square Feet
    • Dimensions: 16x12
    Bedroom 3
    • Features: Laminate
    • Level: Basement
    • Area: 156 Square Feet
    • Dimensions: 13x12
    Bedroom 4
    • Features: Laminate
    • Level: Basement
    • Area: 204 Square Feet
    • Dimensions: 17x12
    Other
    • Features: Tile-Ceramic
    • Level: Main
    • Area: 100 Square Feet
    • Dimensions: 10x10
    Dining room
    • Features: Hardwood
    • Level: Main
    • Area: 168 Square Feet
    • Dimensions: 14x12
    Family room
    • Features: Laminate
    • Level: Basement
    • Area: 448 Square Feet
    • Dimensions: 28x16
    Great room
    • Features: Carpet
    • Level: Main
    • Area: 396 Square Feet
    • Dimensions: 22x18
    Kitchen
    • Features: Hardwood
    • Level: Main
    • Area: 168 Square Feet
    • Dimensions: 14x12
    Utility room
    • Features: Laminate
    • Level: Basement
    • Area: 90 Square Feet
    • Dimensions: 10x09
    Heating
    • Forced Air
    Cooling
    • Has cooling: Yes
    Appliances
    • Included: Dishwasher, Dryer, Disposal, Humidifier, Microwave, Electric Oven, Refrigerator, Washer, Water Softener Owned
    • Laundry: Main Level
    Features
    • Cathedral Ceiling(s), High Speed Internet, Walk-In Closet(s)
    • Windows: Windows Thermal
    • Basement: Ceiling - 9+ feet,Finished
    • Number of fireplaces: 2
    • Fireplace features: Family Room, Great Room
    Interior area
    • Total structure area: 3,240
    • Total interior livable area: 3,240 sqft
    • Finished area below ground: 1,535

    Property

    Parking
    • Total spaces: 4
    • Parking features: Attached, Detached, Gravel, Garage Door Opener, Guest Parking, Storage
    • Attached garage spaces: 4
    Features
    • Levels: One
    • Stories: 1
    • Patio & porch: Covered, Deck, Screened
    • Exterior features: Fire Pit
    • On waterfront: Yes
    • Waterfront features: Boat Slip, Dock
    Lot
    • Size: 0.73 Acres
    • Features: Mature Trees
    Details
    • Parcel number: 038411230000300016
    • Horse amenities: None

    Construction

    Type & style
    • Home type: SingleFamily
    • Architectural style: Ranch
    • Property subtype: Residential, Single Family Residence
    Materials
    • Cedar, Wood With Stone
    • Foundation: Concrete Perimeter
    Condition
    • New construction: No
    • Year built: 1999

    Utilities & green energy

    • Electric: 200+ Amp Service
    • Water: Municipal/City
    • Utilities for property: Electricity Connected, Water Connected

    Community & HOA

    Community
    • Subdivision: Grandview Lake
    HOA
    • Has HOA: Yes
    • Amenities included: Powered Boats Allowed
    • Services included: Association Home Owners, Walking Trails
    • HOA fee: $865 annually
    Location
    • Region: Columbus

    Financial & listing details

    • Price per square foot: $353/sqft
    • Tax assessed value: $1,070,400
    • Annual tax amount: $5,624
    • Date on market: 4/17/2024
    • Cumulative days on market: 5 days
    • Electric utility on property: Yes

    Price history

    DateEventPrice
    5/17/2024Sold$1,145,000$353/sqft
    Source: MIBOR as distributed by MLS GRID #21974235 Report a problem
    4/21/2024Pending sale$1,145,000$353/sqft
    Source: MIBOR as distributed by MLS GRID #21974235 Report a problem
    4/17/2024Listed for sale$1,145,000+80.3%$353/sqft
    Source: MIBOR as distributed by MLS GRID #21974235 Report a problem
    4/8/2016Sold$635,000-4.4%$196/sqft
    Source: MIBOR as distributed by MLS GRID #21349929 Report a problem
    3/2/2016Pending sale$664,000$205/sqft
    Source: Tanya Smythe & Co, LLC #21349929 Report a problem
    5/11/2015Listed for sale$664,000$205/sqft
    Source: Metropolitan Indianapolis Board of REALTORS #21349929 Report a problem

    Public tax history

    YearProperty taxesTax assessment
    2025$5,453 -3%$1,070,400 +79.4%
    2024$5,623 -6%$596,700 -0.2%
    2023$5,984 -2.3%$597,900 +1.4%
    2022$6,122 +9.9%$589,400 +0.3%
    2021$5,573 +35.7%$587,600 +28.8%
    2020$4,108 +7%$456,200 -1.3%
    2019$3,838 -1%$462,200 +1.5%
    2018$3,875 +4.4%$455,200 +0.7%
    2017$3,711 -0.6%$452,100 +1.4%
    2016$3,734 -29.8%$445,900 -10.1%
    2014$5,321 $496,000 -15.2%
    2013$5,321 -2.6%$585,100 +3.7%
    2012$5,463 +4.5%$564,100 -1.6%
    2011$5,225 -5.3%$573,500 -4.9%
    2010$5,518 +10.2%$603,300 +1.2%
    2009$5,009 $596,300
    Find assessor info on the county website

    Neighborhood: Grandview Lake

    Nearby schools

    GreatSchools rating
    Schools provided by the listing agent
    • Middle: Central Middle School
    • High: Columbus North High School

    Source: MIBOR as distributed by MLS GRID. This data may not be complete. We recommend contacting the local school district to confirm school assignments for this home.

    Get pre-qualified for a loan
    At Zillow Home Loans, we can pre-qualify you in as little as 5 minutes with no impact to your credit score.

    An equal housing lender. NMLS #10287.

    Sell for more on Zillow
    Get a Zillow Showcase℠ listing at no additional cost and you could sell for .
    $1,322,000
    2% more
    +$26,440
    With Zillow Showcase(estimated)
    $1,348,440