Nestled high in a lush canopy of mature evergreens, this peaceful Southwest Hills retreat has 3 bedrooms plus large bonus room, 2.5 bathrooms, and over 2,600 square feet of beautifully appointed living space that seamlessly blends mid-century character with thoughtful updates and true pride of ownership. Step inside through a warm wood entry to an open main level featuring refinished oak hardwood floors (2026) and airy vaulted, painted beam ceilings. Large picture windows frame stunning natural and valley views, bringing the outdoors into the bright, newly painted living room (2025) anchored by a crisp white brick fireplace. The adjacent kitchen features rich wood cabinetry, stainless steel appliances, a wine fridge, gas cooking, and a breakfast bar designed for effortless entertaining with seamless access to the deck right off the dining room to soak in the fresh air.The main-level primary suite is filled with natural light and serves as a true sanctuary, complete with a walk-in closet, serene tree views, fresh interior paint (2025), and a delightfully refreshed primary bath (2026). The lower daylight walkout level expands your living options with a comfortable family room featuring a classic brick fireplace, 2 additional bedrooms, a full bath, a dedicated laundry room with sink and storage, plus a versatile large bonus room perfect for a home gym, media space, office or possible bedroom. Multiple outdoor living spaces enhance the home's connection to nature, including a redone front patio (2025), lower paver patio, and private Trex decks (2022) made for relaxing. With major capital improvements already complete including an exterior repainting (2024) and a new roof (2023) this property delivers a move-in ready hillside sanctuary just minutes from everything Hillsdale and Portland have to offer. Home Energy Score 4 [Home Energy Score = 4. HES Report at https://rpt.greenbuildingregistry.com/hes/OR10251391]
Pending
$849,900
5211 SW 18th Pl, Portland, OR 97239
3beds
2,656sqft
Residential, Single Family Residence
Built in 1958
7,840 Square Feet Lot
$-- Zestimate®
$320/sqft
$-- HOA
What's special
Crisp white brick fireplaceDelightfully refreshed primary bathSerene tree viewsLower paver patioWalk-in closetRedone front patioOpen main level
- 32 days
- 715
- 53
Likely to sell faster than
Zillow last checked:
Listing updated:
Listed by:
Chad Brackett 503-389-0685,
Like Kind Realty,
Stacy Stokes 503-351-3568,
Like Kind Realty
Source: RMLS (OR),MLS#: 457510479
Facts & features
Interior
Bedrooms & bathrooms
- Bedrooms: 3
- Bathrooms: 3
- Full bathrooms: 2
- Partial bathrooms: 1
- Main level bathrooms: 2
Rooms
- Room types: Bonus Room, Laundry, Bedroom 2, Bedroom 3, Dining Room, Family Room, Kitchen, Living Room, Primary Bedroom
Primary bedroom
- Features: Deck, Hardwood Floors, Double Closet, Ensuite, Walkin Closet
- Level: Main
- Area: 224
- Dimensions: 16 x 14
Bedroom 2
- Features: Closet, Laminate Flooring
- Level: Lower
- Area: 156
- Dimensions: 13 x 12
Bedroom 3
- Features: Closet, Laminate Flooring
- Level: Lower
- Area: 110
- Dimensions: 10 x 11
Dining room
- Features: Hardwood Floors
- Level: Main
- Area: 80
- Dimensions: 10 x 8
Family room
- Features: Fireplace, Laminate Flooring
- Level: Lower
- Area: 238
- Dimensions: 17 x 14
Kitchen
- Features: Dishwasher, Disposal, Hardwood Floors, Microwave, Free Standing Range, Granite
- Level: Main
- Area: 170
- Width: 10
Living room
- Features: Fireplace, Hardwood Floors
- Level: Main
- Area: 357
- Dimensions: 17 x 21
Heating
- Forced Air, Fireplace(s)
Cooling
- None
Appliances
- Included: Dishwasher, Disposal, Free-Standing Refrigerator, Gas Appliances, Microwave, Plumbed For Ice Maker, Stainless Steel Appliance(s), Wine Cooler, Washer/Dryer, Free-Standing Range, Gas Water Heater, Tankless Water Heater
- Laundry: Laundry Room
Features
- Granite, Wet Bar, Closet, Double Closet, Walk-In Closet(s), Pantry
- Flooring: Hardwood, Laminate
- Windows: Double Pane Windows, Vinyl Frames
- Basement: Daylight,Finished
- Number of fireplaces: 2
- Fireplace features: Gas
Interior area
- Total structure area: 2,656
- Total interior livable area: 2,656 sqft
Property
Parking
- Total spaces: 2
- Parking features: Driveway, On Street, Garage Door Opener, Attached
- Attached garage spaces: 2
- Has uncovered spaces: Yes
Accessibility
- Accessibility features: Garage On Main, Main Floor Bedroom Bath, Natural Lighting, Accessibility
Features
- Stories: 2
- Patio & porch: Deck, Patio
- Exterior features: Raised Beds, Yard
- Has view: Yes
- View description: Territorial, Trees/Woods
Lot
- Size: 7,840 Square Feet
- Features: Gentle Sloping, Level, Trees, SqFt 7000 to 9999
Details
- Parcel number: R328625
Construction
Type & style
- Home type: SingleFamily
- Architectural style: Daylight Ranch,Traditional
- Property subtype: Residential, Single Family Residence
Materials
- Wood Siding
- Foundation: Concrete Perimeter
- Roof: Composition
Condition
- Resale
- New construction: No
- Year built: 1958
Utilities & green energy
- Gas: Gas
- Sewer: Public Sewer
- Water: Public
Community & HOA
Community
- Security: Security System Owned
HOA
- Has HOA: No
Location
- Region: Portland
Financial & listing details
- Price per square foot: $320/sqft
- Tax assessed value: $903,800
- Annual tax amount: $11,371
- Date on market: 8/27/2026
- Cumulative days on market: 32 days
- Listing terms: Cash,Conventional,FHA,VA Loan
- Road surface type: Paved
Estimated market value
Not available
Estimated sales range
Not available
Not available
Price history
| Date | Event | Price |
|---|---|---|
| 9/10/2026 | Pending sale | $849,900$320/sqft |
Source:  RMLS (OR) #457510479 Report a problem RMLS (OR) #457510479 Report a problem | ||
| 8/27/2026 | Listed for sale | $849,900+65.7%$320/sqft |
Source: RMLS (OR) #457510479 Report a problem | ||
| 9/14/2012 | Sold | $513,000-3%$193/sqft |
Source: RMLS (OR) #12506881 Report a problem | ||
| 8/8/2012 | Pending sale | $529,000$199/sqft |
Source: Portland Uptown #12506881 Report a problem | ||
| 7/28/2012 | Listed for sale | $529,000$199/sqft |
Source: Coldwell Banker Seal Properties #12506881 Report a problem | ||
| 11/8/2011 | Listing removed | $529,000$199/sqft |
Source: John L Scott Real Estate #11098501 Report a problem | ||
| 9/25/2011 | Price change | $529,000-4.7%$199/sqft |
Source: John L Scott Real Estate #11098501 Report a problem | ||
| 8/9/2011 | Price change | $554,900-2.5%$209/sqft |
Source: John L Scott Real Estate #11098501 Report a problem | ||
| 5/7/2011 | Listed for sale | $569,000$214/sqft |
Source: Vflyer Homes #EXCLUDED FROM RMLS UNTIL 5/6/11 Report a problem | ||
| 9/18/2010 | Listing removed | $569,000$214/sqft |
Source: John L Scott Real Estate #10072648 Report a problem | ||
| 9/9/2010 | Listed for sale | $569,000-0.2%$214/sqft |
Source: John L Scott Inc #10072648 Report a problem | ||
| 11/2/2007 | Sold | $569,900+75.4%$215/sqft |
Source: Public Record Report a problem | ||
| 6/18/2004 | Sold | $325,000$122/sqft |
Source: Public Record Report a problem | ||
Public tax history
| Year | Property taxes | Tax assessment |
|---|---|---|
| 2025 | $11,371 +3.7% | $422,410 +3% |
| 2024 | $10,962 +4% | $410,110 +3% |
| 2023 | $10,541 +2.2% | $398,170 +3% |
| 2022 | $10,313 +1.7% | $386,580 +3% |
| 2021 | $10,139 +9% | $375,330 +3% |
| 2020 | $9,300 +3.8% | $364,400 +3% |
| 2019 | $8,958 | $353,790 +3% |
| 2018 | $8,958 +3% | $343,490 +3% |
| 2017 | $8,695 +14% | $333,490 +3% |
| 2016 | $7,626 | $323,780 +3% |
| 2015 | $7,626 +2.7% | $314,350 +3% |
| 2014 | $7,426 +3.9% | $305,200 +3% |
| 2013 | $7,144 +12.7% | $296,320 +3% |
| 2012 | $6,338 +1.9% | $287,690 +3% |
| 2011 | $6,218 +5.5% | $279,320 +3% |
| 2010 | $5,893 +2.7% | $271,190 +3% |
| 2009 | $5,736 +5.9% | $263,300 +3% |
| 2008 | $5,415 +0.2% | $255,640 +3% |
| 2007 | $5,404 +11.4% | $248,200 +3% |
| 2006 | $4,853 +4.7% | $240,980 +3% |
| 2005 | $4,633 +24.1% | $233,970 +39.6% |
| 2004 | $3,732 +2.3% | $167,660 +3% |
| 2003 | $3,649 +11.1% | $162,780 +3% |
| 2002 | $3,284 +8.5% | $158,040 +6.1% |
| 2000 | $3,027 | $148,980 |
Find assessor info on the county website
Monthly payment
Est. payment
Payment breakdown
Explore the cost of this home by adjusting the details. Changes won't be saved.Climate risks
Neighborhood: Hillsdale
Nearby schools
Schools provided by the listing agent
- Elementary: Rieke
- Middle: Robert Gray
- High: Ida B Wells
Source: RMLS (OR). This data may not be complete. We recommend contacting the local school district to confirm school assignments for this home.
Similar homes
- $949,0003 bd3 ba2.5k sqft2400 SW Richardson St, Portland, OR 97239Active

 MLS ID #481937623, Patrick Gourley, Windermere Realty Trust. RMLS (OR)
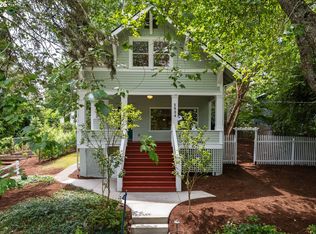
 - $769,9004 bd2 ba2.6k sqft2824 SW Illinois St, Portland, OR 97239Active
 MLS ID #747723371, Jack Waddle, Keller Williams Realty Portland Elite. RMLS (OR)
 - $785,0003 bd2 ba2.6k sqft4241 SW Condor Ave, Portland, OR 97239Active
 MLS ID #420137487, Sara Jones-Graham, Cascade Hasson Sotheby's International Realty. RMLS (OR)
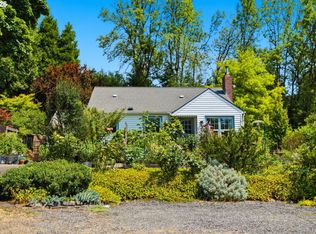
 - $729,0004 bd2 ba2.2k sqft4920 SW 31st Dr, Portland, OR 97239Active
 MLS ID #567517485, Sara Gray, John L. Scott Portland Central. RMLS (OR)
 - $865,0003 bd3 ba2.7k sqft44 Morningview Cir, Lake Oswego, OR 97035ActiveMLS ID #108405791, Kara Dale-Sonners, Real Broker. RMLS (OR)
- $875,0003 bd3 ba2.5k sqft3402 NW Luray Ter, Portland, OR 97210ActiveMLS ID #475468514, Elizabeth James, Windermere Realty Trust. RMLS (OR)
- $799,0003 bd2 ba2.4k sqft6826 SW 10th Ave, Portland, OR 97219ActiveMLS ID #499541398, Breylan Deal-Eriksen, Think Real Estate. RMLS (OR)
- $959,0005 bd4 ba3.3k sqft3250 SW Donner Way Ct, Portland, OR 97239ActiveMLS ID #391891899, Christy MacColl, Windermere Realty Trust. RMLS (OR)
- $689,9004 bd3 ba2.7k sqft5844 SW Ralston Dr, Portland, OR 97239ActiveMLS ID #432883610, Christy MacColl, Windermere Realty Trust. RMLS (OR)
- $850,0004 bd3 ba3.2k sqft9255 SW Boones Ferry Rd, Portland, OR 97219ActiveMLS ID #446870952, Claire Paris, Paris Group Realty LLC. RMLS (OR)
- $799,0005 bd3 ba2.9k sqft8115 SW Valley View Dr, Portland, OR 97225ActiveMLS ID #543569804, Connie Vera, eXp Realty, LLC. RMLS (OR)
- $899,9004 bd4 ba3.6k sqft7955 SW 4th Ave, Portland, OR 97219ActiveMLS ID #238326762, Katie Sengstake, Windermere Realty Trust. RMLS (OR)
- $945,0004 bd3 ba3.7k sqft5616 SW 42nd Ave, Portland, OR 97221ActiveMLS ID #344467832, Jon Cohen, Windermere Realty Trust. RMLS (OR)
- $725,0003 bd3 ba2.6k sqft2210 SW Broadway Dr, Portland, OR 97201ActiveMLS ID #276560642, Beth Nelsen, Keller Williams Realty Professionals. RMLS (OR)
- $989,0003 bd3 ba2.6k sqft1111 SW Coronado St, Portland, OR 97219ActiveMLS ID #569174121, Danielle Bade, Better Homes & Gardens Realty. RMLS (OR)
- $899,0004 bd3 ba3.5k sqft4937 SW Humphrey Park Rd, Portland, OR 97221ActiveMLS ID #185701092, Michele Shea-han, ELEETE Real Estate. RMLS (OR)
- $874,9004 bd3 ba2.3k sqft31 Da Vinci St, Lake Oswego, OR 97035ActiveMLS ID #611596165, Jeff Nielson, Keller Williams Realty Portland Elite. RMLS (OR)
- $749,0004 bd3 ba2.9k sqft8611 SW 19th Ave, Portland, OR 97219ActiveMLS ID #103832662, Kim Rose, Cascade Hasson Sotheby's International Realty. RMLS (OR)
- $725,0003 bd3 ba2.3k sqft3919 SW Hillside Dr, Portland, OR 97221ActiveMLS ID #613143364, Jessica Brunt, Lark and Fir Realty LLC. RMLS (OR)
- $900,0004 bd3 ba3.2k sqft1517 SW Highland Pkwy, Portland, OR 97221ActiveMLS ID #455892178, Megan Jumago-Simpson, Keller Williams Realty Professionals. RMLS (OR)
