1.5 Acres + 2025 Built Modern Farmhouse! This is the kind of Texas property buyers move to the countryside for.
Enjoy peaceful country charm with room to build a shop, bring animals, or simply take in wide-open Texas skies and stunning sunsets.
Fall in love with this charming 3-bedroom, 2-bath residence offering bright and airy living space. Inside, you’re welcomed by abundant natural light, light hardwood flooring, modern fixtures, and a custom fireplace with floating shelves that creates a warm and inviting centerpiece for the living area. The bright white kitchen features a large island with bar stool seating perfect for casual dining and entertaining along with abundant cabinetry and a walk-in pantry.The private primary suite offers a relaxing retreat with dual vanities, a walk-in shower, private water closet, and a generous walk-in closet. Two additional bedrooms provide comfortable space and thoughtful storage with built-in shelving.
Step outside and enjoy the freedom of 1.5 unrestricted acres perfect for building a shop, barn, RV parking, or bringing animals. Whether you’re enjoying peaceful evenings outdoors or planning future additions, this property offers the space, flexibility, and privacy buyers are searching for.
Septic, water, and electric already in place. Pre-construction survey available. Located within Wortham ISD with convenient access to nearby towns for everyday necessities.If you’ve been searching for country living with land and starter modern finishes, this property is a must-see.
Schedule your private showing today. Hablamos Español
Sold
Price Unknown
5211 SW 2385 County Rd, Richland, TX 76681
3beds
1,800sqft
Single Family Residence
Built in 2025
1.5 Acres Lot
$256,700 Zestimate®
$--/sqft
$1,994 Estimated rent
Home value
$256,700
Estimated sales range
Not available
$1,994/mo
Zestimate® history
Owner options
List your home for rent
$1,994/mo
Rent Zestimate®
Find your next renter with Zillow Rental Manager. Plus, with online applications, you can quickly screen prospective tenants – for free.
$1,994/mo
Rent Zestimate®
Refinance and save
Refinancing to a lower rate could help reduce your monthly payments and save thousands over the life of the loan.
Explore your selling options
Work with a Zillow partner agent
Leverage their expertise and Zillow's premium Showcase listings to get your home seen by more buyers.
Get startedList with your own agent
Get your home in front of millions of buyers by listing it on Zillow.
Learn how to do itSell it yourself
Take full control of how buyers see your home on Zillow by listing For Sale by Owner (FSBO).
List your homeWhat's special
Modern fixturesModern farmhouseLight hardwood flooringAbundant natural lightGenerous walk-in closetPrivate water closetDual vanities
Zillow last checked:
Listing updated:
Listed by:
Alexa Aguirre 0821166 469-439-0778,
OnDemand Realty 214-766-5833
Bought with:
Non-NTREIS MLS Licensee
NON MLS
Source: NTREIS,MLS#: 21174056
Facts & features
Interior
Bedrooms & bathrooms
- Bedrooms: 3
- Bathrooms: 2
- Full bathrooms: 2
Primary bedroom
- Features: Built-in Features, Ceiling Fan(s), Walk-In Closet(s)
- Level: First
- Dimensions: 0 x 0
Bedroom
- Features: Built-in Features, Ceiling Fan(s), Walk-In Closet(s)
- Level: First
- Dimensions: 0 x 0
Bedroom
- Features: Built-in Features, Ceiling Fan(s), Walk-In Closet(s)
- Level: Second
- Dimensions: 0 x 0
Primary bathroom
- Features: Built-in Features, Dual Sinks, Separate Shower
- Level: First
- Dimensions: 0 x 0
Kitchen
- Features: Built-in Features, Eat-in Kitchen, Granite Counters, Kitchen Island, Pantry, Walk-In Pantry
- Level: First
- Dimensions: 0 x 0
Living room
- Features: Built-in Features, Ceiling Fan(s), Fireplace
- Level: First
- Dimensions: 0 x 0
Heating
- Central, Electric, Fireplace(s)
Cooling
- Central Air, Ceiling Fan(s), Electric
Appliances
- Included: Gas Cooktop, Gas Oven, Gas Range, Microwave, Refrigerator, Tankless Water Heater, Washer
- Laundry: Washer Hookup, Dryer Hookup, Laundry in Utility Room
Features
- Built-in Features, Decorative/Designer Lighting Fixtures, Double Vanity, Eat-in Kitchen, High Speed Internet, Kitchen Island, Open Floorplan, Pantry, Natural Woodwork, Walk-In Closet(s), Wired for Sound
- Windows: Bay Window(s)
- Has basement: No
- Number of fireplaces: 1
- Fireplace features: Decorative, Electric, Family Room, Living Room, Insert
Interior area
- Total interior livable area: 1,800 sqft
Property
Parking
- Parking features: On Site, Open, Outside
- Has uncovered spaces: Yes
Features
- Levels: One
- Stories: 1
- Patio & porch: Front Porch, Patio
- Exterior features: Private Yard, Rain Gutters
- Pool features: None
- Fencing: Partial
Lot
- Size: 1.5 Acres
- Features: Back Yard, Cleared, Interior Lot, Lawn, Landscaped, Pond on Lot, Many Trees, Few Trees
- Residential vegetation: Cleared, Grassed
Details
- Parcel number: 119890
Construction
Type & style
- Home type: SingleFamily
- Architectural style: Detached
- Property subtype: Single Family Residence
- Attached to another structure: Yes
Materials
- Unknown
- Foundation: Slab
Condition
- Year built: 2025
Utilities & green energy
- Sewer: Aerobic Septic, Septic Tank
- Utilities for property: Cable Available, Electricity Available, Electricity Connected, Propane, Septic Available, Separate Meters, Water Available
Community & HOA
Community
- Security: Security System
- Subdivision: Amy Land Co
HOA
- Has HOA: No
Location
- Region: Richland
Financial & listing details
- Annual tax amount: $583
- Date on market: 2/10/2026
- Cumulative days on market: 131 days
- Listing terms: Cash,Conventional,FHA,USDA Loan,VA Loan
- Exclusions: Personal belongings
- Road surface type: Dirt
Price history
| Date | Event | Price |
|---|---|---|
| 7/10/2026 | Sold | -- |
Source: NTREIS #21174056 Report a problem | ||
| 7/7/2026 | Pending sale | $282,000$157/sqft |
Source: NTREIS #21174056 Report a problem | ||
| 6/18/2026 | Contingent | $282,000$157/sqft |
Source: NTREIS #21174056 Report a problem | ||
| 6/14/2026 | Price change | $282,000-4.4%$157/sqft |
Source: NTREIS #21174056 Report a problem | ||
| 5/26/2026 | Price change | $295,000-3.3%$164/sqft |
Source: NTREIS #21174056 Report a problem | ||
| 2/10/2026 | Listed for sale | $305,000$169/sqft |
Source: NTREIS #21174056 Report a problem | ||
Public tax history
Tax history is unavailable.
Neighborhood: 76681
Nearby homes
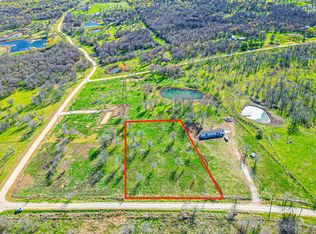
- $--1.5 acresLOT-32B SW County Rd #2385, Wortham, TX 76693Sold
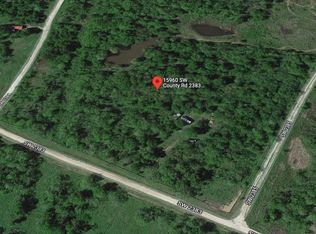
- $64,66010.23 acres15960 SW County Road 2383, Wortham, TX 76693Off Market
- $92,070-- bd-- ba1.6k sqft15956 SW County Road 2383, Wortham, TX 76693Off Market
- $150,100-- bd-- ba924 sqft15956 SW County Road 2383, Wortham, TX 76693Off Market
- $155,0003.25 acres119892 Southwest 2384, Richland, TX 76681Lot/Land
- $7,080-- bd-- ba1.2k sqft5103 SW County Road 2384, Wortham, TX 76693Off Market
- $118,4901 bd1 ba864 sqft15971 SW County Road 2383, Wortham, TX 76693Off Market
- $362,300-- bd-- ba2.4k sqft5249 SW County Road 2385, Wortham, TX 76693Off Market
Nearby schools
GreatSchools rating
- 4/10Wortham Elementary SchoolGrades: PK-5Distance: 6.8 mi
- 4/10Wortham Middle SchoolGrades: 6-8Distance: 6.8 mi
- 6/10Wortham High SchoolGrades: 9-12Distance: 6.7 mi
Schools provided by the listing agent
- Elementary: Wortham
- Middle: Wortham
- High: Wortham
- District: Wortham ISD
Source: NTREIS. This data may not be complete. We recommend contacting the local school district to confirm school assignments for this home.
- Texas
- Navarro County
- Richland
- 76681
- 5211 SW 2385 County Rd
