Beautifully upgraded home in the gated community of Canopy Creek, set on an exceptional private preserve lot of over ½ acre with peaceful natural views. This spacious two-story layout is ideal for multi-generational living or guest flexibility, featuring 2 bedrooms and 2 baths on the main level. Upstairs offers a separate living area with 3 bedrooms and 2 baths, including a private ensuite and a Jack-and-Jill layout. Bright, open living spaces are enhanced by updated flooring, lighting, and fixtures. Enjoy a private pool and expansive yard, perfect for relaxing or entertaining, along with a whole-house generator and Tesla charger. Conveniently located near top-rated schools, shopping, dining, and major roadways.
Sold for $1,495,000
$1,495,000
5211 SW Blue Daze Way, Palm City, FL 34990
5beds
4,023sqft
Single Family Residence
Built in 2018
0.53 Acres Lot
$1,495,400 Zestimate®
$372/sqft
$7,809 Estimated rent
Home value
$1,495,400
$1.36M - $1.64M
$7,809/mo
Zestimate® history
Owner options
List your home for rent
$7,809/mo
Rent Zestimate®
Find your next renter with Zillow Rental Manager. Plus, with online applications, you can quickly screen prospective tenants – for free.
$7,809/mo
Rent Zestimate®
Refinance and save
$10,719/mo
Est. payment
Refinancing to a lower rate could help reduce your monthly payments and save thousands over the life of the loan.
$10,719/mo
Est. payment
Explore your selling options
Work with a Zillow partner agent
Leverage their expertise and Zillow's premium Showcase listings to get your home seen by more buyers.
Get startedList with your own agent
Get your home in front of millions of buyers by listing it on Zillow.
Learn how to do itSell it yourself
Take full control of how buyers see your home on Zillow by listing For Sale by Owner (FSBO).
List your homeWhat's special
Private poolBright open living spacesPeaceful natural viewsSpacious two-story layoutJack-and-jill layoutPrivate ensuiteExpansive yard
Zillow last checked:
Listing updated:
Listed by:
Arend Durant 772-240-5126,
LPT Realty, LLC,
Michael Bacelo 772-210-7337,
LPT Realty, LLC
Bought with:
Tracy Madden, 3454825
Berkshire Hathaway Florida Realty
Source: BeachesMLS,MLS#: B26018274 Originating MLS: BeachesMLS
Originating MLS: BeachesMLSFacts & features
Interior
Bedrooms & bathrooms
- Bedrooms: 5
- Bathrooms: 4
- Full bathrooms: 4
- Main level bathrooms: 2
- Main level bedrooms: 2
Primary bedroom
- Level: Main
- Area: 261.12
- Dimensions: 16 X 16.32
Kitchen
- Level: Main
- Area: 369.51
- Dimensions: 20.17 X 18.32
Living room
- Level: Main
- Area: 313.73
- Dimensions: 18.82 X 16.67
Heating
- Central, Electric
Cooling
- Central Air, Electric, Other
Appliances
- Included: Dishwasher, ENERGY STAR Qualified Dryer, ENERGY STAR Qualified Washer, Gas Range, Microwave, Refrigerator, Washer
- Laundry: Washer Hookup, Electric Dryer Hookup, Inside, Main Level, Laundry Room, Washer Dryer Install Allowed
Features
- Built-in Features, Bathtub, Dining Area, Separate/Formal Dining Room, Dual Sinks, Entrance Foyer, Kitchen Island, Kitchen/Dining Combo, Pantry, Split Bedrooms, Soaking Tub, Separate Shower, Walk-In Closet(s)
- Flooring: Carpet, Ceramic Tile, Laminate
- Windows: Blinds
- Has fireplace: No
Interior area
- Total structure area: 4,023
- Total interior livable area: 4,023 sqft
Property
Parking
- Total spaces: 12
- Parking features: Attached, Garage, Open, Paver Block
- Attached garage spaces: 3
- Uncovered spaces: 9
Accessibility
- Accessibility features: None
Features
- Levels: Two
- Stories: 2
- Patio & porch: Covered, Patio
- Exterior features: Lighting, Outdoor Living Area, Other
- Has private pool: Yes
- Pool features: Gunite, Gas Heat, In Ground, Private, Pool/Spa Combo, Salt Water, Waterfall, Association, Heated
- Has spa: Yes
- Spa features: Gunite, Heated, In Ground
- Fencing: Back Yard
- Has view: Yes
- View description: Pool, Preserve
- Waterfront features: None
Lot
- Size: 0.53 Acres
- Features: Sprinklers Automatic, Sprinkler System
Details
- Parcel number: 103840001000002000
- Zoning: RES
- Special conditions: Standard
- Other equipment: Air Purifier, Generator, Irrigation Equipment
- Horse amenities: Riding Trail
Construction
Type & style
- Home type: SingleFamily
- Architectural style: Traditional
- Property subtype: Single Family Residence
Materials
- Block
- Foundation: Block
- Roof: Concrete,Tile
Condition
- Resale
- New construction: No
- Year built: 2018
Details
- Builder model: Elisa
- Builder name: Kolter Homes
Utilities & green energy
- Sewer: Public Sewer
- Water: Public
- Utilities for property: Cable Connected, Electricity Connected, Natural Gas Available, Sewer Available, Underground Utilities, Water Available
Community & HOA
Community
- Features: Home Owners Association, Equestrian Facilities, Gated, Street Lights
- Security: Gated Community
- Subdivision: TUSCAWILLA (AKA CANOPY CREEK)
HOA
- Has HOA: Yes
- Amenities included: Basketball Court, Clubhouse, Community Kitchen, Fitness Center, Gated, Playground, Pool, Parking, Recreation Facilities, Spa/Hot Tub, Sidewalks, Tennis Court(s), Trail(s)
- Services included: Common Areas, Cable TV, Internet
- HOA fee: $527 monthly
- HOA name: Advantage Property Management LLC
- HOA phone: 772-334-8900
Location
- Region: Palm City
Financial & listing details
- Price per square foot: $372/sqft
- Tax assessed value: $876,234
- Annual tax amount: $13,625
- Date on market: 4/21/2026
- Cumulative days on market: 330 days
- Listing terms: Cash,Conventional,FHA,Other,VA Loan
- Electric utility on property: Yes
- Road surface type: Paved
Price history
| Date | Event | Price |
|---|---|---|
| 6/30/2026 | Sold | $1,495,000-2%$372/sqft |
Source:  BeachesMLS #B26018274 Report a problem BeachesMLS #B26018274 Report a problem | ||
| 4/21/2026 | Price change | $1,524,999-1.6%$379/sqft |
Source: BeachesMLS #B26018274 Report a problem | ||
| 10/24/2025 | Price change | $1,549,900-1.6%$385/sqft |
Source: BeachesMLS #RX-11090935 Report a problem | ||
| 10/16/2025 | Price change | $1,574,900-1.5%$391/sqft |
Source: BeachesMLS #RX-11090935 Report a problem | ||
| 7/22/2025 | Price change | $1,599,000-3%$397/sqft |
Source: BeachesMLS #RX-11090935 Report a problem | ||
| 5/15/2025 | Listed for sale | $1,649,000$410/sqft |
Source: BeachesMLS #RX-11090935 Report a problem | ||
| 4/10/2025 | Listing removed | $1,649,000$410/sqft |
Source: BeachesMLS #RX-10987716 Report a problem | ||
| 3/25/2025 | Price change | $1,649,000-2.9%$410/sqft |
Source: BeachesMLS #RX-10987716 Report a problem | ||
| 1/23/2025 | Price change | $1,699,000-2.9%$422/sqft |
Source: BeachesMLS #RX-10987716 Report a problem | ||
| 1/2/2025 | Listed for sale | $1,750,000$435/sqft |
Source: BeachesMLS #RX-10987716 Report a problem | ||
| 12/13/2024 | Listing removed | $1,750,000+3%$435/sqft |
Source: BeachesMLS #RX-10987716 Report a problem | ||
| 12/10/2024 | Listed for sale | $1,699,000$422/sqft |
Source: BeachesMLS #RX-10987716 Report a problem | ||
| 8/7/2024 | Listing removed | -- |
Source: BeachesMLS #RX-10987716 Report a problem | ||
| 7/16/2024 | Price change | $1,699,000-2.9%$422/sqft |
Source: BeachesMLS #RX-10987716 Report a problem | ||
| 6/26/2024 | Listed for sale | $1,750,000$435/sqft |
Source: BeachesMLS #RX-10987716 Report a problem | ||
| 6/18/2024 | Listing removed | -- |
Source: BeachesMLS #RX-10987716 Report a problem | ||
| 5/28/2024 | Listed for sale | $1,750,000+14.8%$435/sqft |
Source: BeachesMLS #RX-10987716 Report a problem | ||
| 8/21/2023 | Sold | $1,525,000-10.3%$379/sqft |
Source: BeachesMLS #R10884857 Report a problem | ||
| 7/3/2023 | Price change | $1,700,000-6.8%$423/sqft |
Source: BeachesMLS #RX-10884857 Report a problem | ||
| 6/24/2023 | Price change | $1,825,000-2.7%$454/sqft |
Source: BeachesMLS #RX-10884857 Report a problem | ||
| 6/2/2023 | Price change | $1,875,000-5.1%$466/sqft |
Source: BeachesMLS #RX-10884857 Report a problem | ||
| 5/18/2023 | Price change | $1,975,000-6%$491/sqft |
Source: BeachesMLS #RX-10884857 Report a problem | ||
| 4/27/2023 | Listed for sale | $2,100,000+157.7%$522/sqft |
Source: BeachesMLS #RX-10884857 Report a problem | ||
| 1/7/2019 | Sold | $814,8000%$203/sqft |
Source: BeachesMLS #R10441151 Report a problem | ||
| 8/11/2018 | Price change | $814,900-1.2%$203/sqft |
Source: Kolter Homes Report a problem | ||
| 6/5/2018 | Listed for sale | $824,900$205/sqft |
Source: Kolter Homes Report a problem | ||
Public tax history
| Year | Property taxes | Tax assessment |
|---|---|---|
| 2025 | $13,625 -1% | $876,234 +2.9% |
| 2024 | $13,761 +23.7% | $851,540 +24.8% |
| 2023 | $11,125 +3.5% | $682,158 +3% |
| 2022 | $10,745 -0.6% | $662,290 +3% |
| 2021 | $10,811 -8.4% | $643,000 -2.3% |
| 2020 | $11,804 +2.6% | $658,230 +4% |
| 2019 | $11,503 | $633,130 +475.6% |
| 2018 | $11,503 +938.6% | $110,000 |
| 2017 | $1,108 +199.9% | $110,000 +46.7% |
| 2016 | $369 | $75,000 |
| 2015 | $369 | $75,000 +233.3% |
| 2014 | $369 | $22,500 |
| 2013 | -- | $22,500 |
| 2012 | -- | $22,500 |
| 2011 | -- | $22,500 |
| 2010 | -- | $22,500 -44.4% |
| 2009 | -- | $40,500 -10% |
| 2008 | -- | $45,000 +11.3% |
| 2007 | $404 | $40,420 |
Find assessor info on the county website
Neighborhood: 34990
Nearby homes
- $1,364,9004 bd2 ba3.5k sqft5187 SW Blue Daze Way, Palm City, FL 34990Off Market
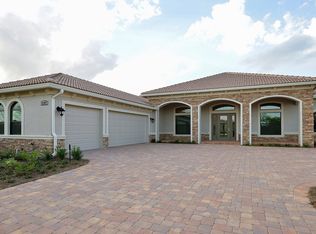
- $1,420,1004 bd5 ba3.5k sqft5235 SW Blue Daze Way, Palm City, FL 34990Off Market

- $1,152,1003 bd3 ba2.7k sqft5259 SW Blue Daze Way, Palm City, FL 34990Off Market
- $1,289,8004 bd4 ba3.4k sqft5163 SW Blue Daze Way, Palm City, FL 34990Off Market
- $1,100,0003 bd3 ba2.9k sqft5234 SW Blue Daze Way, Palm City, FL 34990Sold
- $1,345,2004 bd5 ba3.5k sqft5210 SW Blue Daze Way, Palm City, FL 34990Off Market
- $1,265,2003 bd5 ba3.6k sqft5258 SW Blue Daze Way, Palm City, FL 34990Off Market
- $1,047,3004 bd3 ba2.7k sqft5186 SW Blue Daze Way, Palm City, FL 34990Off Market
Nearby schools
GreatSchools rating
- 10/10Citrus Grove Elementary SchoolGrades: PK-5Distance: 0.9 mi
- 8/10Hidden Oaks Middle SchoolGrades: 6-8Distance: 2.1 mi
- 5/10South Fork High SchoolGrades: 9-12Distance: 7.8 mi
Schools provided by the listing agent
- Elementary: Citrus Grove (Martin)
- Middle: Hidden Oaks
- High: South Fork
Source: BeachesMLS. This data may not be complete. We recommend contacting the local school district to confirm school assignments for this home.
Get a cash offer in 3 minutes
Find out how much your home could sell for in as little as 3 minutes with a no-obligation cash offer.
Estimated market value
$1,495,400
Get a cash offer in 3 minutes
Find out how much your home could sell for in as little as 3 minutes with a no-obligation cash offer.
Estimated market value
$1,495,400
- Florida
- Martin County
- Palm City
- 34990
- 5211 SW Blue Daze Way
Nearby cities
Nearby zip codes
Other Palm City Topics
