This impeccably upgraded home is truly the crown jewel of the neighborhood. It boasts a luxurious kitchen with granite bar countertops, high ceilings adorned with cedar treatments, and exquisite ceiling finishes. Upgraded fixtures and flooring throughout all common areas as well as the five bedrooms add to its elegance. You'll find upgraded vanities and wall tile in all baths, and a covered patio outside for relaxing and entertaining. Plus, an attached dwelling unit provides additional living space or rental potential, making this home a remarkable find with much added value.
Sold
Price Unknown
5211 Sachem Dr, San Antonio, TX 78242
5beds
2,470sqft
Single Family Residence
Built in 1978
6,969 Square Feet Lot
$275,200 Zestimate®
$--/sqft
$1,964 Estimated rent
Home value
$275,200
$256,000 - $294,000
$1,964/mo
Zestimate® history
Owner options
List your home for rent
$1,964/mo
Rent Zestimate®
Find your next renter with Zillow Rental Manager. Plus, with online applications, you can quickly screen prospective tenants – for free.
$1,964/mo
Rent Zestimate®
Refinance and save
Refinancing to a lower rate could help reduce your monthly payments and save thousands over the life of the loan.
Explore your selling options
Work with a Zillow partner agent
Leverage their expertise and Zillow's premium Showcase listings to get your home seen by more buyers.
Get startedList with your own agent
Get your home in front of millions of buyers by listing it on Zillow.
Learn how to do itSell it yourself
Take full control of how buyers see your home on Zillow by listing For Sale by Owner (FSBO).
List your homeWhat's special
High ceilings adornedExquisite ceiling finishesImpeccably upgraded homeCovered patioUpgraded fixturesGranite bar countertops
Zillow last checked:
Listing updated:
Listed by:
David Morales TREC #783084 (210) 992-9654,
IH 10 Realty
Source: LERA MLS,MLS#: 1731269
Facts & features
Interior
Bedrooms & bathrooms
- Bedrooms: 5
- Bathrooms: 3
- Full bathrooms: 3
Primary bedroom
- Area: 192
- Dimensions: 16 x 12
Bedroom 2
- Area: 128
- Dimensions: 16 x 8
Bedroom 3
- Area: 132
- Dimensions: 12 x 11
Bedroom 4
- Area: 132
- Dimensions: 12 x 11
Bedroom 5
- Area: 120
- Dimensions: 10 x 12
Dining room
- Area: 270
- Dimensions: 10 x 27
Kitchen
- Area: 198
- Dimensions: 18 x 11
Living room
- Area: 108
- Dimensions: 9 x 12
Office
- Area: 60
- Dimensions: 10 x 6
Heating
- Central, Electric
Cooling
- Ceiling Fan(s), Central Air
Appliances
- Included: Cooktop, Built-In Oven, Microwave, Gas Cooktop, Vented Exhaust Fan, Gas Water Heater
- Laundry: Lower Level, Washer Hookup, Dryer Connection
Features
- One Living Area, Separate Dining Room, Eat-in Kitchen, Kitchen Island, Study/Library, Loft, Utility Room Inside, High Ceilings, Open Floorplan, High Speed Internet, Telephone, Walk-In Closet(s), Master Downstairs, Ceiling Fan(s), Chandelier, Solid Counter Tops, Custom Cabinets
- Flooring: Ceramic Tile
- Windows: Window Coverings
- Has basement: No
- Attic: Pull Down Stairs,Attic - Radiant Barrier Decking
- Has fireplace: No
- Fireplace features: Not Applicable
Interior area
- Total structure area: 2,470
- Total interior livable area: 2,470 sqft
Property
Parking
- Total spaces: 2
- Parking features: None, Converted Garage, Two Car Carport
- Carport spaces: 2
Features
- Levels: Two
- Stories: 2
- Patio & porch: Covered
- Pool features: None
- Fencing: Wrought Iron
Lot
- Size: 6,969 Square Feet
- Features: Curbs, Sidewalks
Details
- Additional structures: Detached Quarters, Second Residence
- Parcel number: 175210410170
Construction
Type & style
- Home type: SingleFamily
- Architectural style: Traditional
- Property subtype: Single Family Residence
Materials
- Stone, Siding
- Foundation: Slab
- Roof: Composition
Condition
- Pre-Owned
- New construction: No
- Year built: 1978
Utilities & green energy
- Electric: CPS
- Gas: CPS
- Sewer: SAWS, Sewer System
- Water: SAWS
- Utilities for property: Cable Available, City Garbage service
Community & HOA
Community
- Features: None
- Security: Smoke Detector(s)
- Subdivision: Indian Creek
Location
- Region: San Antonio
Financial & listing details
- Tax assessed value: $357,480
- Annual tax amount: $4,364
- Date on market: 9/11/2025
- Cumulative days on market: 131 days
- Listing terms: Conventional,FHA,VA Loan,TX Vet,Cash
- Road surface type: Paved
Price history
| Date | Event | Price |
|---|---|---|
| 4/19/2024 | Sold | -- |
Source:  LERA MLS #1731269 Report a problem LERA MLS #1731269 Report a problem | ||
| 3/13/2024 | Pending sale | $300,000$121/sqft |
Source: LERA MLS #1731269 Report a problem | ||
| 1/8/2024 | Listed for sale | $300,000$121/sqft |
Source: LERA MLS #1731269 Report a problem | ||
| 12/29/2023 | Contingent | $300,000$121/sqft |
Source: LERA MLS #1731269 Report a problem | ||
| 11/3/2023 | Listed for sale | $300,000$121/sqft |
Source: LERA MLS #1731269 Report a problem | ||
| 7/9/2015 | Sold | -- |
Source: Public Record Report a problem | ||
| 10/31/1996 | Sold | -- |
Source: Public Record Report a problem | ||
| 7/15/1996 | Sold | -- |
Source: Public Record Report a problem | ||
Public tax history
| Year | Property taxes | Tax assessment |
|---|---|---|
| 2025 | $6,307 +156.8% | $357,480 +116.9% |
| 2024 | $2,456 +13.2% | $164,814 +10% |
| 2023 | $2,170 -24.1% | $149,831 +10% |
| 2022 | $2,860 -7.3% | $136,210 +8.2% |
| 2021 | $3,086 | $125,870 +11.8% |
| 2020 | $3,086 +7.2% | $112,570 +8.6% |
| 2019 | $2,877 | $103,640 +8.1% |
| 2018 | $2,877 +28.2% | $95,910 +18.7% |
| 2017 | $2,244 +13.1% | $80,770 +13.3% |
| 2016 | $1,983 +59.8% | $71,260 +55.5% |
| 2015 | $1,241 | $45,830 +3% |
| 2014 | $1,241 | $44,500 +9.8% |
| 2013 | -- | $40,520 -1.3% |
| 2012 | -- | $41,040 -2.5% |
| 2011 | -- | $42,090 -2.4% |
| 2010 | -- | $43,140 -10.5% |
| 2009 | -- | $48,180 -10% |
| 2008 | -- | $53,530 +2.4% |
| 2007 | -- | $52,250 -0.1% |
| 2006 | -- | $52,310 +3.9% |
| 2005 | -- | $50,370 |
| 2004 | -- | -- |
| 2003 | -- | -- |
| 2002 | -- | -- |
| 2001 | -- | -- |
| 2000 | -- | -- |
Find assessor info on the county website
Neighborhood: Hidden Cove - Indian Creek-Southwest
Nearby homes
- $155,8004 bd2 ba1.2k sqft5219 Sachem Dr, San Antonio, TX 78242Off Market
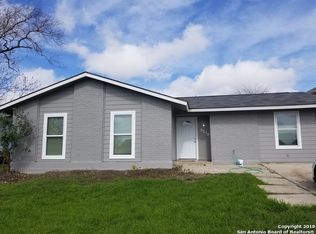
- $125,0003 bd2 ba944 sqft5203 Sachem Dr, San Antonio, TX 78242Off Market
- $136,4003 bd2 ba1.2k sqft5114 Crow Wing Dr, San Antonio, TX 78242Off Market
- $145,1004 bd2 ba1.2k sqft5227 Sachem Dr, San Antonio, TX 78242Off Market
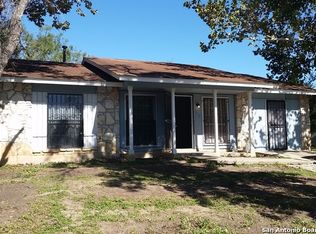
- $131,0003 bd2 ba900 sqft5118 Crow Wing Dr, San Antonio, TX 78242Off Market
- $132,5003 bd1 ba944 sqft5206 Sachem Dr, San Antonio, TX 78242Off Market
- $112,1003 bd1 ba900 sqft5210 Sachem Dr, San Antonio, TX 78242Off Market
- $152,1003 bd2 ba1.2k sqft5214 Sachem Dr, San Antonio, TX 78242Off Market
Nearby schools
GreatSchools rating
- 4/10Hidden Cove Elementary SchoolGrades: PK-5Distance: 0.4 mi
- 3/10Sharon Christa McAuliffe Middle SchoolGrades: 6-8Distance: 1.5 mi
- 3/10Southwest Legacy High SchoolGrades: 9-12Distance: 3 mi
Schools provided by the listing agent
- Elementary: Hidden Cove
- Middle: Mc Auliffe Christa
- High: Legacy High School
- District: Southwest I.S.D.
Source: LERA MLS. This data may not be complete. We recommend contacting the local school district to confirm school assignments for this home.
Get a cash offer in 3 minutes
Find out how much your home could sell for in as little as 3 minutes with a no-obligation cash offer.
Estimated market value
$275,200
Get a cash offer in 3 minutes
Find out how much your home could sell for in as little as 3 minutes with a no-obligation cash offer.
Estimated market value
$275,200
Nearby cities
Nearby neighborhoods
Nearby zip codes
Other San Antonio Topics
