Skip main navigation
Sold for $1,805,000
  • Listed by: Compass • Gary Krill • Contact: 310-732-1202
    Bought with: eXp Realty of California Inc
    $1,805,000

    5211 Silver Arrow Dr, Rancho Palos Verdes, CA 90275

    4beds
    1,834sqft
    Single Family Residence
    Built in 1959
    10,707 Square Feet Lot
    $1,904,800 Zestimate®
    $984/sqft
    $6,079 Estimated rent

    Home value

    $1,904,800

    $1.79M - $2.04M

    $6,079/mo

    Zestimate® history
    Loading
    Loading...

    Owner options

    List your home for rent

    $6,079/mo

    Rent Zestimate®

    Find your next renter with Zillow Rental Manager. Plus, with online applications, you can quickly screen prospective tenants – for free.

    Learn more

    $6,079/mo

    Rent Zestimate®

    Refinance and save

    $11,578/mo

    Est. payment

    Refinancing to a lower rate could help reduce your monthly payments and save thousands over the life of the loan.

    See today's rates

    $11,578/mo

    Est. payment

    Explore your selling options

    Work with a Zillow partner agent

    Leverage their expertise and Zillow's premium Showcase listings to get your home seen by more buyers.

    Get started

    List with your own agent

    Get your home in front of millions of buyers by listing it on Zillow.

    Learn how to do it

    Sell it yourself

    Take full control of how buyers see your home on Zillow by listing For Sale by Owner (FSBO).

    List your home

    What's special

    Rear yardUpper rear yardNew door hardwareCity light viewsBeauty careBosch commercial style rangeQuartz counters
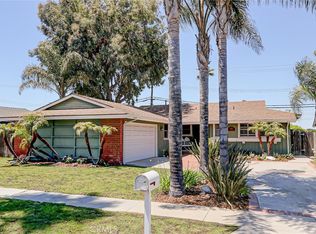
    Welcome to this special one-level ranch style home that offers a unique fusion of mid-century modern architecture and a recent renovation to give you the best of the old and the new. Upon entering the home you will immediately notice the very open floorplan and the exquisite 10" wide plank European Oak hardwood floors that have been installed throughout. Also catching your attention will be the walls of glass and vaulted ceilings that are typical of mid-century modern design. The "great room" style design includes a spacious sunlit living room that shares a two-sided fireplace with the large dining area to create simple ambiance in each space. The newly remodeled kitchen opens up to both areas and features bright white cabinetry, quartz counters and high-quality appliances that include a Bosch commercial style range and refrigerator. Another nice feature of this home is the location of the bedrooms. The primary bedroom and bathroom are located in a wing on the west side of the home while the three secondary bedrooms and guest bathroom are located in the East wing. That means privacy for the parents and the kids. Both bathrooms are a mix of some original features and some upgrades and are bright, clean and functional. Additional interior features and systems include recessed lighting, fresh paint throughout, central heat and air conditioning, dual-pane vinyl windows, new door hardware and ample built-in storage. The two car garage is where you'll find the laundry hook-ups while the large driveway provides parking for several more cars. You'll also love this one from the curb thanks to it's freshly painted exterior and professionally landscaped front yard with auto sprinklers. The lot is over 10,700 sq ft and offers not only the upper rear yard next to the home but a large sq ft lower pad that offers the potential to be improved with a pool, sports court (buyer to verify with local government agencies) or maybe just a garden with your favorite fruits and vegetables. Walkability? There are very few locations on the hill that are truly walkable but this is definitely one of them. Less than 2 blocks away are multiple shopping centers that offer dining, shopping, banking, healthcare, beauty care, live theatre and everything in between. Peninsula High School is just as close and the local internediate and elementary schools are just a short drive away. What else? How about mountain and city light views from the the main living spaces and rear yard. Don't miss it!

    Zillow last checked:

    Listing updated:

    Listed by:

    Gary Krill DRE #01086159 310-994-3922,

    Compass

    Bought with:

    Andrew Stein, DRE #02181763

    eXp Realty of California Inc

    Edward Kaminsky, DRE #00958114

    eXp Realty of California, Inc

    Source: CRMLS,MLS#: SB24000442MLS LogoOriginating MLS: California Regional MLS

    Facts & features

    Interior

    Bedrooms & bathrooms
    • Bedrooms: 4
    • Bathrooms: 2
    • Full bathrooms: 1
    • 3/4 bathrooms: 1
    • Main level bathrooms: 2
    • Main level bedrooms: 4
    Rooms
    • Room types: Kitchen, Living Room, Primary Bedroom, Dining Room
    Primary bedroom
    • Features: Primary Suite
    Bathroom
    • Features: Dual Sinks, Quartz Counters
    Kitchen
    • Features: Quartz Counters, Updated Kitchen
    Heating
    • Central, Forced Air
    Cooling
    • Central Air
    Appliances
    • Included: Dishwasher, Free-Standing Range, Disposal, Gas Oven, Gas Range, Microwave, Refrigerator, Water To Refrigerator, Water Heater
    • Laundry: In Garage
    Features
    • Cathedral Ceiling(s), Separate/Formal Dining Room, Open Floorplan, Recessed Lighting, Primary Suite
    • Flooring: Tile, Wood
    • Windows: Double Pane Windows
    • Has fireplace: Yes
    • Fireplace features: Dining Room, Gas Starter, Living Room, Multi-Sided, See Through, See Remarks
    • Common walls with other units/homes: No Common Walls
    Interior area
    • Total interior livable area: 1,834 sqft

    Property

    Parking
    • Total spaces: 6
    • Parking features: Driveway, Garage, Garage Door Opener
    • Attached garage spaces: 2
    • Uncovered spaces: 4
    Features
    • Levels: One
    • Stories: 1
    • Entry location: 1
    • Patio & porch: Rear Porch, Concrete, Front Porch, See Remarks
    • Exterior features: Rain Gutters
    • Pool features: None
    • Spa features: None
    • Fencing: Chain Link,Wood
    • Has view: Yes
    • View description: City Lights, Mountain(s)
    Lot
    • Size: 10,707 Square Feet
    • Dimensions: 65 x 171 x 62 x 167
    • Features: Back Yard, Front Yard, Sprinklers In Rear, Sprinklers In Front, Lawn, Landscaped, Sprinklers Timer, Sprinkler System, Yard
    Details
    • Parcel number: 7586001011
    • Zoning: RPRS8000*
    • Special conditions: Standard
    • Horse amenities: Riding Trail

    Construction

    Type & style
    • Home type: SingleFamily
    • Architectural style: Mid-Century Modern
    • Property subtype: Single Family Residence
    Materials
    • Foundation: Raised
    • Roof: Composition,Shingle
    Condition
    • Updated/Remodeled,Turnkey
    • New construction: No
    • Year built: 1959

    Utilities & green energy

    • Sewer: Public Sewer
    • Water: Public
    • Utilities for property: Sewer Connected

    Community & HOA

    Community
    • Features: Biking, Dog Park, Fishing, Golf, Hiking, Horse Trails, Park, Street Lights, Sidewalks, Water Sports
    Location
    • Region: Rancho Palos Verdes

    Financial & listing details

    • Price per square foot: $984/sqft
    • Tax assessed value: $1,841,100
    • Annual tax amount: $21,416
    • Date on market: 3/11/2024
    • Cumulative days on market: 11 days
    • Listing terms: Cash,Cash to New Loan,Submit

    Price history

    DateEventPrice
    4/23/2024Sold$1,805,000+6.5%$984/sqft
    Source: CRMLS #SB24000442 Report a problem
    4/13/2024Pending sale$1,695,000$924/sqft
    Source: CRMLS #SB24000442 Report a problem
    3/22/2024Contingent$1,695,000$924/sqft
    Source: CRMLS #SB24000442 Report a problem
    3/11/2024Listed for sale$1,695,000+25.6%$924/sqft
    Source: CRMLS #SB24000442 Report a problem
    11/9/2023Sold$1,350,000-12.9%$736/sqft
    Source: CRMLS #OC23121968 Report a problem
    11/8/2023Pending sale$1,549,888$845/sqft
    Source: CRMLS #OC23121968 Report a problem
    10/20/2023Contingent$1,549,888$845/sqft
    Source: CRMLS #OC23121968 Report a problem
    10/10/2023Listed for sale$1,549,888$845/sqft
    Source: CRMLS #OC23121968 Report a problem
    10/5/2023Contingent$1,549,888$845/sqft
    Source: CRMLS #OC23121968 Report a problem
    9/28/2023Price change$1,549,888-5.8%$845/sqft
    Source: CRMLS #OC23121968 Report a problem
    9/7/2023Price change$1,645,888-2.9%$897/sqft
    Source: CRMLS #OC23121968 Report a problem
    8/14/2023Price change$1,695,888+0.1%$925/sqft
    Source: CRMLS #OC23121968 Report a problem
    8/11/2023Price change$1,694,888-5.6%$924/sqft
    Source: CRMLS #OC23121968 Report a problem
    7/8/2023Listed for sale$1,795,800+128.8%$979/sqft
    Source: CRMLS #OC23121968 Report a problem
    7/28/2004Sold$785,000$428/sqft
    Source: Public Record Report a problem

    Public tax history

    YearProperty taxesTax assessment
    2025$21,416 +36.1%$1,841,100 +36.4%
    2024$15,737 +27.3%$1,350,000 +29.2%
    2023$12,364 +5.7%$1,044,782 +2%
    2022$11,697 -0.1%$1,024,297 +2%
    2021$11,712 +1.4%$1,004,214 +1%
    2020$11,548 $993,918 +2%
    2019$11,548 +4.4%$974,430 +2%
    2018$11,060 $955,324 +2%
    2017$11,060 +2.2%$936,593 +2%
    2016$10,827 +3%$918,230 +1.5%
    2015$10,510 +1.4%$904,439 +2%
    2014$10,364 $886,724 +1.8%
    2012-- $871,154 +2%
    2011-- $854,073 +0.8%
    2010-- $847,691 -0.2%
    2009-- $849,706 +2%
    2008-- $833,046 +2%
    2007-- $816,713 +2%
    2006-- $800,700
    2005-- $800,700 +778%
    2004-- $91,191 +1.9%
    2003-- $89,521 +2%
    2002-- $87,767 +4%
    2000-- $84,361
    Find assessor info on the county website

    Neighborhood: 90275

    Nearby schools

    GreatSchools rating
    Get a cash offer in 3 minutes
    Find out how much your home could sell for in as little as 3 minutes with a no-obligation cash offer.
    Estimated market value
    $1,904,800
    Get a cash offer in 3 minutes
    Find out how much your home could sell for in as little as 3 minutes with a no-obligation cash offer.
    Estimated market value
    $1,904,800