Welcome home! As you step inside, you're greeted by a spacious foyer. Down the central hallway, discover the open floor plan, where the great room flows into the kitchen & dining area, creating a perfect space for both relaxation & entertaining. The home features a split-bedroom layout, with the private primary suite at the back of the home, offering a walk-in closet and ensuite bath for your comfort. The two secondary bedrooms & a full hall bath are conveniently located just off the foyer.  Enjoy outdoor living with a FENCED BACKYARD shaded by mature trees—ideal for relaxing on warm summer evenings. The COMPOSITE DECK, equipped with stylish LIGHTED ALUMINUM RAILINGS, offers a fantastic space for outdoor dining or entertaining.  Community amenities include a swimming pool & versatile tennis/basketball courts for an active lifestyle. This home blends comfort, style, and convenience, making it the perfect place to create lasting memories!
Closed
Listed by: Coldwell Banker Realty - Gundaker • Deb M Renfro • Contact: 314-478-7003
Bought with: Mac Realty Group
Price Unknown
5211 Sunflower Dr, Eureka, MO 63025
3beds
1,800sqft
Single Family Residence
Built in 2013
6,534 Square Feet Lot
$441,000 Zestimate®
$--/sqft
$2,662 Estimated rent
Home value
$441,000
$388,000 - $498,000
$2,662/mo
Zestimate® history
Owner options
List your home for rent
$2,662/mo
Rent Zestimate®
Find your next renter with Zillow Rental Manager. Plus, with online applications, you can quickly screen prospective tenants – for free.
$2,662/mo
Rent Zestimate®
Refinance and save
$615/mo
Est. payment
Refinancing to a lower rate could help reduce your monthly payments and save thousands over the life of the loan.
$615/mo
Est. payment
Explore your selling options
Work with a Zillow partner agent
Leverage their expertise and Zillow's premium Showcase listings to get your home seen by more buyers.
Get startedList with your own agent
Get your home in front of millions of buyers by listing it on Zillow.
Learn how to do itSell it yourself
Take full control of how buyers see your home on Zillow by listing For Sale by Owner (FSBO).
List your homeWhat's special
Fenced backyardOpen floor planSplit-bedroom layoutPrivate primary suiteEnsuite bathLighted aluminum railingsKitchen and dining area
Zillow last checked:
Listing updated:
Listed by:
Deb M Renfro 314-478-7003,
Coldwell Banker Realty - Gundaker
Bought with:
Brandon M McNamee, 2011038292
Mac Realty Group
Source: MARIS,MLS#: 25009551 Originating MLS: St. Louis Association of REALTORS
Originating MLS: St. Louis Association of REALTORSFacts & features
Interior
Bedrooms & bathrooms
- Bedrooms: 3
- Bathrooms: 2
- Full bathrooms: 2
- Main level bathrooms: 2
- Main level bedrooms: 3
Primary bedroom
- Features: Floor Covering: Carpeting, Wall Covering: Some
- Level: Main
Bedroom
- Features: Floor Covering: Carpeting, Wall Covering: Some
- Level: Main
Bedroom
- Features: Floor Covering: Carpeting, Wall Covering: Some
- Level: Main
Breakfast room
- Features: Floor Covering: Laminate, Wall Covering: None
- Level: Main
Great room
- Features: Floor Covering: Carpeting, Wall Covering: Some
- Level: Main
Kitchen
- Features: Floor Covering: Laminate, Wall Covering: Some
- Level: Main
Heating
- Forced Air, Natural Gas
Cooling
- Central Air, Electric
Appliances
- Included: Gas Water Heater, Dishwasher, Disposal, Dryer, Gas Range, Gas Oven, Refrigerator, Stainless Steel Appliance(s), Washer
- Laundry: Main Level
Features
- Kitchen/Dining Room Combo, Center Hall Floorplan, Open Floorplan, Special Millwork, Vaulted Ceiling(s), Kitchen Island, Pantry, Entrance Foyer
- Flooring: Carpet
- Doors: Panel Door(s), Sliding Doors
- Windows: Window Treatments, Storm Window(s)
- Basement: Full,Concrete,Sump Pump,Unfinished
- Number of fireplaces: 1
- Fireplace features: Great Room
Interior area
- Total structure area: 1,800
- Total interior livable area: 1,800 sqft
- Finished area above ground: 1,800
- Finished area below ground: 1,800
Property
Parking
- Total spaces: 2
- Parking features: Attached, Garage
- Attached garage spaces: 2
Features
- Levels: One
- Patio & porch: Deck, Composite
Lot
- Size: 6,534 Square Feet
- Dimensions: 55 x 125
- Features: Adjoins Common Ground, Adjoins Wooded Area, Level
Details
- Parcel number: 041.012.00000001.94
- Special conditions: Standard
Construction
Type & style
- Home type: SingleFamily
- Architectural style: Traditional,Ranch
- Property subtype: Single Family Residence
Materials
- Brick Veneer, Frame, Vinyl Siding
Condition
- Year built: 2013
Details
- Warranty included: Yes
Utilities & green energy
- Sewer: Public Sewer
- Water: Public
- Utilities for property: Natural Gas Available
Community & HOA
Community
- Features: Tennis Court(s)
- Subdivision: Mirasol Plt 01
HOA
- HOA fee: $615 annually
Location
- Region: Eureka
Financial & listing details
- Tax assessed value: $281,400
- Annual tax amount: $3,406
- Date on market: 2/28/2025
- Cumulative days on market: 34 days
- Listing terms: Cash,Conventional,FHA,VA Loan
- Ownership: Private
- Road surface type: Concrete
Price history
| Date | Event | Price |
|---|---|---|
| 5/7/2025 | Sold | -- |
Source:  MARIS #25009551 Report a problem MARIS #25009551 Report a problem | ||
| 4/3/2025 | Pending sale | $419,900$233/sqft |
Source: MARIS #25009551 Report a problem | ||
| 3/19/2025 | Price change | $419,900-1.2%$233/sqft |
Source: MARIS #25009551 Report a problem | ||
| 2/28/2025 | Listed for sale | $424,900$236/sqft |
Source: MARIS #25009551 Report a problem | ||
Public tax history
| Year | Property taxes | Tax assessment |
|---|---|---|
| 2025 | $3,750 +10.1% | $53,500 +12.9% |
| 2024 | $3,406 -0.1% | $47,400 |
| 2023 | $3,408 -5.8% | $47,400 |
| 2022 | $3,618 +0.7% | $47,400 |
| 2021 | $3,591 +6.8% | $47,400 +11.5% |
| 2020 | $3,361 -0.6% | $42,500 |
| 2019 | $3,381 | $42,500 |
| 2018 | $3,381 +3.8% | $42,500 |
| 2017 | $3,257 | $42,500 +6.8% |
| 2016 | $3,257 +72.4% | $39,800 |
| 2015 | $1,889 | $39,800 +67.2% |
| 2013 | $1,889 | $23,800 |
Find assessor info on the county website
Neighborhood: 63025
Nearby homes
- $393,800-- bd-- ba1.1k sqft5207 Sunflower Dr, Eureka, MO 63025Off Market
- $--5 bd3 ba3.1k sqft5215 Sunflower Dr, Eureka, MO 63025Sold

- $--4 bd3 ba3.3k sqft5219 Sunflower Dr, Eureka, MO 63025Sold

- $353,7003 bd3 ba1.7k sqft5203 Sunflower Dr, Eureka, MO 63025Off Market
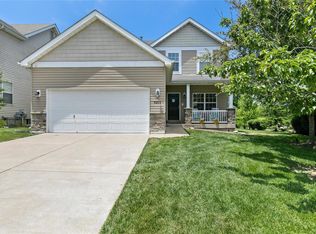
- $351,1003 bd3 ba1.7k sqft5223 Sunflower Dr, Eureka, MO 63025Off Market
- $433,300-- bd-- ba1.3k sqft5210 Sunflower Dr, Eureka, MO 63025Off Market
- $--3 bd2 ba2k sqft5216 Sunflower Dr, Eureka, MO 63025Sold
- $507,000-- bd2 ba2k sqft2584 State Rd W, Eureka, MO 63025Off Market
Nearby schools
GreatSchools rating
- 8/10Geggie Elementary SchoolGrades: K-5Distance: 1.6 mi
- 7/10LaSalle Springs Middle SchoolGrades: 6-8Distance: 5.5 mi
- 8/10Eureka Sr. High SchoolGrades: 9-12Distance: 2.9 mi
Schools provided by the listing agent
- Elementary: Geggie Elem.
- Middle: Lasalle Springs Middle
- High: Eureka Sr. High
Source: MARIS. This data may not be complete. We recommend contacting the local school district to confirm school assignments for this home.
Get a cash offer in 3 minutes
Find out how much your home could sell for in as little as 3 minutes with a no-obligation cash offer.
Estimated market value
$441,000
Get a cash offer in 3 minutes
Find out how much your home could sell for in as little as 3 minutes with a no-obligation cash offer.
Estimated market value
$441,000
- Missouri
- Jefferson County
- Eureka
- 63025
- 5211 Sunflower Dr
Nearby cities
Nearby zip codes
Other Eureka Topics
