Better hurry! Location…location…location. This home is located deep in the Sassafras Hills neighborhood on a quiet street in a peaceful, wooded setting. This 3-bedroom, all-brick ranch home with a 2-car attached garage is on a prime lot which is larger than most similarly designed homes. It boasts 1,925 sf of finished space on the main level with a gorgeous façade, carefully maintained landscaping, and a rear patio with wooded rear views that is perfect for relaxing after a long day. Step inside a spacious foyer with an open concept living room and a dining room ready for large holiday gatherings. The eat-in kitchen is centrally located with ample cabinetry and generous countertop space. Step down to the large family room with a gorgeous gas log fireplace, and access to the lovely backyard patio. There is also a remodeled half bath with a second entrance to the rear primary bedroom for added convenience. There are two other generous sized bedrooms, with closet organizers, and a shared hall bath. The 2-car attached garage has substantial storage space. The original owner has lovingly cared for this home, and it shows throughout. Thoughtful upgrades and meticulous maintenance include: an electric panel & GFCI’s (2024), exterior waterproofing (2022) with a fully transferable warranty for the life of the home, AC (2022) and furnace (2019), an Infinity by Marvin slider (2017), and a roof (2010). The street is in the process of having fiber optic cable laid – a huge future benefit for working from home, standard cable speeds are also available today. Centrally located to all major shopping, restaurants, medical, Cleveland Hopkins Airport, downtown Cleveland, MetroHealth Hospital, both east and west sides via I-480, Cleveland Metroparks West Creek Reservation, golfing, University Circle, Cleveland Clinic, University Hospitals and more. Check out the included 2D and 3D floor plans in the photos and the 3D immersive Matterport video for a detailed tour.
Closed
$288,000
5211 Thoreau Dr, Parma, OH 44129
3beds
1,925sqft
Single Family Residence
Built in 1976
0.28 Acres Lot
$338,800 Zestimate®
$150/sqft
$2,303 Estimated rent
Home value
$338,800
$322,000 - $356,000
$2,303/mo
Zestimate® history
Owner options
List your home for rent
$2,303/mo
Rent Zestimate®
Find your next renter with Zillow Rental Manager. Plus, with online applications, you can quickly screen prospective tenants – for free.
$2,303/mo
Rent Zestimate®
Refinance and save
$2,048/mo
Est. payment
Refinancing to a lower rate could help reduce your monthly payments and save thousands over the life of the loan.
$2,048/mo
Est. payment
Explore your selling options
Work with a Zillow partner agent
Leverage their expertise and Zillow's premium Showcase listings to get your home seen by more buyers.
Get startedList with your own agent
Get your home in front of millions of buyers by listing it on Zillow.
Learn how to do itSell it yourself
Take full control of how buyers see your home on Zillow by listing For Sale by Owner (FSBO).
List your homeWhat's special
Zillow last checked:
Listing updated:
Listed by:
Chris H Olsen 216-702-0537chris@OlsenZiegler.com,
Olsen Ziegler Realty LLC
Bought with:
Olena Drofych, 2023001748
Keller Williams Elevate
Source: MLS Now,MLS#: 5040956 Originating MLS: Akron Cleveland Association of REALTORS
Originating MLS: Akron Cleveland Association of REALTORSFacts & features
Interior
Bedrooms & bathrooms
- Bedrooms: 3
- Bathrooms: 2
- Full bathrooms: 1
- 1/2 bathrooms: 1
- Main level bathrooms: 2
- Main level bedrooms: 3
Primary bedroom
- Description: Primary Bedroom (Left Rear) is spacious and backs to the private backyard and also has 2nd entrance to public, remodeled half bath.,Flooring: Carpet
- Level: First
- Dimensions: 16 x 13
Bedroom
- Description: Bedroom #2 (Right Middle) is spacious and has a closet organizer (vertical shoe rack and 2 sets of double hanging rods).,Flooring: Carpet
- Features: Window Treatments
- Level: First
- Dimensions: 13 x 13
Bedroom
- Description: Bedroom #3 (Right Rear) is also spacious and backs to the private backyard. Closet with double hanging rods.,Flooring: Carpet
- Features: Window Treatments
- Level: First
- Dimensions: 16 x 11
Bathroom
- Description: Full hall bathroom with ceramic floor and tub/shower combo.,Flooring: Ceramic Tile
- Level: First
Bathroom
- Description: Fully remodeled hall bathroom with LVP flooring, comfort height vanity and access both from the primary bedroom and family room.,Flooring: Luxury Vinyl Tile
- Level: First
Dining room
- Description: Open dining room with views of the kitchen and living room. Fabulous design can accomodate any size table.,Flooring: Carpet
- Features: Chandelier, Window Treatments
- Level: First
- Dimensions: 13 x 9
Eat in kitchen
- Description: Eat-in kitchen is centrally located and spacious with views of the family room and dining room.,Flooring: Luxury Vinyl Tile
- Features: Tile Counters
- Level: First
- Dimensions: 15 x 12
Entry foyer
- Description: Spacious foyer with newer front door plus two sidelites with vinyl flooring.,Flooring: Luxury Vinyl Tile
- Level: First
- Dimensions: 11 x 5
Family room
- Description: Beautiful brick-wall fireplace with gas fireplace w/gas logs. Marvin sliding door (2017) to rear patio.,Flooring: Carpet
- Features: Fireplace
- Level: First
- Dimensions: 21 x 13
Living room
- Description: Formal living room to right of foyer. Open to dining room (L-shaped) rooms.,Flooring: Carpet
- Features: Window Treatments
- Level: First
- Dimensions: 19 x 11
Heating
- Forced Air, Gas
Cooling
- Central Air, Humidity Control
Appliances
- Included: Dryer, Dishwasher, Range, Refrigerator, Washer
- Laundry: In Basement, Lower Level
Features
- Breakfast Bar, Chandelier, Entrance Foyer, Eat-in Kitchen, High Speed Internet, Tile Counters
- Basement: Full,Unfinished
- Number of fireplaces: 1
- Fireplace features: Gas, Glass Doors, Gas Log
Interior area
- Total structure area: 1,925
- Total interior livable area: 1,925 sqft
- Finished area above ground: 1,925
Property
Parking
- Total spaces: 2
- Parking features: Attached, Concrete, Drain, Electricity, Garage Faces Front, Garage, Garage Door Opener, Paved
- Attached garage spaces: 2
Features
- Levels: One
- Stories: 1
- Patio & porch: Patio
- Exterior features: Private Yard
- Fencing: Chain Link,Partial,Privacy,Wood
- Has view: Yes
- View description: Trees/Woods
Lot
- Size: 0.28 Acres
- Dimensions: 75 x 160
- Features: Dead End
Details
- Parcel number: 45409018
Construction
Type & style
- Home type: SingleFamily
- Architectural style: Ranch
- Property subtype: Single Family Residence
Materials
- Brick
- Foundation: Block
- Roof: Asphalt,Fiberglass
Condition
- Year built: 1976
Utilities & green energy
- Sewer: Public Sewer
- Water: Public
Community & HOA
Community
- Security: Carbon Monoxide Detector(s), Smoke Detector(s)
- Subdivision: Sassafras Hills 02
HOA
- Has HOA: No
Location
- Region: Parma
Financial & listing details
- Price per square foot: $150/sqft
- Tax assessed value: $258,100
- Annual tax amount: $4,970
- Date on market: 5/24/2024
- Cumulative days on market: 4 days
- Listing terms: Cash,Conventional,FHA,VA Loan
Price history
| Date | Event | Price |
|---|---|---|
| 6/26/2024 | Sold | $288,000+4.8%$150/sqft |
Source:  MLS Now #5040956 Report a problem MLS Now #5040956 Report a problem | ||
| 5/28/2024 | Pending sale | $274,900$143/sqft |
Source: MLS Now #5040956 Report a problem | ||
| 5/24/2024 | Listed for sale | $274,900$143/sqft |
Source: MLS Now #5040956 Report a problem | ||
Public tax history
| Year | Property taxes | Tax assessment |
|---|---|---|
| 2025 | $4,580 +3.8% | $90,340 |
| 2024 | $4,412 +10.7% | $90,340 +26.3% |
| 2023 | $3,984 0% | $71,540 |
| 2022 | $3,985 -3.2% | $71,540 |
| 2021 | $4,118 +8.8% | $71,540 +19% |
| 2020 | $3,784 -14.1% | $60,130 |
| 2019 | $4,403 +9.5% | $60,130 |
| 2018 | $4,021 +3.8% | $60,130 +9.4% |
| 2017 | $3,874 +4.4% | $54,950 |
| 2016 | $3,712 | $54,950 |
| 2015 | $3,712 -3.1% | $54,950 -3% |
| 2014 | $3,830 +2.2% | $56,670 |
| 2013 | $3,747 +4.6% | $56,670 |
| 2012 | $3,581 -2% | $56,670 -6% |
| 2011 | $3,655 +9.4% | $60,310 |
| 2010 | $3,341 +0.8% | $60,310 |
| 2009 | $3,314 -6.3% | $60,310 -11% |
| 2008 | $3,535 +8.1% | $67,770 |
| 2007 | $3,271 -10% | $67,770 |
| 2006 | $3,633 +2.8% | $67,770 +8.1% |
| 2005 | $3,533 +11.1% | $62,690 |
| 2004 | $3,179 +1.6% | $62,690 |
| 2003 | $3,128 +5% | $62,690 +7.5% |
| 2002 | $2,979 -39.7% | $58,310 |
| 2001 | $4,939 -0.1% | $58,310 |
| 2000 | $4,945 | $58,310 |
Find assessor info on the county website
Neighborhood: 44129
Nearby homes
- $322,2004 bd2 ba1.9k sqft5219 Thoreau Dr, Parma, OH 44129Off Market

- $274,0003 bd1 ba1.7k sqft5205 Thoreau Dr, Parma, OH 44129Off Market
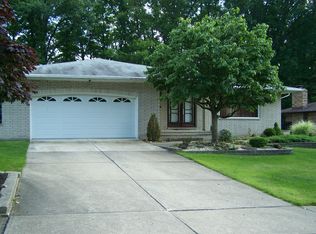
- $336,4004 bd3 ba1.8k sqft5225 Thoreau Dr, Parma, OH 44129Off Market
- $292,6003 bd2 ba1.6k sqft5201 Thoreau Dr, Parma, OH 44129Off Market
- $362,2005 bd3 ba1.7k sqft5208 Thoreau Dr, Parma, OH 44129Off Market
- $268,8003 bd1 ba1.7k sqft5216 Thoreau Dr, Parma, OH 44129Off Market
- $327,9004 bd3 ba1.8k sqft5202 Thoreau Dr, Parma, OH 44129Off Market
- $287,6003 bd1 ba1.7k sqft5222 Thoreau Dr, Parma, OH 44129Off Market
Nearby schools
GreatSchools rating
- 9/10Dentzler Elementary SchoolGrades: K-4Distance: 0.6 mi
- 8/10Hillside Middle SchoolGrades: 5-8Distance: 2.4 mi
- 6/10Normandy High SchoolGrades: 9-12Distance: 1.3 mi
Schools provided by the listing agent
- District: Parma CSD - 1824
Source: MLS Now. This data may not be complete. We recommend contacting the local school district to confirm school assignments for this home.
Get a cash offer in 3 minutes
Find out how much your home could sell for in as little as 3 minutes with a no-obligation cash offer.
Estimated market value
$338,800
Get a cash offer in 3 minutes
Find out how much your home could sell for in as little as 3 minutes with a no-obligation cash offer.
Estimated market value
$338,800
- Ohio
- Cuyahoga County
- Parma
- 44129
- 5211 Thoreau Dr
Nearby cities
Nearby zip codes
Other Parma Topics
