Skip main navigation
Sold for $790,000
Street View
  • $790,000

    5211 Tilbury Way, Baltimore, MD 21212

    5beds
    3,202sqft
    Single Family Residence
    Built in 1923
    0.26 Acres Lot
    $790,000 Zestimate®
    $247/sqft
    $3,563 Estimated rent

    Home value

    $790,000

    $711,000 - $877,000

    $3,563/mo

    Zestimate® history
    Loading
    Loading...

    Owner options

    List your home for rent

    $3,563/mo

    Rent Zestimate®

    Find your next renter with Zillow Rental Manager. Plus, with online applications, you can quickly screen prospective tenants – for free.

    Learn more

    $3,563/mo

    Rent Zestimate®

    Refinance and save

    $5,458/mo

    Est. payment

    Refinancing to a lower rate could help reduce your monthly payments and save thousands over the life of the loan.

    See today's rates

    $5,458/mo

    Est. payment

    Explore your selling options

    Work with a Zillow partner agent

    Leverage their expertise and Zillow's premium Showcase listings to get your home seen by more buyers.

    Get started

    List with your own agent

    Get your home in front of millions of buyers by listing it on Zillow.

    Learn how to do it

    Sell it yourself

    Take full control of how buyers see your home on Zillow by listing For Sale by Owner (FSBO).

    List your home

    What's special

    Classic foyer entryDetached garageCustom replacement wood windowsFive spacious bedroomsCorner lotLower level family room
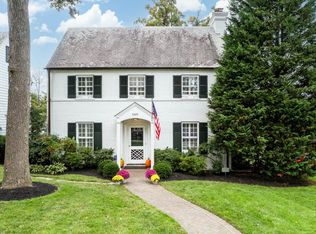
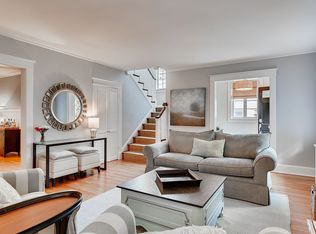
    ALL OFFERS DUE BY 5PM ON SATURDAY APRIL 18th! Original details combine with thoughtful renovations throughout this 5BR/2.5BA character-laden cedar-shingle Center Hall Colonial on a corner lot in idyllic and convenient historic Homeland, around the corner from the Homeland Lakes. Classic Foyer entry, custom replacement wood windows, beautiful original inlaid wood floors, hall Powder Room and Mudroom, spacious Living Room with wood-burning Fireplace and double French doors leading to Sunroom Den for a cozy retreat year-round. The formal Dining Room includes a built-in corner cabinet and connects to the eat-in Gourmet Kitchen with banquette, built-ins and island. Five spacious bedrooms in all, including a Primary Suite with renovated Primary Bathroom. Plus, a Lower Level Family Room, detached garage, expansive stone patio perfect for entertaining, and a much loved play yard, with a new wooden picket fence. All within walking distance to local schools, shops, restaurants and a quick commute to Penn Station, downtown, Towson, I-83 and 695. Welcome home!

    Zillow last checked:

    Listing updated:

    Listed by:

    Anne Henslee 410-967-2652,

    Cummings & Co. Realtors

    Bought with:

    Mike Turner, 575670

    Compass

    Source: Bright MLS,MLS#: MDBA2208730MLS Logo

    Facts & features

    Interior

    Bedrooms & bathrooms
    • Bedrooms: 5
    • Bathrooms: 3
    • Full bathrooms: 2
    • 1/2 bathrooms: 1
    • Main level bathrooms: 1
    Primary bedroom
    • Level: Upper
    • Area: 228 Square Feet
    • Dimensions: 19 X 12
    Bedroom 2
    • Level: Upper
    • Area: 144 Square Feet
    • Dimensions: 12 X 12
    Bedroom 3
    • Level: Upper
    • Area: 169 Square Feet
    • Dimensions: 13 X 13
    Bedroom 4
    • Level: Upper
    • Area: 210 Square Feet
    • Dimensions: 15 X 14
    Bedroom 5
    • Level: Upper
    • Area: 240 Square Feet
    • Dimensions: 16 X 15
    Primary bathroom
    • Level: Upper
    Bathroom 2
    • Level: Upper
    Dining room
    • Level: Main
    • Area: 195 Square Feet
    • Dimensions: 15 X 13
    Family room
    • Level: Lower
    Foyer
    • Level: Main
    • Area: 96 Square Feet
    • Dimensions: 12 X 8
    Half bath
    • Level: Main
    Kitchen
    • Level: Main
    • Area: 238 Square Feet
    • Dimensions: 17 X 14
    Laundry
    • Level: Lower
    Living room
    • Level: Main
    • Area: 325 Square Feet
    • Dimensions: 25 X 13
    Mud room
    • Level: Main
    Screened porch
    • Level: Unspecified
    Other
    • Level: Main
    Utility room
    • Level: Lower
    Heating
    • Hot Water, Natural Gas
    Cooling
    • Central Air, Electric
    Appliances
    • Included: Dishwasher, Disposal, Dryer, Oven/Range - Gas, Refrigerator, Washer, Gas Water Heater
    • Laundry: Laundry Room, Mud Room
    Features
    • Breakfast Area, Kitchen - Table Space, Dining Area, Eat-in Kitchen, Built-in Features, Upgraded Countertops, Primary Bath(s), Floor Plan - Traditional
    • Flooring: Wood
    • Doors: French Doors, Storm Door(s)
    • Windows: Screens, Storm Window(s)
    • Basement: Rear Entrance,Full,Unfinished
    • Number of fireplaces: 1
    Interior area
    • Total structure area: 3,690
    • Total interior livable area: 3,202 sqft
    • Finished area above ground: 2,715
    • Finished area below ground: 487

    Property

    Parking
    • Total spaces: 2
    • Parking features: Storage, Garage Faces Side, On Street, Detached
    • Garage spaces: 2
    • Has uncovered spaces: Yes
    Accessibility
    • Accessibility features: None
    Features
    • Levels: Four
    • Stories: 4
    • Patio & porch: Deck, Screened Porch
    • Exterior features: Sidewalks, Play Area, Extensive Hardscape
    • Pool features: None
    Lot
    • Size: 0.26 Acres
    • Features: Corner Lot, Landscaped
    Details
    • Additional structures: Above Grade, Below Grade
    • Parcel number: 0327115012 001
    • Zoning: 0R010
    • Special conditions: Standard

    Construction

    Type & style
    • Home type: SingleFamily
    • Architectural style: Colonial
    • Property subtype: Single Family Residence
    Materials
    • Cedar
    • Foundation: Permanent
    • Roof: Slate
    Condition
    • Excellent
    • New construction: No
    • Year built: 1923

    Utilities & green energy

    • Sewer: Public Sewer
    • Water: Public

    Community & neighborhood

    Location
    • Region: Baltimore
    • Subdivision: Greater Homeland Historic District
    • Municipality: BALTIMORE CITY

    HOA & financial

    HOA
    • Has HOA: Yes
    • HOA fee: $304 annually
    • Amenities included: Common Grounds
    • Services included: Common Area Maintenance, Management
    • Association name: HOMELAND ASSOCIATION

    Other

    Other facts
    • Listing agreement: Exclusive Right To Sell
    • Ownership: Fee Simple

    Price history

    DateEventPrice
    5/15/2026Sold$790,000+9%$247/sqft
    Source: Bright MLS #MDBA2208730 Report a problem
    4/19/2026Contingent$724,900$226/sqft
    Source: Bright MLS #MDBA2208730 Report a problem
    4/16/2026Listed for sale$724,900+57.6%$226/sqft
    Source: Bright MLS #MDBA2208730 Report a problem
    7/3/2010Sold$460,000-7.6%$144/sqft
    Source: Public Record Report a problem
    4/8/2010Listed for sale$498,000-9%$156/sqft
    Source: NRT MidAtlantic #BA7300200 Report a problem
    9/18/2009Listing removed$547,500$171/sqft
    Source: NRT MidAtlantic #BA7066440 Report a problem
    7/18/2009Price change$547,500-4.7%$171/sqft
    Source: NRT MidAtlantic #BA7066440 Report a problem
    5/25/2009Listed for sale$574,500+2521.3%$179/sqft
    Source: NRT MidAtlantic #BA7066440 Report a problem
    5/12/2008Sold$21,917-83.9%$7/sqft
    Source: Public Record Report a problem
    6/26/1998Sold$136,000$42/sqft
    Source: Public Record Report a problem

    Public tax history

    YearProperty taxesTax assessment
    2025-- $445,433 +3.6%
    2024$10,143 +1.8%$429,800 +1.8%
    2023$9,969 +1.8%$422,400 -1.7%
    2022$9,794 +1.8%$429,800 +5.4%
    2021$9,619 $407,600
    2020$9,619 $407,600
    2019$9,619 -8.4%$407,600 -8.4%
    2018$10,502 +1.8%$445,000 +1.8%
    2017$10,316 -0.5%$437,133 +1.8%
    2016$10,371 $429,267 +1.9%
    2015$10,371 $421,400
    2014$10,371 $421,400
    2013-- $421,400 -4.2%
    2012-- $440,000 +0.5%
    2011-- $437,850 +0.5%
    2010-- $435,700 +0.5%
    2009-- $433,550 +15.3%
    2008-- $375,922 +18.1%
    2007-- $318,296 +22.1%
    2006-- $260,670 +11.1%
    2005-- $234,710 +12.4%
    2004-- $208,750 +14.2%
    2003-- $182,790
    2002-- $182,790
    2001-- $182,790

    Find assessor info on the county website

    Neighborhood: Homeland

    Nearby schools

    GreatSchools rating
    Schools provided by the listing agent
    • District: Baltimore City Public Schools

    Source: Bright MLS. This data may not be complete. We recommend contacting the local school district to confirm school assignments for this home.

    Get a cash offer in 3 minutes
    Find out how much your home could sell for in as little as 3 minutes with a no-obligation cash offer.
    Estimated market value
    $790,000
    Get a cash offer in 3 minutes
    Find out how much your home could sell for in as little as 3 minutes with a no-obligation cash offer.
    Estimated market value
    $790,000