Discover Your Dream Home! This stunning 4-bedroom, 2-bathroom home offers the perfect blend of comfort, style, and functionality! Step inside to a huge open floor plan designed for effortless entertaining and everyday living. The spacious living areas flow seamlessly, creating a bright and welcoming atmosphere that everyone will love. The heart of the home is the kitchen featuring a massive island—ideal for casual meals, homework sessions, or hosting friends. Impressive vaulted ceilings add volume and elegance throughout, making the space feel even more grand and airy. Retreat to the generous primary suite, complete with a spacious bathroom and walk-in closet for ultimate convenience and storage. The additional bedrooms provide plenty of room for guests or a home office. Step outside to your private backyard. This incredible outdoor space is truly an escape—perfect for relaxing on the patio, people running and playing on the grass, or gathering around the built-in playground. Whether you’re hosting BBQs or simply unwinding after a long day, this backyard delivers year-round enjoyment. Located in a highly convenient area, you’re just minutes from schools, shopping, dining, parks, and major commuting routes. Best of all, the home has been freshly painted and is move-in ready—no projects, just pure enjoyment from day one! Don’t miss your chance to own this incredible home.
Active
Listed by: Imagine Realty Grp ERA Powered • Jessie "Weno" Dominguez
$422,700
5211 Truman Lane, Pasco, WA 99301
4beds
1,840sqft
Single Family Residence
Built in 2007
9,787 Square Feet Lot
$422,700 Zestimate®
$230/sqft
$-- HOA
What's special
Private backyardGenerous primary suiteWalk-in closetSpacious bathroomBuilt-in playgroundHuge open floor planImpressive vaulted ceilings
- --
- on Zillow
- 567
- views
- 80
- saves
Zillow last checked:
Listing updated:
Listed by:
Jessie "Weno" Dominguez,
Imagine Realty Grp ERA Powered,
Marylu Ochoa,
Imagine Realty ERA Powered
Source: NWMLS as distributed by MLS GRID,MLS#: 2524196
Facts & features
Interior
Bedrooms & bathrooms
- Bedrooms: 4
- Bathrooms: 2
- Full bathrooms: 2
- Main level bathrooms: 2
- Main level bedrooms: 4
Primary bedroom
- Level: Main
Bedroom
- Level: Main
Bedroom
- Level: Main
Bedroom
- Level: Main
Bathroom full
- Level: Main
Bathroom full
- Level: Main
Dining room
- Level: Main
Entry hall
- Level: Main
Great room
- Level: Main
Kitchen with eating space
- Level: Main
Utility room
- Level: Main
Heating
- Forced Air, Heat Pump, Electric
Cooling
- Has cooling: Yes
Appliances
- Included: Dishwasher, Disposal, Microwave, Refrigerator, Stove(s)/Range(s), Dishwasher(s), Garbage Disposal, Microwave(s), Refrigerator(s), Water Heater: Electric, Water Heater Location: garage
Features
- Flooring: Laminate
- Basement: None
- Has fireplace: No
Interior area
- Total structure area: 1,840
- Total interior livable area: 1,840 sqft
Property
Parking
- Total spaces: 2
- Parking features: Attached Garage
- Has attached garage: Yes
- Covered spaces: 2
Features
- Levels: One
- Stories: 1
- Entry location: Main
- Patio & porch: Water Heater
- Has view: Yes
- View description: City
Lot
- Size: 9,787 Square Feet
- Features: Paved, Sidewalk, Value In Land, Fenced-Fully, Patio, Sprinkler System
- Topography: Level
Details
- Parcel number: 116290049
- Zoning description: Jurisdiction: City
- Special conditions: Standard
Construction
Type & style
- Home type: SingleFamily
- Architectural style: 1 Story
- Property subtype: Single Family Residence
Materials
- Wood Products
- Foundation: Poured Concrete
- Roof: Composition
Condition
- Very Good
- Year built: 2007
- Major remodel year: 2007
Utilities & green energy
- Electric: Company: Benton County PUD
- Sewer: Sewer Connected, Company: City of Pasco
- Water: Public, Company: City of Pasco
Community & HOA
Community
- Features: CCRs
- Subdivision: Pasco
Location
- Region: Pasco
Financial & listing details
- Price per square foot: $230/sqft
- Tax assessed value: $382,600
- Annual tax amount: $3,347
- Date on market: 5/14/2026
- Listing terms: FHA,State Bond,USDA Loan,VA Loan
- Inclusions: Dishwasher(s), Garbage Disposal, Microwave(s), Refrigerator(s), Stove(s)/Range(s)
Estimated market value
$422,700
$402,000 - $444,000
$2,513/mo
Price history
| Date | Event | Price |
|---|---|---|
| 8/5/2026 | Listed for sale | $422,700$230/sqft |
Source:  NWMLS as distributed by MLS GRID #2524196 Report a problem NWMLS as distributed by MLS GRID #2524196 Report a problem | ||
| 7/28/2026 | Pending sale | $422,700$230/sqft |
Source:  PACMLS as distributed by MLS GRID #292998 Report a problem PACMLS as distributed by MLS GRID #292998 Report a problem | ||
| 6/23/2026 | Price change | $422,700-1.2%$230/sqft |
Source: NWMLS as distributed by MLS GRID #2524196 Report a problem | ||
| 6/9/2026 | Listed for sale | $427,700$232/sqft |
Source: PACMLS as distributed by MLS GRID #292998 Report a problem | ||
| 5/16/2026 | Pending sale | $427,700$232/sqft |
Source: NWMLS as distributed by MLS GRID #2524196 Report a problem | ||
| 5/14/2026 | Listed for sale | $427,700+96.2%$232/sqft |
Source: NWMLS as distributed by MLS GRID #2524196 Report a problem | ||
| 12/15/2016 | Sold | $217,999$118/sqft |
Source: PACMLS as distributed by MLS GRID #217654 Report a problem | ||
| 10/28/2016 | Listed for sale | $217,999+31.3%$118/sqft |
Source: CENTURY 21 Tri-Cities #217654 Report a problem | ||
| 6/2/2008 | Sold | $166,000+26.5%$90/sqft |
Source: PACMLS as distributed by MLS GRID #152543 Report a problem | ||
| 7/2/2007 | Sold | $131,219$71/sqft |
Source: Public Record Report a problem | ||
Public tax history
| Year | Property taxes | Tax assessment |
|---|---|---|
| 2025 | $3,348 +3.8% | $382,600 |
| 2024 | $3,225 +6.7% | $382,600 |
| 2023 | $3,022 -2.3% | $382,600 +4.2% |
| 2022 | $3,092 +15.2% | $367,200 +44.2% |
| 2021 | $2,683 +7.9% | $254,600 +11.6% |
| 2019 | $2,487 +7.3% | $228,200 +12.8% |
| 2018 | $2,318 -8% | $202,300 +14.5% |
| 2017 | $2,520 +14.7% | $176,700 +6.4% |
| 2015 | $2,198 +0.2% | $166,100 +4.3% |
| 2013 | $2,192 | $159,200 |
| 2012 | -- | $159,200 |
| 2011 | -- | $159,200 +1.9% |
| 2010 | -- | $156,300 +2.8% |
| 2009 | -- | $152,100 |
Find assessor info on the county website
Monthly payment
Est. payment
Payment breakdown
Explore the cost of this home by adjusting the details. Changes won't be saved.Climate risks
Neighborhood: 99301
Similar homes
- $455,0003 bd2 ba1.5k sqft7905 Cariboo Dr, Pasco, WA 99301For Sale

 MLS ID #297089, Tavia Morse, Coldwell Banker Tomlinson. PACMLS as distributed by MLS GRID
 - $420,0003 bd2 ba1.7k sqft5504 Coolidge Ct, Pasco, WA 99301For Sale
 MLS ID #294402, April R Connors, Windermere Group One/Tri-Cities. PACMLS as distributed by MLS GRID
 - $420,0004 bd2 ba1.6k sqft5002 Blue Sage Ln, Pasco, WA 99301For Sale
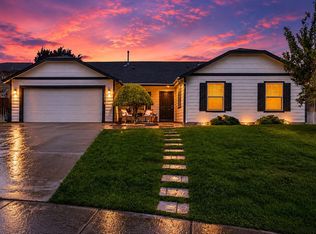 MLS ID #293748, Julie Chavez, Coldwell Banker Tomlinson. PACMLS as distributed by MLS GRID
 - $459,9004 bd2 ba2k sqft5519 Arthur Ln, Pasco, WA 99301For Sale
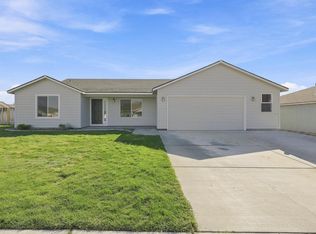 MLS ID #295986, Holly Christensen, Kelly Right Real Estate TC. PACMLS as distributed by MLS GRID
 - $438,5003 bd3 ba1.8k sqft5914 Ramus Ln, Pasco, WA 99301For SaleMLS ID #295146, Ananda Maltos, Real Broker, LLC. PACMLS as distributed by MLS GRID
- $417,0003 bd3 ba2k sqft6105 Cashmere Ln, Pasco, WA 99301For SaleMLS ID #287857, Cristina Ramirez, Coldwell Banker Tomlinson. PACMLS as distributed by MLS GRID
- $419,9003 bd2 ba1.7k sqft4011 Hayden Ln, Pasco, WA 99301For SaleMLS ID #296527, Wayne Langford, SL Nuxall Real Estate Services. PACMLS as distributed by MLS GRID
- $530,0004 bd3 ba2.5k sqft5124 Tyler Ct, Pasco, WA 99301For SaleMLS ID #294421, Erica Rodriguez, Windermere Group One/Tri-Cities. PACMLS as distributed by MLS GRID
- $479,0003 bd3 ba1.7k sqft4207 Mojave Ct, Pasco, WA 99301For SaleMLS ID #295476, Amy Mace, Retter and Company Sotheby's. PACMLS as distributed by MLS GRID
- $445,0004 bd3 ba2.4k sqft8504 Wembley Dr, Pasco, WA 99301For SaleMLS ID #295240, Brad Fuller, Retter and Company Sotheby's. PACMLS as distributed by MLS GRID
- $460,0003 bd2 ba1.8k sqft9003 Durham Ct, Pasco, WA 99301For SaleMLS ID #296812, Stephanie Garcia, Retter and Company Sotheby's. PACMLS as distributed by MLS GRID
- $460,0004 bd2 ba1.6k sqft7207 Courtney Ct, Pasco, WA 99301For SaleMLS ID #296549, Bradley Johnson, Coldwell Banker Tomlinson. PACMLS as distributed by MLS GRID
- $438,0003 bd2 ba1.4k sqft9712 Mustang Dr, Pasco, WA 99301For SaleMLS ID #296298, Jaime Bocek, RE/MAX, The Collective. PACMLS as distributed by MLS GRID
- $469,9004 bd3 ba2.1k sqft1312 N 37th Ct, Pasco, WA 99301For SaleMLS ID #295458, Yesica Landa, HomeSmart Elite Brokers. PACMLS as distributed by MLS GRID
- $509,9994 bd3 ba2.5k sqft4104 Horizon Dr, Pasco, WA 99301For SaleMLS ID #291513, Ivan Vera, HomeSmart Elite Brokers. PACMLS as distributed by MLS GRID
- $384,9993 bd3 ba1.5k sqft4620 Arabian Ln, Pasco, WA 99301For SaleMLS ID #295409, Jared Olin, Century 21-Tri-Cities. PACMLS as distributed by MLS GRID
- $435,0003 bd2 ba1.5k sqft5405 Kirkwood Ln, West Richland, WA 99353For SaleMLS ID #296959, Shana Brown, RE/MAX, The Collective. PACMLS as distributed by MLS GRID
- $510,9004 bd3 ba2.2k sqft6 Blue Star Ct, Pasco, WA 99301For SaleMLS ID #293460, Shannon Jones, Berkshire Hathaway Hm Serv Central WA Real Estate. PACMLS as distributed by MLS GRID
- $550,0003 bd2 ba2.3k sqft3807 Sedona Dr, Pasco, WA 99301For SaleMLS ID #294960, Ashley Surbella, Retter and Company Sotheby's. PACMLS as distributed by MLS GRID
- $465,5003 bd3 ba2.5k sqft2822 S Hartford Pl, Kennewick, WA 99337For SaleMLS ID #296957, Dara Pena, Coldwell Banker Tomlinson. PACMLS as distributed by MLS GRID
