Skip main navigation
Closed
  • $489,900

    5211 Trumpet Vine Ln, Knoxville, TN 37918

    4beds
    2,680sqft
    Single Family Residence, Residential
    Built in 2005
    0.26 Acres Lot
    $493,300 Zestimate®
    $183/sqft
    $2,881 Estimated rent

    Home value

    $493,300

    $469,000 - $518,000

    $2,881/mo

    Zestimate® history
    Loading
    Loading...

    Owner options

    List your home for rent

    $2,881/mo

    Rent Zestimate®

    Find your next renter with Zillow Rental Manager. Plus, with online applications, you can quickly screen prospective tenants – for free.

    Learn more

    $2,881/mo

    Rent Zestimate®

    Refinance and save

    $3,011/mo

    Est. payment

    Refinancing to a lower rate could help reduce your monthly payments and save thousands over the life of the loan.

    See today's rates

    $3,011/mo

    Est. payment

    Explore your selling options

    Work with a Zillow partner agent

    Leverage their expertise and Zillow's premium Showcase listings to get your home seen by more buyers.

    Get started

    List with your own agent

    Get your home in front of millions of buyers by listing it on Zillow.

    Learn how to do it

    Sell it yourself

    Take full control of how buyers see your home on Zillow by listing For Sale by Owner (FSBO).

    List your home

    What's special

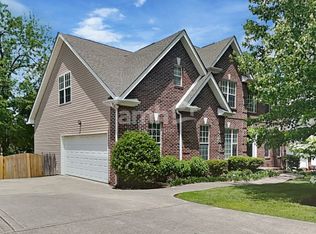
    A Rare Find in Summer Rose--Back on the Market! Previous contract fell through due to buyer's home sale contingency--no fault of the seller. A second chance to make this beautiful home yours! Welcome to this beautifully maintained custom home in the highly sought-after Summer Rose community of Fountain City. Tucked away on a level cul-de-sac, this 4-bedroom, 3.5-bath home offers over 2,600 square feet of thoughtfully designed living space with timeless finishes and exceptional outdoor living. The main level showcases hardwood floors, arched doorways, extensive crown molding, and tiled wet areas. The gourmet kitchen features stainless steel appliances, custom maple cabinetry, Corian countertops, and a tiled backsplash. A formal dining room with classic wainscoting, breakfast area, formal living room or office, and an inviting family room with a stacked stone fireplace complete the main level. A side-entry two-car garage adds convenience and curb appeal. Upstairs you'll find newer hand-scraped hardwood flooring, tiled baths, a vaulted primary suite with walk-in shower and jacuzzi tub, two additional bedrooms, and a spacious bonus room with a full bath -- perfect as a second primary suite or flexible living space. Step outside to enjoy the nearly level, fenced, park-like backyard featuring a stone patio, fire pit area, new garden beds, and a spacious deck with new boards -- ideal for entertaining. Additional updates include two new HVAC systems for added value and peace of mind. New roof to be installed by Sellers with a full price offer. Summer Rose is known for its well-kept homes, close-knit community atmosphere, playground, and paved walking and biking trails. Conveniently located just 10-15 minutes from UTK and downtown Knoxville. Sellers plan to close concurrently with a home they have found and require three days after closing to vacate. Don't miss this opportunity -- schedule your private showing today.

    Zillow last checked:

    Listing updated:

    Listed by:

    Mary Kidwell 865-588-3232,

    Realty Executives Associates

    Bought with:

    Holly Pruitt, 361934

    Realty One Group Anthem

    Source: RealTracs MLS as distributed by MLS GRID,MLS#: 3218310MLS Logo

    Facts & features

    Interior

    Bedrooms & bathrooms
    • Bedrooms: 4
    • Bathrooms: 4
    • Full bathrooms: 3
    • 1/2 bathrooms: 1
    Dining room
    • Features: Formal
    • Level: Formal
    Kitchen
    • Features: Pantry
    • Level: Pantry
    Other
    • Features: Breakfast Room
    • Level: Breakfast Room
    Other
    • Features: Office
    • Level: Office
    Heating
    • Central, Natural Gas
    Cooling
    • Central Air, Ceiling Fan(s)
    Appliances
    • Included: Dishwasher, Disposal, Microwave, Range, Oven
    • Laundry: Washer Hookup, Electric Dryer Hookup
    Features
    • Walk-In Closet(s), Pantry, Ceiling Fan(s), High Speed Internet
    • Flooring: Wood, Tile
    • Basement: Crawl Space
    • Number of fireplaces: 1
    • Fireplace features: Gas
    Interior area
    • Total structure area: 2,680
    • Total interior livable area: 2,680 sqft
    • Finished area above ground: 2,680

    Property

    Parking
    • Total spaces: 2
    • Parking features: Garage Door Opener, Garage Faces Side
    • Garage spaces: 2
    Features
    • Levels: Two
    • Stories: 2
    • Patio & porch: Deck, Porch, Covered
    Lot
    • Size: 0.26 Acres
    • Dimensions: 95.51 x 125.01 x IRR
    • Features: Cul-De-Sac, Other, Rolling Slope
    • Topography: Cul-De-Sac,Other,Rolling Slope
    Details
    • Parcel number: 049FF017
    • Special conditions: Standard
    • Other equipment: Irrigation System

    Construction

    Type & style
    • Home type: SingleFamily
    • Architectural style: Traditional
    • Property subtype: Single Family Residence, Residential
    Materials
    • Vinyl Siding, Other, Brick
    Condition
    • New construction: No
    • Year built: 2005

    Utilities & green energy

    • Sewer: Public Sewer
    • Water: Public
    • Utilities for property: Natural Gas Available, Water Available, Cable Connected
    Green energy
    • Energy efficient items: Windows

    Community & HOA

    Community
    • Security: Smoke Detector(s)
    • Subdivision: Summer Rose Unit 2
    HOA
    • Has HOA: Yes
    • HOA fee: $150 annually
    Location
    • Region: Knoxville

    Financial & listing details

    • Price per square foot: $183/sqft
    • Tax assessed value: $366,100
    • Annual tax amount: $1,422
    • Date on market: 4/10/2026

    Price history

    DateEventPrice
    5/22/2026Sold$489,900+19.5%$183/sqft
    Source: RealTracs MLS as distributed by MLS GRID #3218310 Report a problem
    10/29/2021Sold$410,000+74.5%$153/sqft
    Source: East Tennessee Realtors #1166570 Report a problem
    10/6/2015Sold$235,000-1.7%$88/sqft
    Source: Public Record Report a problem
    8/20/2013Sold$239,000+4%$89/sqft
    Source: Public Record Report a problem
    10/25/2005Sold$229,900+576.2%$86/sqft
    Source: Public Record Report a problem
    2/15/2005Sold$34,000+13.3%$13/sqft
    Source: Public Record Report a problem
    6/16/2004Sold$30,000$11/sqft
    Source: Public Record Report a problem

    Public tax history

    YearProperty taxesTax assessment
    2025$1,422 $91,525
    2024$1,422 $91,525
    2023$1,422 $91,525
    2022$1,422 +11.7%$91,525 +52.5%
    2021$1,273 $60,025 -75%
    2020$1,273 $240,100
    2019$1,273 $240,100 +4.2%
    2018$1,273 $230,400 +283.8%
    2017$1,273 -4.7%$60,025
    2016$1,336 --
    2015$1,336 --
    2014$1,336 0%--
    2013$1,336 -56.4%--
    2012$3,063 --
    2011$3,063 $63,550
    2010$3,063 $63,550
    2009$3,063 +0.8%$63,550 +15%
    2008$3,040 +0%$55,275
    2007$3,040 $55,275
    2006$3,040 +637%$55,275 +637%
    2005$413 $7,500
    Find assessor info on the county website

    Neighborhood: 37918

    Nearby schools

    GreatSchools rating
    Schools provided by the listing agent
    • Elementary: Ritta Elementary
    • Middle: Gresham Middle School
    • High: Central High School

    Source: RealTracs MLS as distributed by MLS GRID. This data may not be complete. We recommend contacting the local school district to confirm school assignments for this home.

    Get a cash offer in 3 minutes
    Find out how much your home could sell for in as little as 3 minutes with a no-obligation cash offer.
    Estimated market value
    $493,300
    Get a cash offer in 3 minutes
    Find out how much your home could sell for in as little as 3 minutes with a no-obligation cash offer.
    Estimated market value
    $493,300