Skip main navigation
Sold for $661,000
  • $661,000

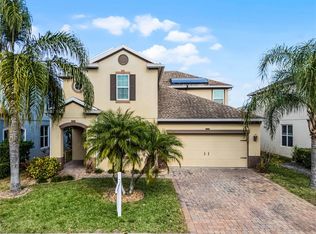
    5211 Villa Rosa Ave, Saint Cloud, FL 34771

    4beds
    3,300sqft
    Single Family Residence
    Built in 2014
    9,148 Square Feet Lot
    $627,500 Zestimate®
    $200/sqft
    $3,485 Estimated rent

    Home value

    $627,500

    $596,000 - $659,000

    $3,485/mo

    Zestimate® history
    Loading
    Loading...

    Owner options

    List your home for rent

    $3,485/mo

    Rent Zestimate®

    Find your next renter with Zillow Rental Manager. Plus, with online applications, you can quickly screen prospective tenants – for free.

    Learn more

    $3,485/mo

    Rent Zestimate®

    Refinance and save

    $4,395/mo

    Est. payment

    Refinancing to a lower rate could help reduce your monthly payments and save thousands over the life of the loan.

    See today's rates

    $4,395/mo

    Est. payment

    Explore your selling options

    Work with a Zillow partner agent

    Leverage their expertise and Zillow's premium Showcase listings to get your home seen by more buyers.

    Get started

    List with your own agent

    Get your home in front of millions of buyers by listing it on Zillow.

    Learn how to do it

    Sell it yourself

    Take full control of how buyers see your home on Zillow by listing For Sale by Owner (FSBO).

    List your home

    What's special

    Electric fireplaceModern comfortStone barCeiling-to-floor storage cabinetsStorage spaceGlass rackElectric stone fireplace
    Step into luxury as you enter through the front door, greeted by a family room featuring a modern electric fireplace, offering both aesthetics and the option to emanate cozy warmth. The elegance continues with a 60-bottle wine fridge nestled in a built-in cabinet with a glass rack, setting the perfect tone for entertaining in style. Welcome home to a residence that effortlessly blends modern comfort with charm. This exquisite 4-bedroom, 3.5-bath, 2-story residence boasts a private study with built-in shelves, offering serene pond views. Perfect for entertainers, revel in the 7-seat theater room with surround sound upstairs among the 3 bedrooms and 2 full baths. The spacious kitchen and island are a culinary haven, while the dining room's electric stone fireplace and ceiling-to-floor storage cabinets create a cozy and functional focal point. Across from the kitchen you will find the primary bedroom that boast an oversized custom closet and a large built in shelving and storage space equipped with an electric fireplace. Indulge in the ultimate outdoor oasis with a paver patio featuring a pebble tech surface pool that becomes a work of art with the LED Lights and captivating water features. The stone bar and and grill is a haven for entertainment, and the LED bar lighting creates a vibrant atmosphere. Complete with a fridge and microwave for convenience, this outdoor retreat is designed for the perfect ambiance for those memorable evenings. Live in a home where every detail is designed for your relaxation and enjoyment. Outback you will find a wood burning fire pit under a pergola with gorgeous bougainvillea vines and hammock for a afternoon nap retreat. This home is for YOU, the Entertainer!

    Zillow last checked:

    Listing updated:

    Listing Provided by:

    Brittany Pride 407-721-0939,

    EXP REALTY LLC 407-392-1800

    Bought with:

    Brittany Pride, 3400962

    EXP REALTY LLC

    Source: Stellar MLS,MLS#: O6160837MLS LogoOriginating MLS: Orlando Regional

    Facts & features

    Interior

    Bedrooms & bathrooms
    • Bedrooms: 4
    • Bathrooms: 4
    • Full bathrooms: 3
    • 1/2 bathrooms: 1
    Primary bedroom
    • Features: Built-In Shelving, Walk-In Closet(s)
    • Level: First
    • Dimensions: 14x15
    Bedroom 2
    • Features: Walk-In Closet(s)
    • Level: Second
    • Dimensions: 12x12
    Primary bathroom
    • Features: Dual Sinks, Garden Bath, Granite Counters
    • Level: First
    • Dimensions: 13x8
    Dining room
    • Level: First
    • Dimensions: 15x18
    Kitchen
    • Level: First
    • Dimensions: 12x9
    Living room
    • Features: Built-In Shelving
    • Level: First
    • Dimensions: 11x14
    Heating
    • Central
    Cooling
    • Central Air
    Appliances
    • Included: Convection Oven, Dishwasher, Dryer, Microwave, Refrigerator, Washer, Wine Refrigerator
    Features
    • Ceiling Fan(s), Primary Bedroom Main Floor, Walk-In Closet(s)
    • Flooring: Engineered Hardwood, Luxury Vinyl, Tile
    • Doors: Outdoor Grill, Outdoor Kitchen, Sliding Doors
    • Has fireplace: Yes
    • Fireplace features: Electric
    Interior area
    • Total structure area: 4,184
    • Total interior livable area: 3,300 sqft

    Property

    Parking
    • Total spaces: 2
    • Parking features: Garage - Attached
    • Attached garage spaces: 2
    Features
    • Levels: Two
    • Stories: 2
    • Patio & porch: Screened
    • Exterior features: Outdoor Grill, Outdoor Kitchen, Rain Gutters
    • Has private pool: Yes
    • Pool features: In Ground, Lighting, Screen Enclosure
    • Has view: Yes
    • View description: Water, Pond
    • Has water view: Yes
    • Water view: Water,Pond
    Lot
    • Size: 9,148 sqft
    • Features: Sidewalk
    Details
    • Parcel number: 202531442300010140
    • Zoning: RESI
    • Special conditions: None

    Construction

    Type & style
    • Home type: SingleFamily
    • Property subtype: Single Family Residence
    Materials
    • Stucco
    • Foundation: Block
    • Roof: Shingle
    Condition
    • New construction: No
    • Year built: 2014

    Utilities & green energy

    • Sewer: Public Sewer
    • Water: Public
    • Utilities for property: Cable Connected

    Community & neighborhood

    Community
    • Community features: Golf Carts OK, Playground
    Location
    • Region: Saint Cloud
    • Subdivision: NOVA GROVE

    HOA & financial

    HOA
    • Has HOA: Yes
    • HOA fee: $67 monthly
    • Amenities included: Playground
    • Association name: Orlando/Associa
    • Association phone: 407-455-5950
    Other fees
    • Pet fee: $0 monthly
    Other financial information
    • Total actual rent: 0

    Other

    Other facts
    • Listing terms: Cash,Conventional,VA Loan
    • Ownership: Fee Simple
    • Road surface type: Paved

    Price history

    DateEventPrice
    1/9/2024Sold$661,000-0.6%$200/sqft
    Source: Stellar MLS #O6160837 Report a problem
    12/9/2023Pending sale$665,000$202/sqft
    Source: Stellar MLS #O6160837 Report a problem
    12/8/2023Listed for sale$665,000+60.2%$202/sqft
    Source: Stellar MLS #O6160837 Report a problem
    5/3/2019Sold$415,000$126/sqft
    Source: Public Record Report a problem
    3/12/2019Pending sale$415,000$126/sqft
    Source: CENTURY 21 Carioti #o5755813 Report a problem
    1/10/2019Listed for sale$415,000-3.5%$126/sqft
    Source: CENTURY 21 Carioti #O5755813 Report a problem
    10/19/2018Listing removed$429,999$130/sqft
    Source: CENTURY 21 Carioti #O5702467 Report a problem
    4/21/2018Price change$429,999+0%$130/sqft
    Source: CENTURY 21 Carioti #O5702467 Report a problem
    3/30/2018Price change$429,900-4.3%$130/sqft
    Source: PREFERRED REAL ESTATE BROKERS II #O5566494 Report a problem
    3/5/2018Listed for sale$449,000+56.2%$136/sqft
    Source: PREFERRED REAL ESTATE BROKERS II #O5566494 Report a problem
    7/18/2014Sold$287,500$87/sqft
    Source: Public Record Report a problem

    Public tax history

    YearProperty taxesTax assessment
    2025$7,539 +41.8%$533,600 -1.8%
    2024$5,317 +2.1%$543,500 +7.1%
    2023$5,210 +3.8%$507,500 +14.6%
    2022$5,019 +8.7%$442,800 +35.7%
    2021$4,616 +1.3%$326,300 +2.9%
    2020$4,559 +7.5%$317,000 +2.8%
    2019$4,241 $308,400 +7.6%
    2018$4,241 +2.7%$286,594 +2.1%
    2017$4,131 0%$280,700 -2.8%
    2016$4,132 -15.6%$288,700 +6.8%
    2015$4,896 +3.9%$270,200 +575.5%
    2014$4,710 $40,000

    Find assessor info on the county website

    Neighborhood: 34771

    Nearby schools

    GreatSchools rating
    Schools provided by the listing agent
    • Elementary: Narcoossee Elementary
    • Middle: Narcoossee Middle
    • High: Tohopekaliga High School

    Source: Stellar MLS. This data may not be complete. We recommend contacting the local school district to confirm school assignments for this home.

    Get a cash offer in 3 minutes
    Find out how much your home could sell for in as little as 3 minutes with a no-obligation cash offer.
    Estimated market value
    $627,500
    Get a cash offer in 3 minutes
    Find out how much your home could sell for in as little as 3 minutes with a no-obligation cash offer.
    Estimated market value
    $627,500