Home Sweet Home! This Beautiful 5 Bed 3 Bath 2 Story Home that sits on .31 Acres with a Fully Finished Daylight Basement and NO NEIGHBORS BEHIND YOU is a MUST SEE! From the Moment you walk in you will feel at home. The Main Floor offers a large foyer, formal living room, formal dining room, Kitchen with island, Family Room with a fireplace, Home Office, and laundry room! The Kitchen offers a lot of cabinet and counter space with Quartz Counters, White Appliances and Breakfast Nook all while being open to the Family Room! Do you like to Entertain? This space is great for that, you can go to the finished basement rec-room, which is ideal, but on those beautiful days head out back on the deck with a beautiful view of woods, fields, and NO NEIGHBORS DIRECTLY BEHIND YOU! Do you work from home? There is a good-sized Home Office on the Main Floor overlooking the front Porch. Escape to the Master Suite which offers a walk-in closet and private bath with soaking tub to let the stress melt away! There are so many excellent features with this home you will absolutely love it! THIS HOME IS PRICED TO SELL so SCHEDULE YOUR SHOWINGS TODAY!
Closed
$475,000
5211 W 75th Ave, Schererville, IN 46375
5beds
4,221sqft
Single Family Residence
Built in 1992
0.31 Acres Lot
$496,300 Zestimate®
$113/sqft
$4,200 Estimated rent
Home value
$496,300
$452,000 - $546,000
$4,200/mo
Zestimate® history
Owner options
List your home for rent
$4,200/mo
Rent Zestimate®
Find your next renter with Zillow Rental Manager. Plus, with online applications, you can quickly screen prospective tenants – for free.
$4,200/mo
Rent Zestimate®
Refinance and save
$2,396/mo
Est. payment
Refinancing to a lower rate could help reduce your monthly payments and save thousands over the life of the loan.
$2,396/mo
Est. payment
Explore your selling options
Work with a Zillow partner agent
Leverage their expertise and Zillow's premium Showcase listings to get your home seen by more buyers.
Get startedList with your own agent
Get your home in front of millions of buyers by listing it on Zillow.
Learn how to do itSell it yourself
Take full control of how buyers see your home on Zillow by listing For Sale by Owner (FSBO).
List your homeWhat's special
Finished basement rec-roomMaster suiteWoods fieldsHome officeFormal dining roomBreakfast nookQuartz counters
Zillow last checked:
Listing updated:
Listed by:
Brent Wright,
McColly Real Estate 219-762-8578
Bought with:
Missy Green, RB20002120
Realty Executives Premier
Michael Tezak, RB14033486
Realty Executives Premier
Source: NIRA as distributed by MLS GRID,MLS#: 820726
Facts & features
Interior
Bedrooms & bathrooms
- Bedrooms: 5
- Bathrooms: 3
- Full bathrooms: 2
- 1/2 bathrooms: 1
Rooms
- Room types: Bedroom 2, Primary Bedroom, Other Room, Office, Living Room, Laundry, Kitchen, Family Room, Dining Room, Bedroom 5, Bedroom 4, Bedroom 3
Primary bedroom
- Area: 200.96
- Dimensions: 13.3 x 15.11
Bedroom 2
- Area: 115.14
- Dimensions: 11.4 x 10.1
Bedroom 3
- Area: 118
- Dimensions: 11.8 x 10.0
Bedroom 4
- Area: 147.4
- Dimensions: 13.4 x 11.0
Bedroom 5
- Area: 147.4
- Dimensions: 11.0 x 13.4
Dining room
- Area: 163.68
- Dimensions: 14.11 x 11.6
Family room
- Description: Fireplace
- Area: 220.71
- Dimensions: 16.11 x 13.7
Kitchen
- Area: 262.01
- Dimensions: 13.3 x 19.7
Laundry
- Area: 53.96
- Dimensions: 7.1 x 7.6
Living room
- Area: 200.96
- Dimensions: 15.11 x 13.3
Office
- Area: 102.11
- Dimensions: 10.11 x 10.1
Other
- Description: Foyer
- Area: 145.65
- Dimensions: 13.11 x 11.11
Other
- Description: Toy Room
- Area: 452.74
- Dimensions: 27.11 x 16.7
Other
- Description: Rec-Room
- Area: 326.7
- Dimensions: 19.8 x 16.5
Heating
- Forced Air, Other, Natural Gas
Appliances
- Included: Dishwasher, Microwave, Washer, Refrigerator, Other, Electric Range, Dryer, Disposal
- Laundry: Laundry Room, Main Level
Features
- Ceiling Fan(s), Recessed Lighting, Walk-In Closet(s), Stone Counters, Soaking Tub, Open Floorplan, His and Hers Closets, Kitchen Island, Entrance Foyer, Eat-in Kitchen
- Windows: Blinds
- Basement: Daylight,Sump Pump,Finished
- Number of fireplaces: 2
- Fireplace features: Family Room, Living Room
Interior area
- Total structure area: 4,221
- Total interior livable area: 4,221 sqft
- Finished area above ground: 2,821
Property
Parking
- Total spaces: 2.5
- Parking features: Concrete, Off Street, Kitchen Level, Garage Faces Front, Garage Door Opener
- Garage spaces: 2.5
Features
- Levels: Two
- Patio & porch: Covered, Front Porch, Deck
- Exterior features: Private Yard, Rain Gutters
- Has view: Yes
- View description: Other, Trees/Woods
Lot
- Size: 0.31 Acres
- Features: Back Yard, Wooded, Other, Landscaped, Few Trees, Front Yard
Details
- Parcel number: 451113404003000036
- Zoning description: residential
- Special conditions: Standard
Construction
Type & style
- Home type: SingleFamily
- Property subtype: Single Family Residence
Condition
- New construction: No
- Year built: 1992
Utilities & green energy
- Electric: 200+ Amp Service
- Sewer: Public Sewer
- Water: Public
- Utilities for property: Cable Connected, Water Connected, Sewer Connected, Natural Gas Connected, Electricity Connected
Community & HOA
Community
- Subdivision: Foxwood Estate
HOA
- Has HOA: No
Location
- Region: Schererville
Financial & listing details
- Price per square foot: $113/sqft
- Tax assessed value: $443,900
- Annual tax amount: $3,916
- Date on market: 5/14/2025
- Listing agreement: Exclusive Right To Sell
- Listing terms: Cash,VA Loan,FHA,Conventional
Price history
| Date | Event | Price |
|---|---|---|
| 6/30/2025 | Sold | $475,000+0%$113/sqft |
Source:  NIRA as distributed by MLS GRID #820726 Report a problem NIRA as distributed by MLS GRID #820726 Report a problem | ||
| 5/16/2025 | Pending sale | $474,900$113/sqft |
Source: NIRA as distributed by MLS GRID #820726 Report a problem | ||
| 5/14/2025 | Listed for sale | $474,900+52.7%$113/sqft |
Source: NIRA as distributed by MLS GRID #820726 Report a problem | ||
| 9/23/2016 | Sold | $311,000-5.7%$74/sqft |
Source: NIRA as distributed by MLS GRID #397718 Report a problem | ||
| 8/31/2007 | Sold | $329,900$78/sqft |
Source: NIRA as distributed by MLS GRID #182058 Report a problem | ||
Public tax history
| Year | Property taxes | Tax assessment |
|---|---|---|
| 2025 | $3,822 +3.9% | $443,900 +7.8% |
| 2024 | $3,678 -3.7% | $411,800 +3.7% |
| 2023 | $3,819 +7.8% | $397,000 +7.8% |
| 2022 | $3,541 +3.8% | $368,200 +5.5% |
| 2021 | $3,412 -0.4% | $349,100 +5.5% |
| 2020 | $3,426 +0.7% | $330,800 +6.5% |
| 2019 | $3,402 +4% | $310,600 +2.8% |
| 2018 | $3,273 +14.5% | $302,100 -1.4% |
| 2017 | $2,859 | $306,400 +13.7% |
| 2016 | $2,859 +0.9% | $269,500 -4.4% |
| 2014 | $2,832 -0.2% | $282,000 +2.2% |
| 2013 | $2,838 -10.9% | $276,000 -1.2% |
| 2012 | $3,186 +10.7% | $279,300 -4.3% |
| 2011 | $2,878 -4.6% | $292,000 |
| 2010 | $3,017 | $292,000 -2.1% |
| 2009 | -- | $298,200 +7.1% |
| 2007 | -- | $278,500 +15.2% |
| 2006 | -- | $241,700 |
| 2005 | -- | $241,700 +540.6% |
| 2001 | -- | $37,730 |
Find assessor info on the county website
Neighborhood: 46375
Nearby homes
- $434,9003 bd3 ba3k sqft5205 W 75th Ave, Schererville, IN 46375Off Market
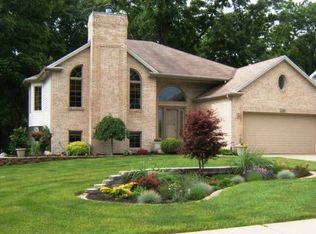
- $419,9004 bd3 ba2.3k sqft5223 W 75th Ave, Schererville, IN 46375Off Market
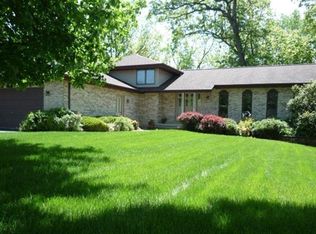
- $489,8004 bd3 ba4.6k sqft5127 W 75th Ave, Schererville, IN 46375Off Market
- $431,2004 bd2 ba2.1k sqft5229 W 75th Ave, Schererville, IN 46375Off Market
- $463,2003 bd3 ba1.6k sqft7443 Forest Ridge Dr, Schererville, IN 46375Off Market
- $375,9004 bd3 ba2.6k sqft5121 W 75th Ave, Schererville, IN 46375Off Market
- $727,7004 bd2 ba4k sqft5222 W 75th Ave, Schererville, IN 46375Off Market
- $524,2004 bd4 ba2.2k sqft5126 W 75th Ave, Schererville, IN 46375Off Market
Nearby schools
GreatSchools rating
- 9/10Homan Elementary SchoolGrades: PK-4Distance: 2.5 mi
- 8/10Michael Grimmer Middle SchoolGrades: 5-8Distance: 3.1 mi
- 9/10Lake Central High SchoolGrades: 9-12Distance: 4 mi
Schools provided by the listing agent
- Middle: Grimmer Middle School
- High: Lake Central High School
Source: NIRA as distributed by MLS GRID. This data may not be complete. We recommend contacting the local school district to confirm school assignments for this home.
Get a cash offer in 3 minutes
Find out how much your home could sell for in as little as 3 minutes with a no-obligation cash offer.
Estimated market value
$496,300
Get a cash offer in 3 minutes
Find out how much your home could sell for in as little as 3 minutes with a no-obligation cash offer.
Estimated market value
$496,300
- Indiana
- Lake County
- Schererville
- 46375
- 5211 W 75th Ave
Nearby cities
Nearby zip codes
Other Schererville Topics
