Skip main navigation
Off market
  • $410,100

    5211 W Aster Dr, Glendale, AZ 85304

    3beds
    1,300sqft
    SingleFamily
    Built in 1982
    9,217 Square Feet Lot
    $410,100 Zestimate®
    $315/sqft
    $2,318 Estimated rent

    Home value

    $410,100

    $390,000 - $431,000

    $2,318/mo

    Zestimate® history
    Loading
    Loading...

    Owner options

    List your home for rent

    $2,318/mo

    Rent Zestimate®

    Find your next renter with Zillow Rental Manager. Plus, with online applications, you can quickly screen prospective tenants – for free.

    Learn more

    $2,318/mo

    Rent Zestimate®

    Refinance and save

    $2,388/mo

    Est. payment

    Refinancing to a lower rate could help reduce your monthly payments and save thousands over the life of the loan.

    See today's rates

    $2,388/mo

    Est. payment

    Explore your selling options

    Work with a Zillow partner agent

    Leverage their expertise and Zillow's premium Showcase listings to get your home seen by more buyers.

    Get started

    List with your own agent

    Get your home in front of millions of buyers by listing it on Zillow.

    Learn how to do it

    Sell it yourself

    Take full control of how buyers see your home on Zillow by listing For Sale by Owner (FSBO).

    List your home

    What's special

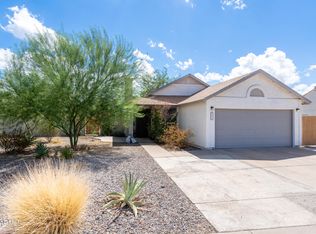
    FSBO Seller pays buyer's agent fees. Bring your qualified buyers! Responsive and flexible to show on your schedule! Close on your timeline. Bring your ideas and offers! No solicitations, please. Fall in love with this beautiful entertainer's delight with 3 bedrooms, 2 baths, open floor plan, and an amazing backyard with inground pool and newer paver patio; all with NO HOA. This 1300SF beauty has an open dining room, kitchen, living room that extends to the large backyard with pool, grassy area, side storage areas, and beautiful patio with bonfire pit and built-in benches. From your front door, walk into the front living/dining area and take a seat on the built in bench and storage, enjoy the beautifully tiled floors, vaulted ceilings, and views of your desert landscaped front yard and adorable eat-in kitchen that looks out to the covered patio in back. See yourself sipping coffee and cocktails around the hub of the home at the show stopping butcher block kitchen island. The kitchen is beautifully equipped with granite countertops and sink, tile backsplash, painted cabinetry, stainless appliances, and engineered hardwood floors. Ease into the family room and enjoy your wood burning fireplace surrounded by gleaming white marble, eye catching faux-tin ceiling, continuation of the engineered hardwood flooring, and awesome surround sound built into the ceilings and connected directly to your TV! Every night is theater production quality with this setup! Sliding glass doors connect to the oversized backyard, pool with variable speed pump (so quiet!), and removable fencing. The patio has been extended with pavers to include built-in benches and a firepit (tons of firewood here for endless s'more nights!). The lush grass is great for kids and pets and the built-in sprinkler system makes maintenance a breeze! The relaxing master bedroom also connects to the backyard patio and offers quick access to the bath - directly from the pool! No more water throughout the house on pool days! The beautiful engineered hardwood flooring continues throughout the master retreat and an oversized closet offers mirrors which further enhance the natural lightening in this space. The master bath features a unique tiled wall and travertine shower with sliding glass door. Two additional bedrooms are just down the hall from the master and feature bright, airy, open spaces and a shared main bath just down the hallway. The 2-car garage comes with W/D, water softener, hot water heater with recirculating pump, evaporative cooler, and built-in cabinets. Other amazing features: RO water system at faucet and fridge for ambient or chilled water as well as ice; eco-smart thermostat you control from your phone; 4" baseboards throughout; crown molding in bedrooms; CAT-5 wiring; new roof in 2020; and more! Available to conduct virtual tours for any pre-approved buyer at any time! Let's make this your dream home come true!

    This property is not currently displayed as for sale or rent on Zillow. This may be different from what's on other websites or public sources.

    Facts & features

    Interior

    Bedrooms & bathrooms
    • Bedrooms: 3
    • Bathrooms: 2
    • Full bathrooms: 2
    Heating
    • Forced air, Electric
    Cooling
    • Central
    Appliances
    • Included: Dishwasher, Dryer, Freezer, Garbage disposal, Microwave, Range / Oven, Refrigerator, Washer
    • Laundry: Laundry in Garage
    Features
    • Flooring: Tile, Hardwood
    • Basement: None
    • Has fireplace: Yes
    Interior area
    • Total interior livable area: 1,300 sqft

    Property

    Parking
    • Total spaces: 4
    • Parking features: Garage - Attached, Off-street
    Features
    • Exterior features: Wood
    • Fencing: Block
    Lot
    • Size: 9,217 Square Feet
    Details
    • Parcel number: 20075203

    Construction

    Type & style
    • Home type: SingleFamily
    Materials
    • Roof: Shake / Shingle
    Condition
    • Year built: 1982

    Utilities & green energy

    • Sewer: Sewer - Public
    • Utilities for property: APS

    Community & HOA

    Location
    • Region: Glendale

    Financial & listing details

    • Price per square foot: $315/sqft
    • Tax assessed value: $315,500
    • Annual tax amount: $1,227
    • Ownership: Fee Simple

    Price history

    DateEventPrice
    4/12/2021Sold$324,950-3%$250/sqft
    Source: Public Record Report a problem
    4/1/2021Pending sale$335,000$258/sqft
    Source: Owner Report a problem
    3/2/2021Listed for sale$335,000+26.7%$258/sqft
    Source: Owner Report a problem
    10/4/2019Sold$264,500-1.7%$203/sqft
    Source: ARMLS #5970536 Report a problem
    9/4/2019Pending sale$269,000$207/sqft
    Source: Keller Williams Arizona Realty #5970536 Report a problem
    8/27/2019Listed for sale$269,000+63%$207/sqft
    Source: Keller Williams Arizona Realty #5970536 Report a problem
    10/30/2013Sold$165,000$127/sqft
    Source: ARMLS #5000817 Report a problem
    9/19/2013Listed for sale$165,000$127/sqft
    Source: Realty Executives #5000817 Report a problem
    8/21/2009Sold$165,000+5.1%$127/sqft
    Source: Public Record Report a problem
    10/22/2004Sold$157,000+48.1%$121/sqft
    Source: Public Record Report a problem
    12/1/1998Sold$106,000+24.7%$82/sqft
    Source: Public Record Report a problem
    8/25/1995Sold$85,000$65/sqft
    Source: Public Record Report a problem

    Public tax history

    YearProperty taxesTax assessment
    2025$1,227 +2.3%$31,550 -4.2%
    2024$1,200 -2.2%$32,930 +125.4%
    2023$1,227 -1.2%$14,611 -32.3%
    2022$1,241 -8.2%$21,580 +9.4%
    2021$1,353 +2.9%$19,720 +7.3%
    2020$1,315 +2.4%$18,380 +7.4%
    2019$1,284 $17,120 +10.7%
    2018$1,284 +40.7%$15,470 +26.2%
    2017$913 +7.3%$12,260 +12.5%
    2016$851 +10.8%$10,900 +9.3%
    2015$768 $9,970 +49.9%
    2014-- $6,650 +5.1%
    2013-- $6,330 -11.1%
    2012-- $7,120 -14.7%
    2011-- $8,350 -27.5%
    2010-- $11,520 -24.7%
    2009-- $15,300 -12.3%
    2008-- $17,450 +17.1%
    2007-- $14,900 +50.5%
    2006-- $9,900
    2005-- $9,900 +22.2%
    2004-- $8,100
    2003-- $8,100 +5.9%
    2002-- $7,650
    Find assessor info on the county website

    Neighborhood: Thunderbird Palms

    Nearby schools

    GreatSchools rating
    Schools provided by the listing agent
    • Elementary: Marshall Ranch Elementary School
    • Middle: Marshall Ranch Elementary School
    • High: Ironwood High School
    • District: Peoria Unified District (011)

    Source: The MLS. This data may not be complete. We recommend contacting the local school district to confirm school assignments for this home.

    Get a cash offer in 3 minutes
    Find out how much your home could sell for in as little as 3 minutes with a no-obligation cash offer.
    Estimated market value
    $410,100
    Get a cash offer in 3 minutes
    Find out how much your home could sell for in as little as 3 minutes with a no-obligation cash offer.
    Estimated market value
    $410,100