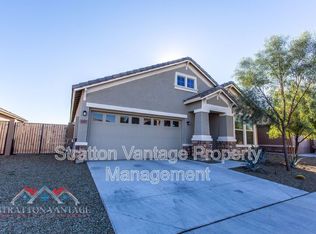
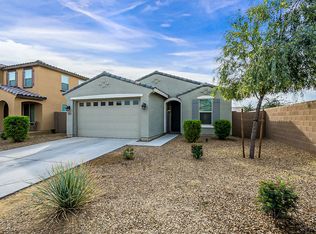
RESORT-STYLE BACKYARD WITH PRIVATE POOL & SPA JUST 12 MINUTES TO DOWNTOWN PHOENIX Come home to your own private Arizona retreat. This 3-bedroom, 2-bath home with a large bonus/flex room features a fully landscaped and irrigated resort-style backyard designed for relaxing, entertaining, and enjoying Arizonas outdoor lifestyle year-round. Take a dip in your private pool, unwind in the raised spa with waterfall spillover, rinse off in the convenient outdoor poolside shower, relax with a drink under the heated pergola, or fire up the built-in BBQ for an evening with friends. Artificial turf, extensive paver hardscaping, mature landscaping, and multiple covered seating areas create a finished outdoor living space thats equally suited for quiet mornings, weekend cookouts, and evenings by the pool. The heated pergola seating area creates a cozy place to gather on cooler Arizona evenings, while the covered patio with ceiling fans provides welcome shade during warmer months. The landscaping is fully irrigated for easier upkeep, and weekly professional pool cleaning is included. Inside, the home offers 3 bedrooms, 2 bathrooms, plus a large bonus room approximately the size of another bedroom. Use it as a dedicated home office, fitness room, playroom, gaming or media room, hobby or craft space, or flexible bonus room to fit your lifestyle. Grocery stores, restaurants, shopping, salons, dentists, and other everyday services are just minutes away. South Mountain Park and Preserve is approximately 10 minutes away, putting miles of hiking, biking, and outdoor recreation within easy reach. With quick access to Loop 202, youre also approximately 12 minutes from Downtown Phoenix and 20 minutes from Phoenix Sky Harbor International Airport, making it easy to get downtown for work, dining, sporting events, and entertainment, or get to the airport when its time to travel. HOME HIGHLIGHTS 3 bedrooms + large bonus/flex room 2 bathrooms 1,722 sq. ft. Private swimming pool Raised spa with waterfall spillover Convenient outdoor poolside shower Weekly professional pool cleaning included Heated pergola with outdoor lounge area Covered patio with ceiling fans Built-in BBQ Fully landscaped and irrigated backyard Artificial turf and extensive paver hardscaping Multiple outdoor gathering and entertaining spaces Minutes from groceries, restaurants, shopping, salons & everyday services Approximately 10 minutes to South Mountain Easy Loop 202 access Approximately 12 minutes to Downtown Phoenix Approximately 20 minutes to Phoenix Sky Harbor International Airport Schedule a self-guided tour at a time that works for you and see everything the home has to offer. One Time Admin Fee: $300, Pet Deposit: $300/pet (if applicable), Service Fee: 2%. $39/month Resident Benefits Package, Helping Heroes Discount Available! Carpet Cats Allowed Ceramic Tile Dogs Allowed Dryer Garage Pets Allowed Washer
This property is not currently displayed as for sale or rent on Zillow. This may be different from what's on other websites or public sources.