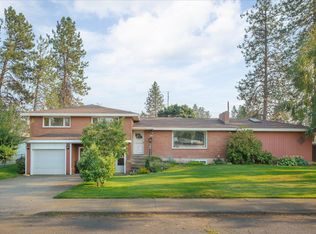
Well-maintained 4-bedroom, 3 bath home on the desirable Indian Trail neighborhood, tucked away on a quiet cul-de-sac. Spacious kitchen with updated countertops and stainless steel appliances, two fireplaces, forced air gas heat, central A/C, and attached 2-car garage. French doors off the kitchen lead to an entertainment deck with pergola, plumbed for a gas BBQ. Finished daylight basement offers additional living space, office/flex room, bath, and abundant storage. Spacious backyard with room for gardening, recreation, and outdoor enjoyment. Conveniently located near parks, trails, shopping and restaurant. Seller is offering generous buyer credit, See Agent remarks.
Active
Listed by: Real Broker LLC • Michele Bryantt
$489,000
5211 W Myrtlewood Court, Spokane, WA 99208
4beds
2,920sqft
Single Family Residence
Built in 1976
10,454 Square Feet Lot
$485,300 Zestimate®
$167/sqft
$-- HOA
What's special
Two fireplacesSpacious backyardSpacious kitchenAdditional living spaceFinished daylight basementUpdated countertopsEntertainment deck with pergola
- 48 days
- 522
- 18
Zillow last checked:
Listing updated:
Listed by:
Michele Bryantt,
Real Broker LLC
Source: NWMLS as distributed by MLS GRID,MLS#: 2556755
Facts & features
Interior
Bedrooms & bathrooms
- Bedrooms: 4
- Bathrooms: 3
- Full bathrooms: 3
- Main level bathrooms: 2
- Main level bedrooms: 3
Primary bedroom
- Level: Main
Bedroom
- Level: Main
Bedroom
- Level: Main
Bedroom
- Level: Lower
Bathroom full
- Level: Main
Bathroom full
- Level: Lower
Bathroom full
- Level: Main
Dining room
- Level: Main
Entry hall
- Level: Main
Family room
- Level: Lower
Kitchen with eating space
- Level: Main
Living room
- Level: Main
Rec room
- Level: Lower
Utility room
- Level: Lower
Heating
- Fireplace, Forced Air, Natural Gas
Cooling
- Has cooling: Yes
Appliances
- Included: Dishwasher, Dryer, Microwave, Refrigerator, See Remarks, Stove(s)/Range(s), Washer, Dishwasher(s), Dryer(s), Microwave(s), Refrigerator(s), Washer(s)
Features
- Basement: Daylight,Finished
- Number of fireplaces: 2
- Fireplace features: Wood Burning, Lower Level: 1, Main Level: 1, Fireplace
Interior area
- Total structure area: 2,920
- Total interior livable area: 2,920 sqft
Property
Parking
- Total spaces: 2
- Parking features: Attached Garage
- Has attached garage: Yes
- Covered spaces: 2
Features
- Levels: One
- Stories: 1
- Entry location: Main
- Patio & porch: Fireplace
- Has view: Yes
- View description: City
Lot
- Size: 10,454 Square Feet
Details
- Parcel number: 261551245
- Special conditions: Standard
Construction
Type & style
- Home type: SingleFamily
- Architectural style: 1 Story w/Bsmnt.
- Property subtype: Single Family Residence
Materials
- Brick
- Roof: Composition
Condition
- Year built: 1976
Utilities & green energy
- Electric: Company: Avista
- Sewer: Sewer Connected, Company: City of Spokane
- Water: Public, Company: City of Spokane
- Utilities for property: Xfinity
Community & HOA
Community
- Subdivision: Spokane
Location
- Region: Spokane
Financial & listing details
- Price per square foot: $167/sqft
- Tax assessed value: $406,900
- Annual tax amount: $2,078
- Date on market: 7/15/2026
- Cumulative days on market: 53 days
- Listing terms: Conventional,See Remarks
- Inclusions: Dishwasher(s), Dryer(s), Microwave(s), Refrigerator(s), See Remarks, Stove(s)/Range(s), Washer(s)
Estimated market value
$485,300
$461,000 - $510,000
$3,192/mo
Price history
| Date | Event | Price |
|---|---|---|
| 7/16/2026 | Listed for sale | $489,000+77.8%$167/sqft |
Source:  SMLS as distributed by MLS GRID #202621011 Report a problem SMLS as distributed by MLS GRID #202621011 Report a problem | ||
| 4/2/2019 | Sold | $275,000$94/sqft |
Source: SMLS as distributed by MLS GRID #201912468 Report a problem | ||
| 3/12/2019 | Listed for sale | $275,000+71.9%$94/sqft |
Source: Windermere Valley #201912468 Report a problem | ||
| 4/14/2011 | Sold | $160,000-40.5%$55/sqft |
Source: Northeast Washington AOR #23180 Report a problem | ||
| 8/30/2010 | Sold | $268,707+16.9%$92/sqft |
Source: Public Record Report a problem | ||
| 11/3/2006 | Sold | $229,900$79/sqft |
Source: Public Record Report a problem | ||
Public tax history
| Year | Property taxes | Tax assessment |
|---|---|---|
| 2025 | $4,157 +9.8% | $406,900 +6.7% |
| 2024 | $3,785 -5.4% | $381,400 -7.6% |
| 2023 | $3,999 +2.4% | $412,800 +3.3% |
| 2022 | $3,907 +14.4% | $399,500 +29% |
| 2021 | $3,416 +3.4% | $309,600 +15.7% |
| 2020 | $3,304 +27.2% | $267,600 +23.1% |
| 2019 | $2,599 | $217,300 +8.4% |
| 2018 | $2,599 -6.8% | $200,400 +5% |
| 2017 | $2,789 +6.9% | $190,900 +7.8% |
| 2016 | $2,609 +7.4% | $177,100 +4.1% |
| 2015 | $2,429 | $170,100 +4.2% |
| 2014 | $2,429 | $163,200 |
| 2013 | $2,429 +1.4% | -- |
| 2011 | $2,394 +2.9% | -- |
| 2010 | $2,327 | -- |
| 2009 | $2,327 +0.8% | -- |
| 2008 | $2,308 | -- |
| 2007 | $2,308 +457.2% | $207,500 |
| 2002 | $414 +0.9% | -- |
| 2001 | $410 -8.9% | $122,000 +2.2% |
| 1999 | $450 | $119,400 |
Find assessor info on the county website
Monthly payment
Est. payment
Payment breakdown
Explore the cost of this home by adjusting the details. Changes won't be saved.Climate risks
Neighborhood: North Indian Trail
Nearby schools
Schools provided by the listing agent
- Elementary: Woodridge Elem
- Middle: Salk Mid
- High: Shadle Park High
Source: NWMLS as distributed by MLS GRID. This data may not be complete. We recommend contacting the local school district to confirm school assignments for this home.

Similar homes
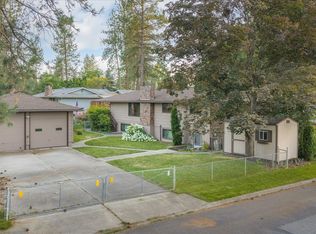
- $487,5003 bd3 ba2.7k sqft9924 N Woodridge Dr, Spokane, WA 99208For Sale
 MLS ID #202622725, Melissa Tetreault, REAL Broker LLC. SMLS as distributed by MLS GRID
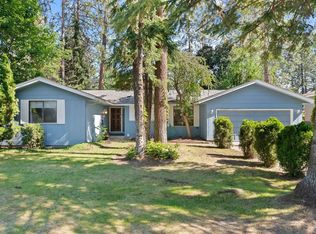
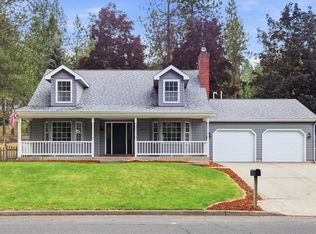
 - $539,9005 bd4 ba2.8k sqft4301 W Shawnee Ave, Spokane, WA 99208For Sale
 MLS ID #202621839, Alex Ganea, Engel & Volkers Western Frontier. SMLS as distributed by MLS GRID
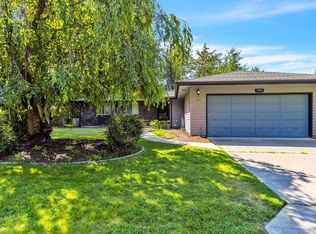
 - $460,0004 bd3 ba3k sqft3423 W Elmhurst Ave, Spokane, WA 99208For Sale
 MLS ID #202622603, Jonas Elber, RE/MAX of Spokane. SMLS as distributed by MLS GRID
 - $439,9904 bd2 ba2.6k sqft7804 N Madison Ct, Spokane, WA 99208For Sale
 MLS ID #202621929, Sharre Anderson, Amplify Real Estate Services. SMLS as distributed by MLS GRID
