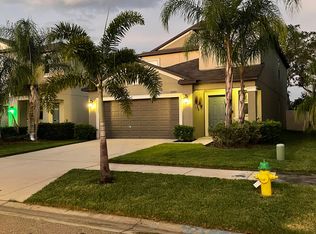
Welcome to your dream home! This stunning single-family residence, built by renowned Lennar Homes in 2020, offers a perfect blend of modern comfort and elegant design. With 5 bedrooms, 2.5 bathrooms, and a 2-car garage, this home is a true gem in a prime location. As you pull into the driveway, you'll immediately appreciate the convenience of the EV hookup in the garage, showcasing a commitment to both functionality and sustainability. The garage provides ample space for two vehicles and additional storage, ensuring that your home is as practical as it is beautiful. Step inside to the main floor featuring an entry way where you will find plenty of wall space to displace your art work. The heart of the home lies in the open kitchen and living room combo, designed for seamless entertaining and daily living. The kitchen boasts custom Spanish tile counters and backsplash, adding a touch of timeless elegance. Whether you're preparing a gourmet meal on your gas range or enjoying a casual family dinner, this space is sure to inspire culinary creativity. The master bedroom, conveniently located on the ground floor, offers a private retreat with easy access to the rest of the home. Enjoy the updates the owners have done with your own private spa area right in your primary suite! Downstairs also features a half bath, providing additional convenience for both residents and guests. The thoughtful layout ensures that every inch of space is utilized efficiently, enhancing the overall functionality of the home. Venture upstairs to discover four additional bedrooms, creating a perfect haven for family members or guests. The loft area offers a versatile space that can be customized to suit your lifestyle, whether it be a home office, play area, or a cozy reading nook. Engineered hardwood floors throughout the upper level add warmth and sophistication to the living spaces. Step outback and enjoy the beautiful Florida days on your patio under a custom built UV covered pergola. Even better, no rear neighbors! Outside, the community beckons with its enticing amenities. Take a refreshing dip in the pool on a sunny day or watch the little ones play in the community playground – there's something for everyone. The sellers have gone the extra mile by offering the option to purchase the home fully furnished (minus some personal items). This turnkey opportunity allows you to move in effortlessly, saving you time and effort in furnishing your new space. Imagine starting a new chapter of your life with all the comforts of home already in place. Don't miss the chance to make this meticulously designed and well-maintained property your own. Schedule a showing today and experience the perfect fusion of style, convenience, and community living in this Lennar-built masterpiece. It's not just a home...BUT A LIFESTYLE.
Sold for $362,500
$362,500
5211 White Chicory Dr, Apollo Beach, FL 33572
5beds
2,415sqft
Single Family Residence
Built in 2020
4,800 Square Feet Lot
$349,300 Zestimate®
$150/sqft
$2,833 Estimated rent
Home value
$349,300
$332,000 - $367,000
$2,833/mo
Zestimate® history
Owner options
List your home for rent
$2,833/mo
Rent Zestimate®
Find your next renter with Zillow Rental Manager. Plus, with online applications, you can quickly screen prospective tenants – for free.
$2,833/mo
Rent Zestimate®
Refinance and save
$2,558/mo
Est. payment
Refinancing to a lower rate could help reduce your monthly payments and save thousands over the life of the loan.
$2,558/mo
Est. payment
Explore your selling options
Work with a Zillow partner agent
Leverage their expertise and Zillow's premium Showcase listings to get your home seen by more buyers.
Get startedList with your own agent
Get your home in front of millions of buyers by listing it on Zillow.
Learn how to do itSell it yourself
Take full control of how buyers see your home on Zillow by listing For Sale by Owner (FSBO).
List your homeWhat's special
Modern comfortLoft areaHalf bathPlay areaWell - maintained propertyPrivate spa areaAmple space
Zillow last checked:
Listing updated:
Listed by:
Ashley Gajdosz 813-300-7002,
KELLER WILLIAMS TAMPA PROP. 813-264-7754,
Grant Gajdosz 828-367-8923,
KELLER WILLIAMS TAMPA PROP.
Bought with:
Jenifer Fernandez, 3353597
THE PROPERTY PROS REAL ESTATE
Source: Stellar MLS,MLS#: T3502179 Originating MLS: Tampa
Originating MLS: Tampa
Facts & features
Interior
Bedrooms & bathrooms
- Bedrooms: 5
- Bathrooms: 3
- Full bathrooms: 2
- 1/2 bathrooms: 1
Rooms
- Room types: Utility Room, Loft
Primary bedroom
- Features: Walk-In Closet(s)
- Level: First
- Dimensions: 15x14
Bedroom 2
- Features: Built-in Closet
- Level: Second
- Dimensions: 11x11
Bedroom 3
- Features: Built-in Closet
- Level: Second
- Dimensions: 11x10
Bedroom 4
- Features: Built-in Closet
- Level: Second
- Dimensions: 10x10
Bedroom 5
- Features: Built-in Closet
- Level: Second
- Dimensions: 10x10
Kitchen
- Level: First
- Dimensions: 18x11
Living room
- Level: First
- Dimensions: 13x12
Loft
- Level: Second
- Dimensions: 15x11
Heating
- Central
Cooling
- Central Air
Appliances
- Included: Dishwasher, Microwave, Range, Refrigerator
- Laundry: Inside
Features
- Ceiling Fan(s), Eating Space In Kitchen, Kitchen/Family Room Combo, Open Floorplan, Primary Bedroom Main Floor, Thermostat
- Flooring: Ceramic Tile, Concrete, Engineered Hardwood
- Doors: Sliding Doors
- Windows: Blinds, Drapes, Rods
- Has fireplace: No
Interior area
- Total structure area: 2,901
- Total interior livable area: 2,415 sqft
Property
Parking
- Total spaces: 2
- Parking features: Driveway, Electric Vehicle Charging Station(s), Garage Door Opener
- Attached garage spaces: 2
- Has uncovered spaces: Yes
- Details: Garage Dimensions: 02x02
Features
- Levels: Two
- Stories: 2
- Patio & porch: Covered
- Exterior features: Private Mailbox, Sidewalk
- Has view: Yes
- View description: Trees/Woods
Lot
- Size: 4,800 Square Feet
- Dimensions: 40 x 120
- Features: Conservation Area, Landscaped, Sidewalk
- Residential vegetation: Mature Landscaping, Trees/Landscaped
Details
- Parcel number: U333119B9D00000100033.0
- Zoning: PD
- Special conditions: None
Construction
Type & style
- Home type: SingleFamily
- Architectural style: Traditional
- Property subtype: Single Family Residence
Materials
- Block, Stucco, Wood Frame
- Foundation: Block
- Roof: Shingle
Condition
- New construction: No
- Year built: 2020
Details
- Builder name: Lennar
Utilities & green energy
- Sewer: Public Sewer
- Water: Public
- Utilities for property: Cable Available, Electricity Available, Natural Gas Available
Community & HOA
Community
- Features: Clubhouse, Deed Restrictions, Playground, Pool, Sidewalks
- Security: Security System Owned
- Pet fee: $0 monthly
- Subdivision: LEISEY SUB
HOA
- Has HOA: Yes
- Amenities included: Clubhouse, Playground, Pool
- Services included: Community Pool
- HOA fee: $33 monthly
- HOA name: Home River Group
- HOA phone: 813-600-5090
Location
- Region: Apollo Beach
Financial & listing details
- Price per square foot: $150/sqft
- Tax assessed value: $298,560
- Annual tax amount: $6,696
- Date on market: 2/4/2024
- Cumulative days on market: 70 days
- Listing terms: Cash,Conventional,FHA,VA Loan
- Ownership: Fee Simple
- Total actual rent: 0
- Electric utility on property: Yes
- Road surface type: Paved, Asphalt
Price history
| Date | Event | Price |
|---|---|---|
| 4/29/2024 | Sold | $362,500-3.3%$150/sqft |
Source:  Stellar MLS #T3502179 Report a problem Stellar MLS #T3502179 Report a problem | ||
| 4/18/2024 | Pending sale | $375,000$155/sqft |
Source: Stellar MLS #T3502179 Report a problem | ||
| 4/13/2024 | Listed for sale | $375,000$155/sqft |
Source: Stellar MLS #T3502179 Report a problem | ||
| 4/9/2024 | Pending sale | $375,000$155/sqft |
Source: Stellar MLS #T3502179 Report a problem | ||
| 2/4/2024 | Listed for sale | $375,000+41.5%$155/sqft |
Source: Stellar MLS #T3502179 Report a problem | ||
| 12/22/2020 | Sold | $265,000$110/sqft |
Source: Public Record Report a problem | ||
Public tax history
| Year | Property taxes | Tax assessment |
|---|---|---|
| 2025 | $8,804 +28.5% | $298,560 -3.4% |
| 2024 | $6,850 +2.3% | $308,999 +29.5% |
| 2023 | $6,696 +7% | $238,560 +3% |
| 2022 | $6,260 +0.8% | $231,612 +3% |
| 2021 | $6,213 +132.1% | $224,866 +741.8% |
| 2020 | $2,676 | $26,712 |
Find assessor info on the county website
Neighborhood: 33572
Nearby homes
- $338,9005 bd3 ba2.2k sqft5219 White Chicory Dr, Apollo Beach, FL 33572Off Market

- $378,0005 bd3 ba2.2k sqft5219 White Chicory Dr, Ruskin, FL 33570Off Market
- $347,5005 bd3 ba2.3k sqft5221 White Chicory Dr, Apollo Beach, FL 33572Off Market
- $390,9005 bd3 ba2.3k sqft5221 White Chicory Dr, Ruskin, FL 33570Off Market
- $325,700-- bd2 ba2.2k sqft5210 White Chicory Dr, Apollo Beach, FL 33572Off Market
- $336,400-- bd2 ba2.4k sqft5214 White Chicory Dr, Apollo Beach, FL 33572Off Market
- $309,800-- bd2 ba1.9k sqft5216 White Chicory Dr, Apollo Beach, FL 33572Off Market
- $378,7005 bd3 ba2.3k sqft5218 White Chicory Dr, Ruskin, FL 33570Off Market
Nearby schools
GreatSchools rating
- 7/10Doby Elementary SchoolGrades: PK-5Distance: 3.6 mi
- 3/10Eisenhower Middle SchoolGrades: 6-8Distance: 4.4 mi
- 4/10East Bay High SchoolGrades: 9-12Distance: 4.5 mi
Schools provided by the listing agent
- Elementary: Doby Elementary-HB
- Middle: Shields-HB
- High: East Bay-HB
Source: Stellar MLS. This data may not be complete. We recommend contacting the local school district to confirm school assignments for this home.
Get a cash offer in 3 minutes
Find out how much your home could sell for in as little as 3 minutes with a no-obligation cash offer.
Estimated market value
$349,300
Get a cash offer in 3 minutes
Find out how much your home could sell for in as little as 3 minutes with a no-obligation cash offer.
Estimated market value
$349,300
- Florida
- Hillsborough County
- Apollo Beach
- 33572
- 5211 White Chicory Dr
Nearby cities
Nearby zip codes
Other Apollo Beach Topics
