Stunning home in popular Mallard Point Subdivision! Beautifully renovated from top to bottom with new flooring, paint, lighting, and designer finishes throughout. The main level features LVP floors, a private office, formal dining room, and a spacious family room open to the gorgeous kitchen with quartz countertops, subway tile, and an oversized walk-in pantry. Upstairs offers four bedrooms, including a luxurious primary suite with a completely remodeled bath featuring a tiled walk-in shower & whirlpool tub, plus a bonus room over the garage. The finished lower level includes a family room and laundry. Enjoy the large deck overlooking the fenced backyard on nearly an acre. Newer HVAC, A/C, and two water heaters. Penn Schools. Minutes to Notre Dame, shopping, hospitals, and the Toll Road
Active
$475,000
52116 Falcon Chase Dr, Granger, IN 46530
4beds
3,200sqft
Single Family Residence
Built in 1993
0.67 Acres Lot
$470,600 Zestimate®
$--/sqft
$17/mo HOA
What's special
Fenced backyardQuartz countertopsSubway tileLuxurious primary suiteFormal dining roomPrivate officeDesigner finishes throughout
- 32 days
- 1,089
- 74
Zillow last checked:
Listing updated:
Listed by:
Jan Lazzara Cell:574-532-8001,
RE/MAX 100
Source: IRMLS,MLS#: 202632135
Facts & features
Interior
Bedrooms & bathrooms
- Bedrooms: 4
- Bathrooms: 3
- Full bathrooms: 2
- 1/2 bathrooms: 1
Bedroom 1
- Level: Upper
Bedroom 2
- Level: Upper
Kitchen
- Level: Main
- Area: 280
- Dimensions: 20 x 14
Living room
- Level: Main
- Area: 364
- Dimensions: 26 x 14
Office
- Level: Main
- Area: 120
- Dimensions: 12 x 10
Heating
- Natural Gas, Forced Air
Cooling
- Central Air
Appliances
- Included: Disposal, Range/Oven Hook Up Elec, Dishwasher, Microwave, Refrigerator, Washer, Electric Cooktop, Dryer-Electric, Freezer, Electric Range, Water Filtration System, Gas Water Heater, Water Softener Owned
- Laundry: Electric Dryer Hookup
Features
- 1st Bdrm En Suite, Ceiling Fan(s), Walk-In Closet(s), Stone Counters, Eat-in Kitchen, Entrance Foyer, Kitchen Island, Open Floorplan, Pantry, Stand Up Shower, Tub and Separate Shower, Formal Dining Room, Great Room, Custom Cabinetry
- Flooring: Carpet, Vinyl
- Basement: Full,Finished,Concrete
- Number of fireplaces: 1
- Fireplace features: Living Room, Gas Log
Interior area
- Total structure area: 3,396
- Total interior livable area: 3,200 sqft
- Finished area above ground: 2,400
- Finished area below ground: 800
Video & virtual tour
Property
Parking
- Total spaces: 2
- Parking features: Attached, Garage Door Opener, Concrete
- Attached garage spaces: 2
- Has uncovered spaces: Yes
Features
- Levels: Two
- Stories: 2
- Patio & porch: Deck
- Has spa: Yes
- Spa features: Jet Tub
- Fencing: Full,Wood
Lot
- Size: 0.67 Acres
- Dimensions: 102X284
- Features: 0-2.9999, City/Town/Suburb
Details
- Additional structures: Shed
- Parcel number: 710423202005.000011
Construction
Type & style
- Home type: SingleFamily
- Architectural style: Traditional
- Property subtype: Single Family Residence
Materials
- Vinyl Siding
- Roof: Asphalt
Condition
- New construction: No
- Year built: 1993
Utilities & green energy
- Sewer: Septic Tank
- Water: Well
Community & HOA
Community
- Features: None
- Subdivision: Mallard Pointe
HOA
- Has HOA: Yes
- HOA fee: $200 annually
Location
- Region: Granger
Financial & listing details
- Tax assessed value: $357,400
- Annual tax amount: $2,754
- Date on market: 8/7/2026
- Listing terms: Cash,Conventional
Estimated market value
$470,600
$447,000 - $494,000
$3,094/mo
Price history
| Date | Event | Price |
|---|---|---|
| 8/16/2026 | Listed for sale | $475,000 |
Source:  IRMLS #202632135 Report a problem IRMLS #202632135 Report a problem | ||
| 8/14/2026 | Pending sale | $475,000 |
Source: IRMLS #202632135 Report a problem | ||
| 8/7/2026 | Listed for sale | $475,000+64.4% |
Source: IRMLS #202632135 Report a problem | ||
| 5/29/2020 | Sold | $289,000-0.3%$90/sqft |
Source: Agent Provided Report a problem | ||
| 5/29/2020 | Listed for sale | $289,900$91/sqft |
Source: McKinnies Realty, LLC #202014427 Report a problem | ||
| 5/29/2020 | Pending sale | $289,900$91/sqft |
Source: McKinnies Realty, LLC #202014427 Report a problem | ||
| 4/28/2020 | Listing removed | $289,900$91/sqft |
Source: McKinnies Realty, LLC #202014427 Report a problem | ||
| 4/25/2020 | Listed for sale | $289,900$91/sqft |
Source: McKinnies Realty, LLC #202014427 Report a problem | ||
Public tax history
| Year | Property taxes | Tax assessment |
|---|---|---|
| 2025 | $2,915 +16.8% | $357,400 +9.6% |
| 2024 | $2,496 -12% | $326,000 +8.4% |
| 2023 | $2,835 +18.2% | $300,600 -0.1% |
| 2022 | $2,398 +6.3% | $300,800 +22% |
| 2021 | $2,257 +11.2% | $246,500 +3.5% |
| 2020 | $2,030 +17.7% | $238,200 +9.2% |
| 2019 | $1,725 -4.6% | $218,100 +12.2% |
| 2018 | $1,809 +4.1% | $194,300 +1.5% |
| 2017 | $1,737 +0.6% | $191,400 +4% |
| 2016 | $1,727 +19% | $184,100 +18.4% |
| 2014 | $1,451 -8% | $155,500 -2.1% |
| 2013 | $1,577 -0.1% | $158,900 -3.4% |
| 2012 | $1,578 +6.2% | $164,500 -2.1% |
| 2011 | $1,485 +3.5% | $168,000 |
| 2010 | $1,435 -19.3% | $168,000 -10.8% |
| 2009 | $1,779 | $188,300 +6.3% |
| 2007 | -- | $177,200 -35.7% |
| 2006 | $1,989 +11.9% | $275,400 |
| 2004 | $1,778 -1.4% | $275,400 -24.7% |
| 2003 | $1,804 | $365,610 +1115.9% |
| 2001 | -- | $30,070 |
Find assessor info on the county website
Monthly payment
Est. payment
Payment breakdown
Explore the cost of this home by adjusting the details. Changes won't be saved.Climate risks
Neighborhood: 46530
Nearby schools
Schools provided by the listing agent
- Elementary: Mary Frank
- Middle: Discovery
- High: Penn
- District: Penn-Harris-Madison School Corp.
Source: IRMLS. This data may not be complete. We recommend contacting the local school district to confirm school assignments for this home.
Similar homes
- $494,0004 bd3 ba3.5k sqft51951 Sandy Lane Dr, Granger, IN 46530For Sale
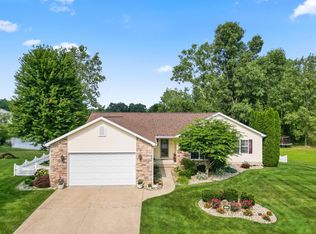 MLS ID #202630314, Brandon Mahony, Coldwell Banker Real Estate Group. IRMLS
 - $460,0005 bd4 ba3.8k sqft17130 Ridgefield Ct, Granger, IN 46530For Sale
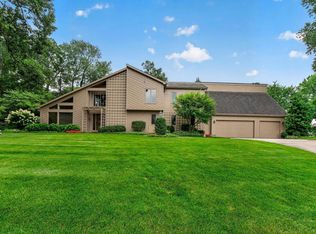 MLS ID #202635118, Dru W Cash, RE/MAX 100. IRMLS
 - $475,0004 bd3 ba2.7k sqft51951 Carriage Hills Dr, South Bend, IN 46635For Sale
 MLS ID #202634809, Tommy Kraemer, Coldwell Banker Real Estate Group. IRMLS
 - $549,0004 bd3 ba4.4k sqft50928 Ridgeview Ln, Granger, IN 46530For Sale
 MLS ID #202624149, Chelsea Kaniewski, Weichert Rltrs-J.Dunfee&Assoc.. IRMLS
