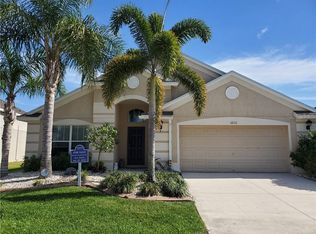
Seller installing new privacy fence before you move in! Welcome to your new home! Nestled in the highly desirable area of Parrish, this 4-bedroom, 2.5-bathroom residence offers a perfect blend of modern design and comfort. Situated on a quiet residential street with no CDD and low HOA, this property is ideally located just moments away from 301. As you approach you notice the fresh landscaping with new sod. The charming curb appeal is followed by the NEW exterior paint, NEW ROOF and a stucco facade. Stepping inside, the large open floor plan draws your attention to fresh interior paint, new luxury waterproof vinyl flooring, and modern fixtures. The heart of this home lies in the beautifully updated dream kitchen. Custom shaker cabinets with a soft-closing feature, quartz countertops, BRAND NEW stainless steel appliances, and a custom tile backsplash make this space a gourmet's delight. The open concept seamlessly connects the kitchen to the family room, bathed in natural light, creating a warm and welcoming ambiance. The first-floor owner's suite is a retreat in itself, featuring new carpeting, an en suite with a new double vanity boasting quartz countertops, a walk-in shower, and a separate soaker tub. The walk-in closet adds a touch of glamour and offers ample space for your wardrobe. Upstairs, plush new carpeting graces the additional bedrooms, each with plenty of closet space. The updated bathroom features a quartz-topped vanity, tile flooring, and a shower/tub combo. Beyond the exquisite interiors, your new home is strategically located, providing easy access to I75 and 301, ensuring you're within a short driving distance to local shopping, restaurants, and entertainment. Don't miss the opportunity to make this house your home. Schedule a private showing today and experience the perfect blend of style, comfort, and convenience!
Sold for $420,000
Zillow last checked:
Listing updated:
Bought with:
David Mayhew, 3497831
CHARLES RUTENBERG REALTY INC
Source: Stellar MLS,MLS#: U8228286 Originating MLS: Pinellas Suncoast
Originating MLS: Pinellas Suncoast
Price history
| Date | Event | Price |
|---|---|---|
| 10/21/2024 | Sold | $420,000-2.3%$177/sqft |
Source:  Stellar MLS #U8228286 Report a problem Stellar MLS #U8228286 Report a problem | ||
| 9/19/2024 | Pending sale | $429,900$181/sqft |
Source: Stellar MLS #U8228286 Report a problem | ||
| 8/23/2024 | Listed for sale | $429,900$181/sqft |
Source: Stellar MLS #U8228286 Report a problem | ||
| 8/9/2024 | Listing removed | -- |
Source: Stellar MLS #U8228286 Report a problem | ||
| 8/2/2024 | Price change | $429,900-2.3%$181/sqft |
Source: Stellar MLS #U8228286 Report a problem | ||
| 7/16/2024 | Price change | $439,900-2.2%$186/sqft |
Source: Stellar MLS #U8228286 Report a problem | ||
| 6/14/2024 | Price change | $449,900-4.3%$190/sqft |
Source: Stellar MLS #U8228286 Report a problem | ||
| 5/22/2024 | Price change | $469,900-2.1%$198/sqft |
Source: Stellar MLS #U8228286 Report a problem | ||
| 5/2/2024 | Price change | $479,900-2%$203/sqft |
Source: Stellar MLS #U8228286 Report a problem | ||
| 4/25/2024 | Price change | $489,8000%$207/sqft |
Source: Stellar MLS #U8228286 Report a problem | ||
| 4/5/2024 | Price change | $489,900-2%$207/sqft |
Source: Stellar MLS #U8228286 Report a problem | ||
| 3/13/2024 | Price change | $499,900-3.8%$211/sqft |
Source: Stellar MLS #U8228286 Report a problem | ||
| 2/16/2024 | Price change | $519,8000%$219/sqft |
Source: Stellar MLS #U8228286 Report a problem | ||
| 1/25/2024 | Listed for sale | $519,900+10.6%$219/sqft |
Source: Stellar MLS #U8228286 Report a problem | ||
| 11/16/2023 | Listing removed | -- |
Source: Stellar MLS #U8206418 Report a problem | ||
| 10/12/2023 | Listed for sale | $469,900-2.1%$198/sqft |
Source: Stellar MLS #U8206418 Report a problem | ||
| 10/11/2023 | Listing removed | -- |
Source: Stellar MLS #U8215864 Report a problem | ||
| 10/3/2023 | Listed for sale | $479,900$203/sqft |
Source: Stellar MLS #U8215864 Report a problem | ||
| 9/27/2023 | Listing removed | -- |
Source: Stellar MLS #U8206418 Report a problem | ||
| 9/15/2023 | Price change | $479,900-2%$203/sqft |
Source: Stellar MLS #U8206418 Report a problem | ||
| 9/1/2023 | Price change | $489,900-2%$207/sqft |
Source: Stellar MLS #U8206418 Report a problem | ||
| 8/23/2023 | Price change | $499,8000%$211/sqft |
Source: Stellar MLS #U8206418 Report a problem | ||
| 7/26/2023 | Price change | $499,900-3.8%$211/sqft |
Source: Stellar MLS #U8206418 Report a problem | ||
| 7/7/2023 | Listed for sale | $519,900+48.5%$219/sqft |
Source: Stellar MLS #U8206418 Report a problem | ||
| 4/11/2023 | Sold | $350,100+30.1%$148/sqft |
Source: Public Record Report a problem | ||
| 5/1/2019 | Sold | $269,000$114/sqft |
Source: Public Record Report a problem | ||
| 1/30/2019 | Listed for sale | $269,000+29.3%$114/sqft |
Source: LESLIE WELLS REALTY, INC. #A4411864 Report a problem | ||
| 1/15/2015 | Sold | $208,000+22.2%$88/sqft |
Source: Stellar MLS #O5319406 Report a problem | ||
| 8/1/2013 | Sold | $170,200-31.9%$72/sqft |
Source: Public Record Report a problem | ||
| 12/26/2007 | Sold | $249,800$105/sqft |
Source: Public Record Report a problem | ||

Get a cash offer in 3 minutes
Find out how much your home could sell for in as little as 3 minutes with a no-obligation cash offer.
Estimated market value
$400,200
