Skip main navigation
Off market
  • $695,800

    5212 28th Ave S, Saint Petersburg, FL 33707

    3beds
    2,074sqft
    1/2 Duplex
    Built in 2020
    0.26 Acres Lot
    $695,800 Zestimate®
    $335/sqft
    $3,907 Estimated rent

    Home value

    $695,800

    $640,000 - $765,000

    $3,907/mo

    Zestimate® history
    Loading
    Loading...

    Owner options

    List your home for rent

    $3,907/mo

    Rent Zestimate®

    Find your next renter with Zillow Rental Manager. Plus, with online applications, you can quickly screen prospective tenants – for free.

    Learn more

    $3,907/mo

    Rent Zestimate®

    Refinance and save

    $4,775/mo

    Est. payment

    Refinancing to a lower rate could help reduce your monthly payments and save thousands over the life of the loan.

    See today's rates

    $4,775/mo

    Est. payment

    Explore your selling options

    Work with a Zillow partner agent

    Leverage their expertise and Zillow's premium Showcase listings to get your home seen by more buyers.

    Get started

    List with your own agent

    Get your home in front of millions of buyers by listing it on Zillow.

    Learn how to do it

    Sell it yourself

    Take full control of how buyers see your home on Zillow by listing For Sale by Owner (FSBO).

    List your home

    What's special

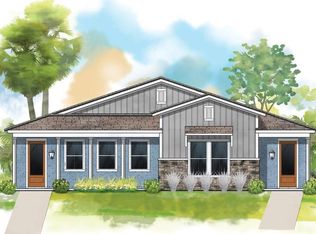
    Pre-Construction. To be built. 3 Bed, 2.5 Bath, plus den/additional bedroom, 2 Car Detached Garage, 2074 sf custom duplex located a couple of blocks to Gulfport with restaurants and shopping . The spacious open floor plan features a massive 8-foot stunning granite island overlooking the open family and dinning looking out over 240sf+ Lanai and garden style courtyard. Relax with a beverage on a large covered lanai with enough room to add an optional pool and outdoor kitchen in the backyard. The master suite is located downstairs with spacious walk-in closet. The master bath with a spa-inspired floor to ceiling walk-in wet area, with optional multiple shower heads. Standard features will include shaker cabinetry, tile backsplash, granite vanity in all bathrooms, energy efficient water heater, LED lighting, in wall pest control, USB outlets, ventilated shelving, 2-10 home warranty, minimum 50-year shingles, and tile flooring. Additional options will be offered including, gourmet kitchen, privacy fence, pool and spa, and the list continues. Exterior features include optional brick paver drive and sidewalk, James Hardie shake siding, and custom-tailored landscaping. Contract now to choose your options, colors, and styles. Additional Floorplans Available.

    This property is off market, which means it's not currently listed for sale or rent on Zillow. This may be different from what's available on other websites or public sources.

    Originating MLS: Tampa

    Facts & features

    Interior

    Bedrooms & bathrooms
    • Bedrooms: 3
    • Bathrooms: 3
    • Full bathrooms: 2
    • 1/2 bathrooms: 1
    Heating
    • Heat pump
    Cooling
    • Central
    Appliances
    • Included: Dishwasher, Garbage disposal, Microwave, Range / Oven
    Features
    • Eating Space In Kitchen, Master Bedroom Downstairs
    • Windows: Blinds
    Interior area
    • Total interior livable area: 2,074 sqft

    Property

    Parking
    • Total spaces: 2
    • Parking features: Garage - Detached
    Features
    • Levels: Two
    • Patio & porch: Covered, Front Porch, Rear Porch, Enclosed
    Lot
    • Size: 0.26 Acres
    • Features: Sidewalk, Historic District
    • Residential vegetation: Mature Landscaping, Trees/Landscaped, Oak Trees

    Construction

    Type & style
    • Home type: SingleFamily
    • Architectural style: Key West, Craftsman
    • Property subtype: 1/2 Duplex
    Condition
    • Pre-Construction
    • Year built: 2020
    Details
    • Builder model: CHURCHILL
    • Builder name: WinWay Homes

    Utilities & green energy

    • Sewer: Public Sewer
    • Water: Public
    • Utilities for property: Electricity Connected, Sewer Connected, Cable Available, Public, Street Lights, Water Connected

    Community & HOA

    Community
    • Subdivision: VETERAN CITY
    Location
    • Region: Saint Petersburg

    Financial & listing details

    • Price per square foot: $335/sqft
    • Annual tax amount: $4,139
    • Ownership: Fee Simple

    Price history

    DateEventPrice
    5/11/2021Listing removed--
    Source: Stellar MLS #T3251264 Report a problem
    2/4/2021Sold$495,000+4.2%$239/sqft
    Source: Stellar MLS #T3251264 Report a problem
    9/10/2020Pending sale$474,900$229/sqft
    Source: WinWay Homes Report a problem
    5/16/2020Listed for sale$474,900$229/sqft
    Source: WinWay Homes Report a problem

    Public tax history

    Tax history is unavailable.

    Neighborhood: 33707

    Nearby schools

    GreatSchools rating
    Get a cash offer in 3 minutes
    Find out how much your home could sell for in as little as 3 minutes with a no-obligation cash offer.
    Estimated market value
    $695,800
    Get a cash offer in 3 minutes
    Find out how much your home could sell for in as little as 3 minutes with a no-obligation cash offer.
    Estimated market value
    $695,800