Skip main navigation
Sold for $375,000
Street View
  • $375,000

    5212 7th Ct S, Birmingham, AL 35212

    3beds
    1,488sqft
    SingleFamily
    Built in 1925
    6,969 Square Feet Lot
    $400,700 Zestimate®
    $252/sqft
    $1,598 Estimated rent

    Home value

    $400,700

    $381,000 - $421,000

    $1,598/mo

    Zestimate® history
    Loading
    Loading...

    Owner options

    List your home for rent

    $1,598/mo

    Rent Zestimate®

    Find your next renter with Zillow Rental Manager. Plus, with online applications, you can quickly screen prospective tenants – for free.

    Learn more

    $1,598/mo

    Rent Zestimate®

    Refinance and save

    $2,180/mo

    Est. payment

    Refinancing to a lower rate could help reduce your monthly payments and save thousands over the life of the loan.

    See today's rates

    $2,180/mo

    Est. payment

    Explore your selling options

    Work with a Zillow partner agent

    Leverage their expertise and Zillow's premium Showcase listings to get your home seen by more buyers.

    Get started

    List with your own agent

    Get your home in front of millions of buyers by listing it on Zillow.

    Learn how to do it

    Sell it yourself

    Take full control of how buyers see your home on Zillow by listing For Sale by Owner (FSBO).

    List your home

    What's special

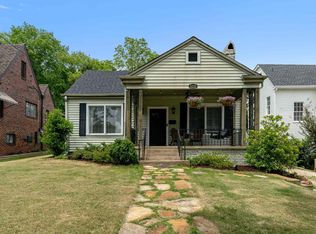
    Fall in love with this picturesque home overlooking Crestwood's most sought after street! Chat with neighbors, entertain friends or just relax the day away from the charming front porch! This 1925 home features beautiful hardwood floors, multiple built-ins and lots of windows for great natural light. You'll find wood burning fireplaces in both the living room and the formal dining room, a rare treat in the neighborhood! Kitchen has been updated (2014) with granite countertops, tile backsplash, stainless appliances and plenty of cabinets for storage. Three bedrooms and full bath for you and your kids/guests. Walk up attic has great potential! Finish for master bedroom suite or playroom! Large, flat backyard is fenced with open deck. Perfect for watching kids/pets play or for gathering friends and neighbors. Conveniently located to UAB, Downtown, restaurants, breweries and grocery. Roof replaced in 2014, water heater in 2015, washer/dryer in 2016, dishwasher in 2018.

    Facts & features

    Interior

    Bedrooms & bathrooms
    • Bedrooms: 3
    • Bathrooms: 1
    • Full bathrooms: 1
    Heating
    • Forced air, Electric, Gas
    Cooling
    • Central
    Appliances
    • Included: Dishwasher, Microwave, Refrigerator
    • Laundry: Laundry Room, Washer Hookup, Electric Dryer Hookup, Main Level
    Features
    • Stone Counters, French Doors, Tub/Shower Combo, 9 Feet +, Textured Walls
    • Flooring: Tile, Hardwood
    • Doors: French Doors
    • Basement: Unfinished, Full, Daylight
    • Attic: Walk-up
    • Has fireplace: Yes
    • Fireplace features: Wood Burning, Living Room, Masonry, Brick (FIREPL), Hearth/Keeping (FIREPL)
    Interior area
    • Structure area source: Per Tax Report
    • Total interior livable area: 1,488 sqft

    Property

    Parking
    • Parking features: Garage - Attached
    Features
    • Patio & porch: Open (DECK)
    • Exterior features: Stone, Wood
    • Fencing: Fenced
    Lot
    • Size: 6,969 sqft
    • Features: Few Trees
    Details
    • Additional structures: Storage
    • Parcel number: 2300281008014000

    Construction

    Type & style
    • Home type: SingleFamily
    Materials
    • Wood
    • Foundation: Wood
    • Roof: Asphalt
    Condition
    • Year built: 1925

    Utilities & green energy

    • Sewer: Connected
    • Water: Public

    Community & neighborhood

    Location
    • Region: Birmingham

    Other

    Other facts
    • WaterSource: Public
    • Flooring: Tile, Hardwood
    • Heating: Forced Air, Gas, Central
    • Appliances: Dishwasher, Refrigerator, Electric Oven, Microwave, Gas Water Heater, Stove-Electric
    • FireplaceYN: true
    • Basement: Unfinished, Full, Daylight
    • HeatingYN: true
    • CoolingYN: true
    • FireplaceFeatures: Wood Burning, Living Room, Masonry, Brick (FIREPL), Hearth/Keeping (FIREPL)
    • FireplacesTotal: 2
    • ConstructionMaterials: Stone, Wood Siding
    • Fencing: Fenced
    • DoorFeatures: French Doors
    • Cooling: Central Air
    • OpenParkingYN: true
    • CommunityFeatures: Sidewalks, Street Lights
    • LaundryFeatures: Laundry Room, Washer Hookup, Electric Dryer Hookup, Main Level
    • OtherStructures: Storage
    • ParkingFeatures: On Street
    • InteriorFeatures: Stone Counters, French Doors, Tub/Shower Combo, 9 Feet +, Textured Walls
    • RoomKitchenLevel: First
    • RoomDiningRoomLevel: First
    • RoomLivingRoomLevel: First
    • AssociationAmenities: Sidewalks, Street Lights
    • FoundationDetails: Basement
    • Attic: Walk-up
    • YearBuiltDetails: Existing
    • Sewer: Connected
    • LotFeatures: Few Trees
    • BuildingAreaSource: Per Tax Report
    • LivingAreaSource: Per Tax Report
    • PatioAndPorchFeatures: Open (DECK)
    • MlsStatus: Contingent

    Price history

    DateEventPrice
    6/12/2024Sold$375,000+31.1%$252/sqft
    Source: Public Record Report a problem
    12/18/2019Sold$286,000-4.6%$192/sqft
    Source: GALMLS #864777 Report a problem
    11/16/2019Pending sale$299,900$202/sqft
    Source: Keller Williams Homewood #864777 Report a problem
    10/28/2019Price change$299,900-3.3%$202/sqft
    Source: Keller Williams Homewood #864777 Report a problem
    10/10/2019Listed for sale$310,000+48.3%$208/sqft
    Source: Keller Williams Homewood #864777 Report a problem
    12/3/2014Sold$209,000-2.7%$140/sqft
    Source: GALMLS #600117 Report a problem
    8/22/2014Price change$214,900-2.1%$144/sqft
    Source: RE/MAX Southern Homes #600117 Report a problem
    7/9/2014Listed for sale$219,500$148/sqft
    Source: RE/MAX Southern Homes #600117 Report a problem
    7/3/2014Pending sale$219,500$148/sqft
    Source: RE/MAX Southern Homes #600117 Report a problem
    6/21/2014Listed for sale$219,500$148/sqft
    Source: RE/MAX Southern Homes #600117 Report a problem
    6/19/2014Pending sale$219,500$148/sqft
    Source: RE/MAX Southern Homes #600117 Report a problem
    6/13/2014Listed for sale$219,500$148/sqft
    Source: RE/MAX Southern Homes #600117 Report a problem

    Public tax history

    YearProperty taxesTax assessment
    2025$2,411 $34,240
    2024$2,411 +7.9%$34,240 +7.7%
    2023$2,234 +7%$31,800 +6.8%
    2022$2,087 +2.7%$29,780 +2.6%
    2021$2,032 +10.4%$29,020 +10%
    2020$1,841 +12.6%$26,380 +12.1%
    2019$1,635 +16.9%$23,540 +16.1%
    2018$1,399 +13.3%$20,280 +12.5%
    2017$1,235 -5.1%$18,020 -4.9%
    2016$1,301 +5.4%$18,940 +5.1%
    2015$1,235 -2.6%$18,020 -1.2%
    2014$1,268 -5.9%$18,240 +2.9%
    2013$1,347 $17,720 -8.5%
    2012$1,347 -0.9%$19,375 -0.9%
    2011$1,359 -9%$19,560 -9%
    2010$1,494 $21,500
    2009$1,494 -1.2%$21,500 -1.2%
    2008$1,512 +0.7%$21,760 +0.7%
    2007$1,502 +11.8%$21,610 +11.9%
    2006$1,343 +12.8%$19,320 +12.8%
    2005$1,191 +10.8%$17,130 -44.2%
    2004$1,074 +16.5%$30,720 +16.5%
    2003$923 +38.5%$26,360 +174.9%
    2002$666 $9,590
    2001$666 $9,590
    2000$666 $9,590

    Find assessor info on the county website

    Neighborhood: Crestwood North

    Nearby schools

    GreatSchools rating
    Schools provided by the listing agent
    • Elementary: AVONDALE
    • Middle: PUTNAM/ W E
    • High: WOODLAWN

    Source: The MLS. This data may not be complete. We recommend contacting the local school district to confirm school assignments for this home.

    Get a cash offer in 3 minutes
    Find out how much your home could sell for in as little as 3 minutes with a no-obligation cash offer.
    Estimated market value
    $400,700
    Get a cash offer in 3 minutes
    Find out how much your home could sell for in as little as 3 minutes with a no-obligation cash offer.
    Estimated market value
    $400,700