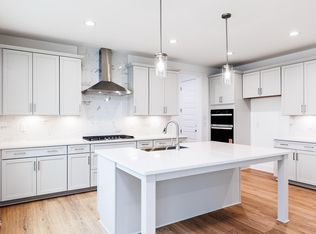
HUGE Incentives! Up to 6% towards closing costs and buying down the interest rate plus $5k towards a move-in package. Discover this exceptional 3,305-square-foot Voyageur floor plan in the highly sought-after High Grove Oaks community in Fuquay-Varina. Move-in ready and beautifully designed, this spacious home offers the perfect blend of open-concept living and thoughtfully planned private spaces. With 5 bedrooms and 4.5 baths, the layout includes a flexible room near the foyer, ideal for a home office, playroom, or additional guest space. The Great Room, dining area, and chef-inspired kitchen with a large breakfast island, generous pantry, and connected sunroom create an effortless flow for everyday living and entertaining. The kitchen also includes numerous high-end upgrades. A first-floor bedroom with its own ensuite bath provides a comfortable private suite for guests. Upstairs, you'll find a large loft, a luxurious owner's suite with a spa-like bath and expansive his-and-hers closet, along with three additional bedrooms and two full baths. Don't wait! Reach out today to secure this incredible home and take advantage of an unbeatable interest rate!
Sold for $669,708
$669,708
5212 Boylston Dr #99, Fuquay Varina, NC 27526
5beds
3,305sqft
Single Family Residence, Residential
Built in 2025
0.26 Acres Lot
$668,200 Zestimate®
$203/sqft
$3,030 Estimated rent
Home value
$668,200
$635,000 - $702,000
$3,030/mo
Zestimate® history
Owner options
List your home for rent
$3,030/mo
Rent Zestimate®
Find your next renter with Zillow Rental Manager. Plus, with online applications, you can quickly screen prospective tenants – for free.
$3,030/mo
Rent Zestimate®
Refinance and save
$4,023/mo
Est. payment
Refinancing to a lower rate could help reduce your monthly payments and save thousands over the life of the loan.
$4,023/mo
Est. payment
Explore your selling options
Work with a Zillow partner agent
Leverage their expertise and Zillow's premium Showcase listings to get your home seen by more buyers.
Get startedList with your own agent
Get your home in front of millions of buyers by listing it on Zillow.
Learn how to do itSell it yourself
Take full control of how buyers see your home on Zillow by listing For Sale by Owner (FSBO).
List your homeWhat's special
Zillow last checked:
Listing updated:
Listed by:
Donna Bennett 610-223-9974,
Mattamy Homes LLC,
PALOMA BUCK HARRINGTON 919-279-5988,
Mattamy Homes LLC
Bought with:
Jeyashree Haridoss, 352868
EXP Realty LLC
Source: Doorify MLS,MLS#: 10132300
Facts & features
Interior
Bedrooms & bathrooms
- Bedrooms: 5
- Bathrooms: 4
- Full bathrooms: 3
- 1/2 bathrooms: 1
Heating
- Natural Gas
Cooling
- Dual
Appliances
- Included: Built-In Gas Oven, Cooktop, ENERGY STAR Qualified Dishwasher, Gas Cooktop
Features
- Flooring: Combination
Interior area
- Total structure area: 3,305
- Total interior livable area: 3,305 sqft
- Finished area above ground: 3,305
- Finished area below ground: 0
Property
Parking
- Total spaces: 2
- Parking features: Garage - Attached
- Attached garage spaces: 2
Features
- Levels: Two
- Stories: 2
- Has view: Yes
Lot
- Size: 0.26 Acres
Details
- Parcel number: 0678078674
- Special conditions: Standard
Construction
Type & style
- Home type: SingleFamily
- Architectural style: Farmhouse
- Property subtype: Single Family Residence, Residential
Materials
- Fiber Cement
- Roof: Shingle
Condition
- New construction: Yes
- Year built: 2025
- Major remodel year: 2025
Utilities & green energy
- Sewer: Public Sewer
- Water: Public
Community & HOA
Community
- Subdivision: High Grove Oaks
HOA
- Has HOA: Yes
- Amenities included: Cabana, Playground, Pool
- Services included: Maintenance Grounds
- HOA fee: $70 monthly
Location
- Region: Fuquay Varina
Financial & listing details
- Price per square foot: $203/sqft
- Annual tax amount: $5,856
- Date on market: 11/10/2025
Price history
| Date | Event | Price |
|---|---|---|
| 4/22/2026 | Sold | $669,708+0.1%$203/sqft |
Source:  Doorify MLS #10132300 Report a problem Doorify MLS #10132300 Report a problem | ||
| 11/10/2025 | Pending sale | $669,277$203/sqft |
Source: Doorify MLS #10132300 Report a problem | ||
Public tax history
Tax history is unavailable.
Neighborhood: 27526
Nearby homes
- $661,5000.26 Acres5216 Boylston Dr, Fuquay Varina, NC 27526Sold
- $726,2454 bd4 ba3.6k sqft5220 Boylston Dr #97, Fuquay Varina, NC 27526Sold

- $600,0004 bd3 ba3.1k sqft5204 Boylston Dr, Fuquay Varina, NC 27526Sold
- $743,500-- bd3 ba3.9k sqft3305 Malamar Way, Fuquay Varina, NC 27526Sold
- $708,5005 bd5 ba3.4k sqft5235 Boylston Dr, Fuquay Varina, NC 27526Sold
- $658,0004 bd4 ba3.1k sqft5228 Boylston Dr, Fuquay Varina, NC 27526Sold
- $788,5005 bd5 ba4.2k sqft5231 Boylston Dr, Fuquay Varina, NC 27526Sold
- $726,5004 bd4 ba3.6k sqft5220 Boylston Dr, Fuquay Varina, NC 27526Sold
Nearby schools
GreatSchools rating
- 9/10Ballentine ElementaryGrades: PK-5Distance: 1.8 mi
- 8/10Herbert Akins Road MiddleGrades: 6-8Distance: 2.7 mi
- 6/10Fuquay-Varina HighGrades: 9-12Distance: 3.5 mi
Schools provided by the listing agent
- Elementary: Wake - Ballentine
- Middle: Wake - Herbert Akins Road
- High: Wake - Fuquay Varina
Source: Doorify MLS. This data may not be complete. We recommend contacting the local school district to confirm school assignments for this home.
Get a cash offer in 3 minutes
Find out how much your home could sell for in as little as 3 minutes with a no-obligation cash offer.
Estimated market value
$668,200
Get a cash offer in 3 minutes
Find out how much your home could sell for in as little as 3 minutes with a no-obligation cash offer.
Estimated market value
$668,200
- North Carolina
- Wake County
- Fuquay Varina
- 27526
- 5212 Boylston Dr Unit 99
Nearby cities
Nearby zip codes
Other Fuquay Varina Topics
