This immaculate move-in ready 5-bedroom, 4.5-bathroom two-story home offers 5,643 total square feet including a beautifully finished basement, blending timeless design with extensive modern updates. Featuring a remodeled kitchen, wood flooring throughout 1st and 2nd story, and refined finishes at every turn. The home has been meticulously maintained and thoughtfully upgraded throughout the years. RECENT IMPROVEMENTS OVER THE PAST 5 YEARS **Renewal Andersen Windows: Windows and sliding doors, adding striking architectural contrast, enhanced energy efficiency, and a transferable warranty.**Exterior: Hardie Board & Batten siding upgrade, including new gutters, soffit, fascia, freshly painted garage doors, and refreshed professional landscaping-creating standout curb appeal and a sophisticated first impression. **Finished Lower Level: Removal of carpet, installation of top-grade luxury vinyl flooring, and fresh paint-creating a clean. **Waterproofing: Waterproofing system was also completed in 2023, featuring replaced and upgraded sump pumps, an additional pump, battery backup, and a lifetime warranty for long-term confidence. Mechanical systems have been proactively addressed with a new Carrier upstairs HVAC system (December 2023), two new 75-gallon water heaters (December 2022), and a new electrical panel with built-in surge protection (December 2022). Specialty custom-ordered window treatments installed in July 2023 add a refined finishing touch throughout. Move-in ready and extensively improved, this home offers peace-of-mind, modern efficiency, quality craftsmanship, and luxury living in one of Long Grove's most desirable communities. School districts determined from boundary maps in 2/2026. Confirmation responsibility of buyers. Disclosure: Some images have virtual staging. Some exterior images have a summer rendering.
Active
Price cut: $25K (7/23)
$1,099,500
5212 Briarcrest Ln, Long Grove, IL 60047
5beds
5,643sqft
Single Family Residence
Built in 1990
1.31 Acres Lot
$1,059,900 Zestimate®
$195/sqft
$355/mo HOA
What's special
Beautifully finished basementSophisticated first impressionStriking architectural contrastRefreshed professional landscapingStandout curb appealRemodeled kitchenFreshly painted garage doors
- 56 days |
- 1,324 |
- 72 |
Zillow last checked:
Listing updated:
Listed by:
Arsen Parashchak 312-599-2382,
Soloma Realty
Source: MRED as distributed by MLS GRID,MLS#: 12689569
Facts & features
Interior
Bedrooms & bathrooms
- Bedrooms: 5
- Bathrooms: 5
- Full bathrooms: 4
- 1/2 bathrooms: 1
Rooms
- Room types: Eating Area, Office, Bedroom 5, Foyer, Recreation Room, Bonus Room, Utility Room-Lower Level
Primary bedroom
- Features: Flooring (Hardwood), Window Treatments (Blinds, Insulated Windows), Bathroom (Full, Double Sink, Whirlpool & Sep Shwr)
- Level: Second
- Area: 288 Square Feet
- Dimensions: 18X16
Bedroom 2
- Features: Flooring (Hardwood), Window Treatments (Blinds, Insulated Windows)
- Level: Second
- Area: 360 Square Feet
- Dimensions: 20X18
Bedroom 3
- Features: Flooring (Hardwood), Window Treatments (Blinds, Insulated Windows)
- Level: Second
- Area: 210 Square Feet
- Dimensions: 15X14
Bedroom 4
- Features: Flooring (Hardwood), Window Treatments (Blinds, Insulated Windows)
- Level: Second
- Area: 165 Square Feet
- Dimensions: 15X11
Bedroom 5
- Features: Flooring (Vinyl)
- Level: Basement
- Area: 378 Square Feet
- Dimensions: 27X14
Bonus room
- Features: Flooring (Vinyl)
- Level: Basement
- Area: 110 Square Feet
- Dimensions: 11X10
Dining room
- Features: Flooring (Hardwood), Window Treatments (Insulated Windows)
- Level: Main
- Area: 234 Square Feet
- Dimensions: 18X13
Eating area
- Features: Flooring (Hardwood), Window Treatments (Bay Window(s), Display Window(s))
- Level: Main
- Area: 240 Square Feet
- Dimensions: 16X15
Family room
- Features: Flooring (Hardwood), Window Treatments (Display Window(s), Curtains/Drapes)
- Level: Main
- Area: 400 Square Feet
- Dimensions: 20X20
Foyer
- Features: Flooring (Hardwood), Window Treatments (Display Window(s), Palladian Windows)
- Level: Main
- Area: 506 Square Feet
- Dimensions: 23X22
Kitchen
- Features: Kitchen (Eating Area-Table Space, Island, Pantry-Walk-in, Custom Cabinetry, SolidSurfaceCounter, Updated Kitchen), Flooring (Hardwood), Window Treatments (Blinds, Insulated Windows)
- Level: Main
- Area: 256 Square Feet
- Dimensions: 16X16
Laundry
- Features: Flooring (Hardwood), Window Treatments (Blinds, Insulated Windows)
- Level: Main
- Area: 108 Square Feet
- Dimensions: 12X9
Living room
- Features: Flooring (Hardwood), Window Treatments (Insulated Windows)
- Level: Main
- Area: 315 Square Feet
- Dimensions: 21X15
Office
- Features: Flooring (Hardwood), Window Treatments (All)
- Level: Main
- Area: 210 Square Feet
- Dimensions: 15X14
Other
- Features: Flooring (Vinyl)
- Level: Basement
- Area: 1254 Square Feet
- Dimensions: 38X33
Other
- Features: Flooring (Other)
- Level: Basement
- Area: 702 Square Feet
- Dimensions: 26X27
Heating
- Natural Gas, Forced Air, Zoned
Cooling
- Central Air, Zoned
Appliances
- Included: Double Oven, Range, Microwave, Dishwasher, Refrigerator, Washer, Dryer, Disposal, Stainless Steel Appliance(s), Cooktop, Oven, Water Softener Owned, Humidifier
- Laundry: Main Level, In Unit, Sink
Features
- Cathedral Ceiling(s), In-Law Floorplan, Built-in Features, Walk-In Closet(s), Open Floorplan, Separate Dining Room, Replacement Windows, Quartz Counters
- Flooring: Hardwood
- Windows: Replacement Windows, Screens, Skylight(s)
- Basement: Finished,Rec/Family Area,Sleeping Area,Full
- Attic: Unfinished
- Number of fireplaces: 1
- Fireplace features: Attached Fireplace Doors/Screen, Gas Starter, Family Room
Interior area
- Total structure area: 5,643
- Total interior livable area: 5,643 sqft
Property
Parking
- Total spaces: 7
- Parking features: Asphalt, Circular Driveway, Garage Door Opener, Yes, Garage Owned, Attached, Driveway, Owned, Garage
- Attached garage spaces: 3
- Has uncovered spaces: Yes
Accessibility
- Accessibility features: No Disability Access
Features
- Stories: 2
- Patio & porch: Deck
Lot
- Size: 1.31 Acres
- Features: Landscaped, Mature Trees
Details
- Additional structures: None
- Parcel number: 15194030110000
- Special conditions: None
- Other equipment: Water-Softener Owned, TV-Cable, Intercom, Ceiling Fan(s), Sump Pump, Sprinkler-Lawn
Construction
Type & style
- Home type: SingleFamily
- Architectural style: Traditional,Tudor
- Property subtype: Single Family Residence
Materials
- Brick, Fiber Cement
- Foundation: Concrete Perimeter
- Roof: Shake
Condition
- New construction: No
- Year built: 1990
- Major remodel year: 2023
Details
- Builder model: CUSTOM
Utilities & green energy
- Electric: 200+ Amp Service
- Sewer: Public Sewer
- Water: Shared Well
Community & HOA
Community
- Features: Park, Lake, Curbs, Street Lights, Street Paved
- Security: Carbon Monoxide Detector(s)
- Subdivision: Briarcrest
HOA
- Has HOA: Yes
- Services included: Insurance
- HOA fee: $355 monthly
Location
- Region: Long Grove
Financial & listing details
- Price per square foot: $195/sqft
- Tax assessed value: $809,778
- Annual tax amount: $25,105
- Date on market: 6/26/2026
- Ownership: Fee Simple w/ HO Assn.
Estimated market value
$1,059,900
$1.01M - $1.11M
$7,822/mo
Price history
| Date | Event | Price |
|---|---|---|
| 7/23/2026 | Price change | $1,099,500-2.2%$195/sqft |
Source:  MRED as distributed by MLS GRID #12689569 Report a problem MRED as distributed by MLS GRID #12689569 Report a problem | ||
| 6/26/2026 | Listed for sale | $1,124,500-2.2%$199/sqft |
Source: MRED as distributed by MLS GRID #12689569 Report a problem | ||
| 6/25/2026 | Listing removed | $1,149,500$204/sqft |
Source: MRED as distributed by MLS GRID #12574476 Report a problem | ||
| 6/17/2026 | Price change | $1,149,5000%$204/sqft |
Source: MRED as distributed by MLS GRID #12574476 Report a problem | ||
| 6/3/2026 | Price change | $1,149,900-2.1%$204/sqft |
Source: MRED as distributed by MLS GRID #12574476 Report a problem | ||
| 4/23/2026 | Price change | $1,175,000-2%$208/sqft |
Source: MRED as distributed by MLS GRID #12574476 Report a problem | ||
| 2/23/2026 | Listed for sale | $1,199,000+46.2%$212/sqft |
Source: MRED as distributed by MLS GRID #12574476 Report a problem | ||
| 12/19/2022 | Sold | $820,000-2.4%$145/sqft |
Source: MRED as distributed by MLS GRID #11621451 Report a problem | ||
| 9/28/2022 | Price change | $839,900-1.8%$149/sqft |
Source: MRED as distributed by MLS GRID #11621451 Report a problem | ||
| 9/17/2022 | Price change | $855,000-2.3%$152/sqft |
Source: MRED as distributed by MLS GRID #11621451 Report a problem | ||
| 9/3/2022 | Price change | $875,000-2.7%$155/sqft |
Source: MRED as distributed by MLS GRID #11478636 Report a problem | ||
| 7/29/2022 | Price change | $899,000-3.2%$159/sqft |
Source: MRED as distributed by MLS GRID #11313651 Report a problem | ||
| 7/15/2022 | Listed for sale | $929,000+82.2%$165/sqft |
Source: MRED as distributed by MLS GRID #11313651 Report a problem | ||
| 12/2/2016 | Listing removed | $3,700+23.3%$1/sqft |
Source: United Real Estate - Chicago #09356849 Report a problem | ||
| 7/4/2012 | Listing removed | $3,000$1/sqft |
Source: Baird & Warner Real Estate #07951067 Report a problem | ||
| 5/17/2012 | Listed for rent | $3,000$1/sqft |
Source: Baird & Warner Real Estate #07951067 Report a problem | ||
| 4/16/2012 | Listing removed | $3,000$1/sqft |
Source: Baird & Warner Real Estate #07951067 Report a problem | ||
| 11/30/2011 | Listed for rent | $3,000$1/sqft |
Source: Baird & Warner Real Estate #07951067 Report a problem | ||
| 10/11/2011 | Sold | $510,000-7.3%$90/sqft |
Source: MRED as distributed by MLS GRID #07770278 Report a problem | ||
| 12/30/2009 | Sold | $550,000-18.5%$97/sqft |
Source: Public Record Report a problem | ||
| 5/9/2009 | Listing removed | $674,900$120/sqft |
Source: Z57 #07197246 Report a problem | ||
| 4/30/2009 | Listed for sale | $674,900-14.4%$120/sqft |
Source: Z57 #07197246 Report a problem | ||
| 8/26/2008 | Listing removed | $788,000$140/sqft |
Source: Number1Expert #06842975 Report a problem | ||
| 4/10/2008 | Listed for sale | $788,000$140/sqft |
Source: Number1Expert #06842975 Report a problem | ||
Public tax history
| Year | Property taxes | Tax assessment |
|---|---|---|
| 2024 | $1,136 -95.5% | $300,624 +11.4% |
| 2023 | $25,105 +5.2% | $269,899 +6% |
| 2022 | $23,870 +3.4% | $254,670 +3.4% |
| 2021 | $23,080 -7.3% | $246,292 -8.7% |
| 2020 | $24,897 +2.7% | $269,835 +0.4% |
| 2019 | $24,235 +3.4% | $268,840 +12.5% |
| 2018 | $23,447 | $239,052 -10.8% |
| 2017 | $23,447 +5.5% | $268,058 +4.4% |
| 2016 | $22,229 +39.6% | $256,687 +6.9% |
| 2015 | $15,926 +1.7% | $240,051 +43.9% |
| 2014 | $15,661 +3.2% | $166,810 -0.2% |
| 2012 | $15,171 -20.3% | $167,144 -29.9% |
| 2011 | $19,037 +44.7% | $238,519 -12.9% |
| 2010 | $13,160 -32% | $273,757 -5.3% |
| 2009 | $19,361 -1.5% | $288,926 -3.1% |
| 2008 | $19,655 +9.8% | $298,022 -0.9% |
| 2006 | $17,902 +6.5% | $300,636 |
| 2005 | $16,812 -1% | -- |
| 2004 | $16,978 +6% | -- |
| 2003 | $16,010 +2.4% | -- |
| 2002 | $15,633 +10% | -- |
| 2001 | $14,213 +6.9% | $216,871 +6% |
| 2000 | $13,299 | $204,576 |
Find assessor info on the county website
Monthly payment
Est. payment
Payment breakdown
Explore the cost of this home by adjusting the details. Changes won't be saved.Climate risks
Neighborhood: 60047
Nearby schools
GreatSchools rating
- NAWillow Grove Kindergarten CenterGrades: PK-KDistance: 1.6 mi
- 9/10Woodlawn Middle SchoolGrades: 6-8Distance: 2.3 mi
- 9/10Adlai E Stevenson High SchoolGrades: 9-12Distance: 2.3 mi
Schools provided by the listing agent
- Elementary: Country Meadows Elementary Schoo
- Middle: Woodlawn Middle School
- High: Adlai E Stevenson High School
- District: 96
Source: MRED as distributed by MLS GRID. This data may not be complete. We recommend contacting the local school district to confirm school assignments for this home.
- $611,000-- bd-- ba-- sqftMundelein Rd, Long grove, IL 60047Off Market
- $900,000-- bd4 ba1.9k sqft5210 Hilltop Rd, Long Grove, IL 60047Off Market
- $830,4005 bd4 ba2.9k sqft5214 Briarcrest Ln, Long Grove, IL 60047Off Market
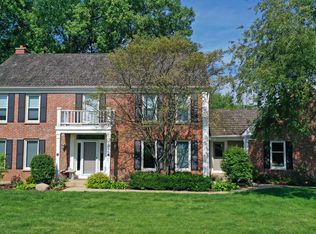
- $---- bd-- ba-- sqft5214 Briarcrest Ln, Lake Zurich, IL 60047Off Market
- $907,2005 bd4 ba2.8k sqft5224 Hill Top Rd, Long Grove, IL 60047Off Market
- $874,6005 bd4 ba3.4k sqft5213 Hilltop Rd, Long Grove, IL 60047Off Market
- $1,072,600-- bd3 ba5k sqft5231 Hilltop Rd, Long Grove, IL 60047Off Market
- $6-- bd-- ba-- sqftHill Top Rd, Long grove, IL 60047Off Market
A local agent can set up tours, give advice and negotiate with sellers.
A local lender can help you make sure your offer is ready when you are.
Similar homes
- $1,099,0005 bd5 ba5.7k sqft2432 Federal Ct, Long Grove, IL 60047New
 MLS ID #12735006, Jane Lee, RE/MAX Top Performers. MRED as distributed by MLS GRID
 - $1,100,0006 bd5 ba3.7k sqft5898 Partridge Ln, Long Grove, IL 60047Active
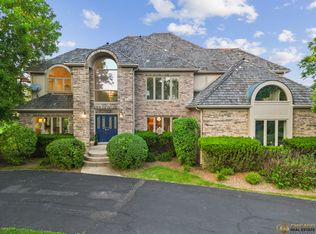 MLS ID #12689778, Lizette Delgado, Realty of America, LLC. MRED as distributed by MLS GRID
 - $1,079,9005 bd5 ba5.7k sqft21101 N Middleton Dr, Kildeer, IL 60047Active
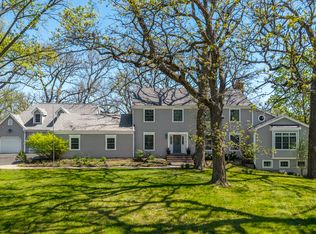 MLS ID #12721189, Cindy Eich, GRI, RE/MAX Suburban. MRED as distributed by MLS GRID
 - $1,299,0005 bd5 ba4k sqft6243 Pine Tree Dr, Long Grove, IL 60047Active
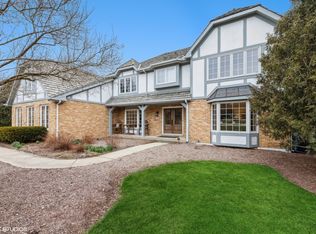 MLS ID #12684468, Amy Grossman, Coldwell Banker Realty. MRED as distributed by MLS GRID
 - $1,375,0005 bd6 ba4.8k sqft5841 Goldeneye Dr, Long Grove, IL 60047ActiveMLS ID #12733648, Sadie Winter, RE/MAX Suburban. MRED as distributed by MLS GRID
- $1,099,0004 bd4 ba3.3k sqft23255 W Fairview Dr, Deer Park, IL 60010NewMLS ID #12723198, John Morrison, SFR, @properties Christie's International Real Estate. MRED as distributed by MLS GRID
- $1,099,0005 bd5 ba3.9k sqft18 Alexandra Dr, Mettawa, IL 60048NewMLS ID #12735396, Jane Lee, RE/MAX Top Performers. MRED as distributed by MLS GRID
- $1,175,0005 bd5 ba3.9k sqft23641 N Sanctuary Club Dr, Kildeer, IL 60047Price ChangeMLS ID #12715545, Dana Carris, CSC, @properties Christie's International Real Estate. MRED as distributed by MLS GRID
- $699,0004 bd3 ba3.5k sqft6739 Lakeridge Dr, Long Grove, IL 60047ActiveMLS ID #12723458, Sheryl Graff, Compass. MRED as distributed by MLS GRID
- $874,9004 bd4 ba3.4k sqft21884 N Andover Rd, Kildeer, IL 60047ActiveMLS ID #12724441, Renee Clark, CSC, @properties Christie's International Real Estate. MRED as distributed by MLS GRID
- $975,0005 bd4 ba5.1k sqft2188 Avalon Dr, Buffalo Grove, IL 60089NewMLS ID #12734916, Sam Tousi, HomeSmart Connect. MRED as distributed by MLS GRID
- $1,120,0006 bd5 ba3.1k sqft28 Plymouth Ct, Lincolnshire, IL 60069Price ChangeMLS ID #12701628, Tsolmon Iderzorig, RE/MAX Top Performers. MRED as distributed by MLS GRID
- $1,250,0005 bd4 ba4.4k sqft6 Deer Run, Lincolnshire, IL 60069ActiveMLS ID #12729631, Natasha Taylor Miller, @properties Christie's International Real Estate. MRED as distributed by MLS GRID
- $750,0004 bd3 ba5.8k sqft5 Park Place Cir, Hawthorn Woods, IL 60047NewMLS ID #12734442, Kim Alden, Compass. MRED as distributed by MLS GRID
- $1,025,0004 bd3 ba3.7k sqft313 Whitmore Ln, Lake Forest, IL 60045ActiveMLS ID #12703949, Sepuh Zakarian, Century 21 Universal. MRED as distributed by MLS GRID
- $875,0003 bd5 ba2.9k sqft1 Carlisle Rd, Hawthorn Woods, IL 60047ActiveMLS ID #12723027, Joanna Piekarski, CSC, HomeSmart Connect LLC. MRED as distributed by MLS GRID
- $899,9005 bd5 ba4.9k sqft20651 N Horatio Blvd, Prairie View, IL 60069ActiveMLS ID #12575843, Winfield Cohen, Keller Williams Success Realty. MRED as distributed by MLS GRID
- $875,0005 bd5 ba5.2k sqft26 Brandywine Rd, South Barrington, IL 60010NewMLS ID #12736536, Matthew Messel, Compass. MRED as distributed by MLS GRID
- $799,9005 bd4 ba3.9k sqft8095 Boulder Ct, Long Grove, IL 60047ActiveMLS ID #12711207, Jane Lee, RE/MAX Top Performers. MRED as distributed by MLS GRID
- $1,250,0004 bd4 ba3.1k sqft124 Lilly Ct, Indian Creek, IL 60061ActiveMLS ID #12731422, Jane Lee, RE/MAX Top Performers. MRED as distributed by MLS GRID
