Welcome to 5212 Calais Circle, your beautifully maintained, distinctive European-style brick home situated on a premier lot in Avenir, an intimate gated community of just 16 homes where properties rarely become available.
Centrally located near Wrightsville Beach, Mayfaire, restaurants, and shopping, Avenir offers a beautifully landscaped community green with picnic space, well-water irrigation, and included lawn maintenance.
5212 Calais Circle features fifteen-inch-thick walls and insulated concrete form (ICF) construction providing exceptional energy efficiency, durability, sound reduction, and year-round comfort. Generously sized two-car garage and four additional driveway parking spaces. A welcoming covered front porch leads into an impressive interior highlighted by soaring 10-foot ceilings, grand arched openings, abundant natural light, and a striking brick gas fireplace.
The main level features a spacious primary suite with private access to the courtyard, custom built-ins, an additional bedroom or home office, a half bathroom, and a dedicated laundry room. The inviting kitchen is equipped with stainless steel appliances, including a trash compactor, and solid-surface countertops. An oversized breakfast area overlooks the pool and screened courtyard, creating the perfect setting for casual dining and entertaining.
Upstairs, you will find three generously sized bedrooms, a full bathroom, and a versatile media room with a built-in nook.
The private courtyard, pool, and screened outdoor living area create a peaceful, resort-style setting ideal for entertaining or relaxing at home. The HVAC systems, roof, and appliances are all less than five years old, and the exterior is newly painted.
With quality construction, flexible living spaces, ample parking, and an exceptional outdoor retreat, 5212 Calais Circle offers a rare opportunity in one of Wilmington's most charming gated communities.
Welcome to Avenir.
For sale
$819,900
5212 Calais Circle, Wilmington, NC 28409
5beds
3,687sqft
Single Family Residence
Built in 2006
4,400 Square Feet Lot
$790,600 Zestimate®
$222/sqft
$192/mo HOA
What's special
Abundant natural lightWelcoming covered front porchFlexible living spacesCustom built-insDedicated laundry roomGrand arched openingsAmple parking
- 3 days |
- 461 |
- 35 |
Zillow last checked:
Listing updated:
Listed by:
Jason Bell 910-599-8029,
Keller Williams Innovate-Wilmington
Source: Hive MLS,MLS#: 100590079 Originating MLS: Cape Fear Realtors MLS, Inc.
Originating MLS: Cape Fear Realtors MLS, Inc.Facts & features
Interior
Bedrooms & bathrooms
- Bedrooms: 5
- Bathrooms: 3
- Full bathrooms: 2
- 1/2 bathrooms: 1
Rooms
- Room types: Living Room, Dining Room, Master Bedroom, Bedroom 1, Bedroom 2, Bedroom 3, Bedroom 4, Media Room
Primary bedroom
- Description: custom built-ins and walk-in closet
- Level: Main
- Dimensions: 33 x 17
Bedroom 1
- Description: Great for Office or Nursery space
- Level: Main
- Dimensions: 11 x 10
Bedroom 2
- Level: Second
- Dimensions: 16 x 19
Bedroom 3
- Level: Second
- Dimensions: 22 x 19
Bedroom 4
- Level: Second
- Dimensions: 16 x 14
Dining room
- Description: Formal
- Level: Main
- Dimensions: 15 x 11
Living room
- Description: Brick Fireplace (gas log); access to Courtyard
- Level: Main
- Dimensions: 23 x 15
Media room
- Level: Second
- Dimensions: 24 x 16
Heating
- Electric, Forced Air
Cooling
- Central Air, Zoned
Appliances
- Included: Trash Compactor, Electric Cooktop, Refrigerator, Dishwasher, Electric Range
- Laundry: Dryer Hookup, Washer Hookup, Laundry Room
Features
- Master Downstairs, Walk-in Closet(s), High Ceilings, Ceiling Fan(s), Pantry, Walk-in Shower, Blinds/Shades, Gas Log, Walk-In Closet(s)
- Flooring: Tile, Wood
- Windows: Skylight(s), Thermal Windows
- Basement: None
- Attic: Access Only
- Has fireplace: Yes
- Fireplace features: Gas Log
Interior area
- Total structure area: 3,687
- Total interior livable area: 3,687 sqft
Property
Parking
- Total spaces: 2
- Parking features: Garage Faces Front, Off Street, Paved, Garage
- Attached garage spaces: 2
Accessibility
- Accessibility features: None
Features
- Levels: Two
- Patio & porch: Covered, Patio, Porch, Screened
- Exterior features: Irrigation System
- Has private pool: Yes
- Pool features: Private
- Fencing: Full,Brick
- Has view: Yes
- View description: See Remarks
- Waterfront features: None
- Frontage type: See Remarks
Lot
- Size: 4,400 Square Feet
- Dimensions: 56 x 80 x 57 x 78
- Features: Cul-De-Sac
Details
- Parcel number: R06213001022000
- Zoning: R-15
- Special conditions: Standard
Construction
Type & style
- Home type: SingleFamily
- Property subtype: Single Family Residence
Materials
- Concrete, Brick
- Foundation: Slab
- Roof: Architectural Shingle
Condition
- New construction: No
- Year built: 2006
Utilities & green energy
- Sewer: Public Sewer
- Water: Public
- Utilities for property: Natural Gas Connected, Sewer Connected, Water Connected
Community & HOA
Community
- Security: Security System, Smoke Detector(s)
- Subdivision: Avenir
HOA
- Has HOA: Yes
- Amenities included: Comm Garden, Gated, Maintenance Common Areas, Maintenance Grounds, Maintenance Roads, Management, Picnic Area, Taxes
- HOA fee: $2,300 annually
- HOA name: Avenir HOA
- HOA phone: 910-458-0818
Location
- Region: Wilmington
Financial & listing details
- Price per square foot: $222/sqft
- Tax assessed value: $731,100
- Annual tax amount: $4,302
- Date on market: 7/20/2026
- Cumulative days on market: 3 days
- Listing agreement: Exclusive Right To Sell
- Listing terms: Cash,Conventional,FHA,VA Loan
- Road surface type: Paved
Estimated market value
$790,600
$751,000 - $830,000
$4,811/mo
Price history
| Date | Event | Price |
|---|---|---|
| 7/20/2026 | Listed for sale | $819,900+42.6%$222/sqft |
Source:  Hive MLS #100590079 Report a problem Hive MLS #100590079 Report a problem | ||
| 10/5/2021 | Sold | $575,000-4.2%$156/sqft |
Source: Hive MLS #100283678 Report a problem | ||
| 8/27/2021 | Pending sale | $599,900$163/sqft |
Source: Hive MLS #100283678 Report a problem | ||
| 7/30/2021 | Listed for sale | $599,900+50%$163/sqft |
Source: Hive MLS #100283678 Report a problem | ||
| 4/17/2006 | Sold | $399,900+399.9%$108/sqft |
Source: Hive MLS #30337221 Report a problem | ||
| 1/31/2005 | Sold | $80,000$22/sqft |
Source: Public Record Report a problem | ||
Public tax history
| Year | Property taxes | Tax assessment |
|---|---|---|
| 2025 | $4,303 +11.6% | $731,100 +65% |
| 2024 | $3,855 +3% | $443,100 |
| 2023 | $3,744 -0.6% | $443,100 |
| 2022 | $3,766 -1.6% | $443,100 -0.9% |
| 2021 | $3,827 +4.7% | $447,200 +28.9% |
| 2020 | $3,655 | $347,000 |
| 2019 | $3,655 | $347,000 |
| 2018 | -- | $347,000 |
| 2017 | $2,741 -15.6% | $347,000 -11.2% |
| 2016 | $3,248 -21.5% | $390,800 |
| 2015 | $4,139 +4.4% | $390,800 |
| 2014 | $3,963 | $390,800 |
| 2013 | -- | $390,800 |
| 2012 | -- | $390,800 -32.5% |
| 2011 | -- | $579,364 |
| 2010 | -- | $579,364 |
| 2009 | -- | -- |
| 2008 | -- | -- |
| 2007 | -- | -- |
| 2005 | -- | $60,000 |
| 2004 | -- | $60,000 |
Find assessor info on the county website
Monthly payment
Est. payment
Payment breakdown
Explore the cost of this home by adjusting the details. Changes won't be saved.Climate risks
Neighborhood: Long Leaf Hills
Nearby schools
GreatSchools rating
- 8/10Winter Park Model ElementaryGrades: K-5Distance: 1.2 mi
- 6/10Roland-Grise Middle SchoolGrades: 6-8Distance: 1.4 mi
- 6/10John T Hoggard HighGrades: 9-12Distance: 1.4 mi
Schools provided by the listing agent
- Elementary: Winter Park
- Middle: Roland Grise
- High: Hoggard
Source: Hive MLS. This data may not be complete. We recommend contacting the local school district to confirm school assignments for this home.
- $538,0003 bd4 ba2.9k sqft5220 Calais Ct, Wilmington, NC 28409Off Market

- $647,1004 bd3 ba3.1k sqft5220 Calais Cir, Wilmington, NC 28409Off Market

- $717,9003 bd4 ba3.2k sqft5208 Calais Cir, Wilmington, NC 28409Off Market
- $646,6003 bd2 ba2.9k sqft5224 Calais Cir, Wilmington, NC 28409Off Market
- $395,8003 bd2 ba1.4k sqft5203 Greenville Loop Rd, Wilmington, NC 28409Off Market
- $430,6003 bd2 ba1.7k sqft5201 Greenville Loop Rd, Wilmington, NC 28409Off Market
- $679,1003 bd3 ba3.2k sqft5204 Calais Cir, Wilmington, NC 28409Off Market
- $922,2000.35 Acres2311 Oasis Dr, Wilmington, NC 28409Off Market
A local agent can set up tours, give advice and negotiate with sellers.
A local lender can help you make sure your offer is ready when you are.
Similar homes
- $825,0004 bd3 ba3k sqft4105 Purviance Court, Wilmington, NC 28409For Sale
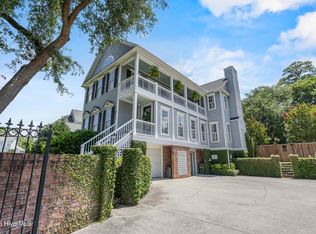
 MLS ID #100590185, Thurston Dawson, Nest Realty. Hive MLS
 - $899,0004 bd4 ba2.8k sqft4515 Auriana Way, Wilmington, NC 28409For Sale
 MLS ID #100590129, Stephanie Smith, Select Premium Properties Inc.. Hive MLS
 - $549,9005 bd4 ba2k sqft409 Sharon Drive, Wilmington, NC 28409For Sale
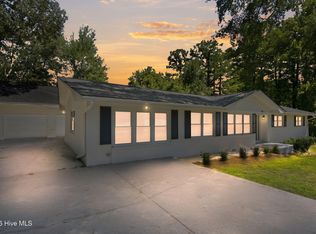 MLS ID #100590251, The Domenico Grillo Real Estate Team, Keller Williams Innovate-Wilmington. Hive MLS
 - $865,0004 bd3 ba3.1k sqft4612 1/2 Bentley Dr, Wilmington, NC 28409For Sale By Owner

- $774,0005 bd4 ba3k sqft3115 Joe Wheeler Drive, Wilmington, NC 28409For SaleMLS ID #100582105, Thurston Dawson, Nest Realty. Hive MLS
- $940,0004 bd3 ba3.9k sqft3604 Bluebell Court, Wilmington, NC 28409For SaleMLS ID #100587063, Stephanie C Lanier, Intracoastal Realty Corporation. Hive MLS
- $539,9994 bd4 ba2.2k sqft1107 Pine Grove Drive, Wilmington, NC 28409For SaleMLS ID #100587986, Matt Cedrun, Intracoastal Realty Corporation. Hive MLS
- $739,9004 bd4 ba2.6k sqft5033 Monck Court, Wilmington, NC 28409For SaleMLS ID #100583777, Jane Dodd, Intracoastal Realty Corporation. Hive MLS
- $1,175,0004 bd3 ba3.1k sqft6216 Turtle Hall Drive, Wilmington, NC 28409For SaleMLS ID #100589275, Happy H Clark, Ivester Jackson Christie's. Hive MLS
- $575,0004 bd3 ba2.3k sqft5009 Montford Drive, Wilmington, NC 28409For SaleMLS ID #100587565, Lori S Speight, Masonboro Realty, Inc.. Hive MLS
- $635,0004 bd3 ba2.2k sqft908 Upper Reach Drive, Wilmington, NC 28409For SaleMLS ID #100584214, Erik B Hoffacker, RE/MAX Essential. Hive MLS
- $910,0004 bd3 ba3.1k sqft4325 Bythal Hill Circle, Wilmington, NC 28409For SaleMLS ID #100582905, Logan B Sullivan, Coldwell Banker Sea Coast Advantage. Hive MLS
- $769,0005 bd3 ba2.2k sqft429 Tanbridge Road, Wilmington, NC 28405For SaleMLS ID #100587768, Grace Hodgkins, Sold Buy the Sea Realty. Hive MLS
- $875,0004 bd3 ba2.3k sqft1810 Hawthorne Road, Wilmington, NC 28403For SaleMLS ID #100588610, Stephanie C Lanier, Intracoastal Realty Corporation. Hive MLS
- $675,0003 bd3 ba2.4k sqft5427 Reserve Drive, Wilmington, NC 28409For SaleMLS ID #100582665, Lisa C Pridgen, Coldwell Banker Sea Coast Advantage. Hive MLS
- $639,9003 bd3 ba1.9k sqft1912 Fernwood Way, Wilmington, NC 28409For Sale By Owner
- $659,9003 bd3 ba2k sqft5908 Wayfarer Trail #65, Wilmington, NC 28409For SaleMLS ID #100588102, Rainey E Wallace, Intracoastal Realty Corporation. Hive MLS
- $685,0004 bd4 ba3.2k sqft229 Yorkshire Lane, Wilmington, NC 28409For SaleMLS ID #100578080, Mende Kitzman, Coldwell Banker Sea Coast Advantage-CB. Hive MLS
- $735,0004 bd3 ba2.3k sqft6006 Forest Creek Circle, Wilmington, NC 28403For SaleMLS ID #100581157, Team KBT Realty, Keller Williams Innovate-KBT. Hive MLS
- $825,0004 bd4 ba2.3k sqft314 R L Honeycutt Drive, Wilmington, NC 28412For SaleMLS ID #100584395, Nilesh Jethwa, Nest Realty. Hive MLS
