Beautiful Hurricane Lake Estate home in a quiet cul-de-sac. This spacious property features 4 bedrooms and 3.5 baths, offering plenty of room for a growing family or guests. Primary room with an ensuite bathroom along with secondary bedroom with an ensuite on the first floor. Enjoy the luxurious pool with cover and outdoor space, perfect for entertaining. Situated on an extra-large, fenced lot, this home provides privacy and ample space for outdoor activities. Conveniently located near clubhouse amenities. Additional features include a built-in storm shelter and a 3-car garage. Dishwasher 2020, Gas Water Heater 2023, HVAC 2022 Pool Installed Sept 2020 / Pool Cover 11/2023
Closed
$552,500
5212 Caribbean Dr E, Benton, AR 72019
4beds
3,238sqft
Single Family Residence
Built in 2002
0.5 Acres Lot
$560,800 Zestimate®
$171/sqft
$3,256 Estimated rent
Home value
$560,800
$533,000 - $589,000
$3,256/mo
Zestimate® history
Owner options
List your home for rent
$3,256/mo
Rent Zestimate®
Find your next renter with Zillow Rental Manager. Plus, with online applications, you can quickly screen prospective tenants – for free.
$3,256/mo
Rent Zestimate®
Refinance and save
$3,979/mo
Est. payment
Refinancing to a lower rate could help reduce your monthly payments and save thousands over the life of the loan.
$3,979/mo
Est. payment
Explore your selling options
Work with a Zillow partner agent
Leverage their expertise and Zillow's premium Showcase listings to get your home seen by more buyers.
Get startedList with your own agent
Get your home in front of millions of buyers by listing it on Zillow.
Learn how to do itSell it yourself
Take full control of how buyers see your home on Zillow by listing For Sale by Owner (FSBO).
List your homeWhat's special
Zillow last checked:
Listing updated:
Listed by:
Nikki A Funk 501-256-8787,
Berkshire Hathaway HomeServices Arkansas Realty
Bought with:
Edward Loveless, AR
Adkins & Associates Real Estate
Source: CARMLS,MLS#: 24020807
Facts & features
Interior
Bedrooms & bathrooms
- Bedrooms: 4
- Bathrooms: 4
- Full bathrooms: 3
- 1/2 bathrooms: 1
Rooms
- Room types: Sun Room
Dining room
- Features: Separate Dining Room, Eat-in Kitchen, Breakfast Bar
Heating
- Has Heating (Unspecified Type)
Cooling
- Electric
Appliances
- Included: Double Oven, Electric Range, Dishwasher, Disposal, Oven
- Laundry: Laundry Room
Features
- Pantry, Primary Bedroom/Main Lv, Guest Bedroom/Main Lv
- Flooring: Carpet, Wood, Tile
- Has fireplace: Yes
- Fireplace features: Gas Logs Present
Interior area
- Total structure area: 3,238
- Total interior livable area: 3,238 sqft
Property
Parking
- Total spaces: 3
- Parking features: Garage, Three Car
- Has garage: Yes
Features
- Levels: Two
- Stories: 2
- Patio & porch: Patio
- Exterior features: Storm Cellar
- Has private pool: Yes
- Pool features: In Ground
- Fencing: Full
Lot
- Size: 0.5 Acres
- Features: Level, Cul-De-Sac
Details
- Parcel number: 80036950177
Construction
Type & style
- Home type: SingleFamily
- Architectural style: Traditional
- Property subtype: Single Family Residence
Materials
- Brick
- Foundation: Slab
- Roof: Shingle
Condition
- New construction: No
- Year built: 2002
Utilities & green energy
- Gas: Gas-Natural
- Sewer: Public Sewer
- Water: Public
- Utilities for property: Natural Gas Connected
Community & HOA
Community
- Features: Pool, Tennis Court(s), Playground, Clubhouse, Party Room, Picnic Area
- Subdivision: HURRICANE LAKE EST
HOA
- Has HOA: Yes
- HOA fee: $680 annually
Location
- Region: Benton
Financial & listing details
- Price per square foot: $171/sqft
- Tax assessed value: $402,505
- Annual tax amount: $3,492
- Date on market: 6/13/2024
- Listing terms: VA Loan,FHA
- Road surface type: Paved
Price history
| Date | Event | Price |
|---|---|---|
| 7/26/2024 | Sold | $552,500-3.4%$171/sqft |
Source:  CARMLS #24020807 Report a problem CARMLS #24020807 Report a problem | ||
| 6/13/2024 | Listed for sale | $572,000+58%$177/sqft |
Source: CARMLS #24020807 Report a problem | ||
| 12/26/2019 | Sold | $362,000-4%$112/sqft |
Source: CARMLS #19027881 Report a problem | ||
| 9/20/2019 | Price change | $377,000-2.6%$116/sqft |
Source: Crye-Leike REALTORS NLR Branch #19027881 Report a problem | ||
| 9/12/2019 | Price change | $387,000-4.4%$120/sqft |
Source: Crye-Leike REALTORS NLR Branch #19027881 Report a problem | ||
| 8/24/2019 | Listed for sale | $405,000+39.2%$125/sqft |
Source: Crye-Leike REALTORS NLR Branch #19027755 Report a problem | ||
| 5/14/2014 | Sold | $291,000-7.6%$90/sqft |
Source: Public Record Report a problem | ||
| 1/9/2014 | Price change | $314,900-0.3%$97/sqft |
Source: Coldwell Banker RPM #10354374 Report a problem | ||
| 12/30/2013 | Listed for sale | $315,900$98/sqft |
Source: Coldwell Banker RPM #10354374 Report a problem | ||
| 11/11/2013 | Listing removed | $315,900$98/sqft |
Source: Coldwell Banker RPM #10354374 Report a problem | ||
| 10/10/2013 | Price change | $315,900-1.3%$98/sqft |
Source: Coldwell Banker RPM #10354374 Report a problem | ||
| 6/23/2013 | Listed for sale | $319,900+7.3%$99/sqft |
Source: CBRPM Saline County #10354374 Report a problem | ||
| 3/15/2013 | Sold | $298,000-3.8%$92/sqft |
Source: Public Record Report a problem | ||
| 2/7/2013 | Pending sale | $309,900$96/sqft |
Source: Crye-Leike #10329854 Report a problem | ||
| 2/5/2013 | Price change | $309,900-3%$96/sqft |
Source: Crye-Leike #10329854 Report a problem | ||
| 9/28/2012 | Price change | $319,500-1.7%$99/sqft |
Source: Crye-Leike #10329854 Report a problem | ||
| 8/25/2012 | Price change | $325,000-3%$100/sqft |
Source: Crye-Leike #10321286 Report a problem | ||
| 6/27/2012 | Listed for sale | $335,000$103/sqft |
Source: Crye-Leike #10321286 Report a problem | ||
Public tax history
| Year | Property taxes | Tax assessment |
|---|---|---|
| 2025 | $4,091 +19.7% | $66,199 |
| 2024 | $3,417 -2.1% | $66,199 |
| 2023 | $3,492 -1.4% | $66,199 |
| 2022 | $3,542 +4.6% | $66,199 +4.9% |
| 2021 | $3,386 | $63,080 |
| 2020 | $3,386 | $63,080 |
| 2019 | $3,386 -9.8% | $63,080 |
| 2018 | $3,755 | $63,080 |
| 2017 | $3,755 | $63,080 +4.3% |
| 2016 | $3,755 +7.9% | $60,490 |
| 2015 | $3,480 -0.7% | $60,490 |
| 2014 | $3,504 +12.7% | $60,490 |
| 2013 | $3,109 | $60,490 -2.7% |
| 2012 | -- | $62,190 |
| 2011 | -- | $62,190 |
| 2010 | -- | $62,190 |
| 2009 | -- | $62,190 -2.1% |
| 2008 | -- | $63,520 |
| 2007 | -- | $63,520 |
| 2006 | $2,867 | $63,520 +10% |
| 2005 | -- | $57,740 |
| 2004 | -- | $57,740 |
Find assessor info on the county website
Neighborhood: 72019
Nearby homes
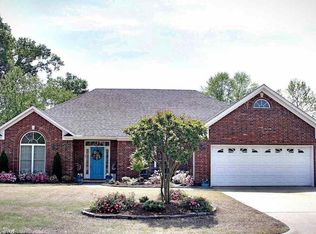
- $337,6003 bd2 ba2.2k sqft5206 Caribbean Dr E, Benton, AR 72019Off Market
- $77,000-- bd-- ba1.2k sqft3137 Lori Lake Rd, Bryant, AR 72019Off Market
- $400,8004 bd3 ba2.3k sqft6218 Wall St, Benton, AR 72019Off Market

- $414,900-- bd2 ba2.6k sqft5209 Caribbean Dr E, Benton, AR 72019Off Market
- $352,6003 bd2 ba2.2k sqft5124 Wall St, Benton, AR 72019Off Market
- $450,8004 bd2 ba3.1k sqft5205 Caribbean Dr E, Benton, AR 72019Off Market
- $512,400-- bd3 ba3.6k sqft5118 Caribbean Dr E, Benton, AR 72019Off Market
- $131,600-- bd-- ba2.2k sqft3129 Lori Lake Rd, Bryant, AR 72019Off Market
Nearby schools
GreatSchools rating
- 9/10Collegeville Elementary SchoolGrades: K-5Distance: 1.1 mi
- 8/10Bethel Middle SchoolGrades: 6-7Distance: 2.5 mi
- 5/10Bryant High SchoolGrades: 9-12Distance: 2.4 mi
Schools provided by the listing agent
- Middle: Middle: Bethel, Junior High: Bryant
- High: Bryant
Source: CARMLS. This data may not be complete. We recommend contacting the local school district to confirm school assignments for this home.


Get pre-qualified for a loan
At Zillow Home Loans, we can pre-qualify you in as little as 5 minutes with no impact to your credit score.An equal housing lender. NMLS #10287.
Sell for more on Zillow
Get a Zillow Showcase℠ listing at no additional cost and you could sell for .
$560,800
2% more
+$11,216
With Zillow Showcase(estimated)
$572,016
- Arkansas
- Saline County
- Benton
- 72019
- 5212 Caribbean Dr E
Nearby cities
Nearby zip codes
Other Benton Topics
