Set on one of the best homesites in East Carmel, this 0.65-acre cul-de-sac lot offers an exceptional blend of privacy and convenience-just steps from 126th & Gray, with shopping, dining, downtown Carmel, and Founders Park all minutes away. Built by highly regarded builder Leonard Watson, this nearly 6,000 square foot home showcases exceptional craftsmanship throughout, beginning with a herringbone entry and continuing with incredible woodwork, multi-stage crown molding, detailed trim, and 9-foot ceilings on the main level. The 18-foot vaulted great room anchors the home with a stunning fireplace, wood beams, and a paneled ceiling. That same level of craftsmanship carries into the beautifully paneled main-level office. The spacious kitchen offers abundant workspace, an eat-in area, and flows seamlessly into the family room-creating a natural gathering space for everyday living and entertaining. Just beyond, the brick screened-in porch provides the perfect spot to relax or read, and opens to a paver patio, gazebo, and water feature-all overlooking a serene backyard that backs to 30+ acres of wooded Carmel Dad's Club grounds. The finished basement is designed for entertaining, featuring a second fireplace, full bar, workout area, and full bath-ideal for hosting or watching the big game. Upstairs, the recently updated primary suite offers a walk-in shower, soaking tub, double vanities, and a spacious walk-in closet-creating a true retreat. Additional highlights include striking interior and exterior brickwork and a 3-car garage with a bump for added storage or workspace. A rare opportunity to own a truly special home in one of Carmel's most desirable locations.
Sold
$1,100,000
5212 Carrington Cir, Carmel, IN 46033
4beds
5,841sqft
Residential, Single Family Residence
Built in 1989
0.65 Acres Lot
$1,008,700 Zestimate®
$188/sqft
$4,119 Estimated rent
Home value
$1,008,700
$958,000 - $1.06M
$4,119/mo
Zestimate® history
Owner options
List your home for rent
$4,119/mo
Rent Zestimate®
Find your next renter with Zillow Rental Manager. Plus, with online applications, you can quickly screen prospective tenants – for free.
$4,119/mo
Rent Zestimate®
Refinance and save
$5,775/mo
Est. payment
Refinancing to a lower rate could help reduce your monthly payments and save thousands over the life of the loan.
$5,775/mo
Est. payment
Explore your selling options
Work with a Zillow partner agent
Leverage their expertise and Zillow's premium Showcase listings to get your home seen by more buyers.
Get startedList with your own agent
Get your home in front of millions of buyers by listing it on Zillow.
Learn how to do itSell it yourself
Take full control of how buyers see your home on Zillow by listing For Sale by Owner (FSBO).
List your homeWhat's special
Second fireplaceFull barStunning fireplaceMulti-stage crown moldingDouble vanitiesBrick screened-in porchDetailed trim
Zillow last checked:
Listing updated:
Listed by:
Samuel Hawkins 317-679-9211,
F.C. Tucker Company,
Matthew Kressley,
F.C. Tucker Company
Bought with:
Jennifer Deckert
CENTURY 21 Scheetz
Source: MIBOR as distributed by MLS GRID,MLS#: 22098962
Facts & features
Interior
Bedrooms & bathrooms
- Bedrooms: 4
- Bathrooms: 4
- Full bathrooms: 3
- 1/2 bathrooms: 1
- Main level bathrooms: 1
Primary bedroom
- Level: Upper
- Area: 465 Square Feet
- Dimensions: 31X15
Bedroom 2
- Level: Upper
- Area: 180 Square Feet
- Dimensions: 15x12
Bedroom 3
- Level: Upper
- Area: 169 Square Feet
- Dimensions: 13X13
Bedroom 4
- Level: Upper
- Area: 182 Square Feet
- Dimensions: 14X13
Breakfast room
- Level: Main
- Area: 117 Square Feet
- Dimensions: 13x9
Dining room
- Level: Main
- Area: 225 Square Feet
- Dimensions: 15X15
Exercise room
- Level: Basement
- Area: 225 Square Feet
- Dimensions: 15x15
Foyer
- Features: Tile-Ceramic
- Level: Main
- Area: 156 Square Feet
- Dimensions: 13x12
Great room
- Level: Main
- Area: 432 Square Feet
- Dimensions: 27x16
Kitchen
- Level: Main
- Area: 336 Square Feet
- Dimensions: 24x14
Laundry
- Features: Tile-Ceramic
- Level: Main
- Area: 72 Square Feet
- Dimensions: 09X08
Library
- Level: Main
- Area: 210 Square Feet
- Dimensions: 15X14
Play room
- Level: Basement
- Area: 688 Square Feet
- Dimensions: 43x16
Sun room
- Features: Brick
- Level: Main
- Area: 240 Square Feet
- Dimensions: 20X12
Workshop
- Features: Other
- Level: Basement
- Area: 280 Square Feet
- Dimensions: 20x14
Heating
- Zoned, Forced Air, Natural Gas, Other
Cooling
- Central Air
Appliances
- Included: Gas Cooktop, Dishwasher, Dryer, Disposal, Gas Water Heater, Microwave, Oven, Refrigerator, Washer, Water Softener Owned, Wine Cooler
- Laundry: Main Level
Features
- Attic Access, Breakfast Bar, Built-in Features, Cathedral Ceiling(s), Entrance Foyer, Hardwood Floors, Eat-in Kitchen, Pantry, Walk-In Closet(s), Wet Bar
- Flooring: Hardwood
- Basement: Finished
- Attic: Access Only
- Number of fireplaces: 2
- Fireplace features: Family Room, Great Room
Interior area
- Total structure area: 5,841
- Total interior livable area: 5,841 sqft
- Finished area below ground: 2,213
Property
Parking
- Total spaces: 3
- Parking features: Attached
- Attached garage spaces: 3
- Details: Garage Parking Other(Finished Garage, Garage Door Opener, Service Door)
Features
- Levels: Two
- Stories: 2
- Patio & porch: Deck, Glass Enclosed
- Exterior features: Sprinkler System
- Fencing: Fenced,Partial
Lot
- Size: 0.65 Acres
- Features: Corner Lot, Sidewalks, Street Lights, Mature Trees
Details
- Additional parcels included: 291028000044007018
- Parcel number: 291028001007000018
- Special conditions: None
- Horse amenities: None
Construction
Type & style
- Home type: SingleFamily
- Architectural style: Traditional
- Property subtype: Residential, Single Family Residence
Materials
- Brick, Shingle Siding
- Foundation: Block
Condition
- Updated/Remodeled
- New construction: No
- Year built: 1989
Details
- Builder name: Leonard Watson
Utilities & green energy
- Electric: 200+ Amp Service
- Water: Public
Community & HOA
Community
- Security: Security System, Smoke Detector(s)
- Subdivision: Carrington Woods
HOA
- Has HOA: Yes
- Amenities included: Maintenance
- Services included: Association Home Owners, Entrance Common, Maintenance
- HOA fee: $300 annually
- HOA phone: 317-627-6788
Location
- Region: Carmel
Financial & listing details
- Price per square foot: $188/sqft
- Tax assessed value: $731,300
- Annual tax amount: $8,214
- Date on market: 5/1/2026
- Cumulative days on market: 2 days
Price history
| Date | Event | Price |
|---|---|---|
| 6/18/2026 | Sold | $1,100,000+10.1%$188/sqft |
Source:  MIBOR as distributed by MLS GRID #22098962 Report a problem MIBOR as distributed by MLS GRID #22098962 Report a problem | ||
| 5/3/2026 | Pending sale | $999,000$171/sqft |
Source: MIBOR as distributed by MLS GRID #22098962 Report a problem | ||
| 5/1/2026 | Listed for sale | $999,000$171/sqft |
Source: MIBOR as distributed by MLS GRID #22098962 Report a problem | ||
Public tax history
| Year | Property taxes | Tax assessment |
|---|---|---|
| 2025 | $6,897 +2% | $731,300 +20.7% |
| 2024 | $6,760 -5.6% | $606,000 |
| 2023 | $7,164 +6.1% | $606,000 -3% |
| 2022 | $6,755 | $624,800 +5.1% |
| 2021 | $6,755 -2.1% | $594,200 |
| 2020 | $6,901 +10% | $594,200 -2.1% |
| 2019 | $6,273 +0.8% | $606,900 +7.9% |
| 2018 | $6,220 +6.2% | $562,300 +0.8% |
| 2017 | $5,854 -1.7% | $557,600 +4.5% |
| 2016 | $5,954 -2.5% | $533,500 -4.4% |
| 2014 | $6,109 +2.4% | $558,000 +2.3% |
| 2013 | $5,967 +2.3% | $545,200 +2.2% |
| 2012 | $5,836 -6.7% | $533,300 -4.4% |
| 2011 | $6,253 0% | $558,100 |
| 2010 | $6,256 +12.7% | $558,100 +0.1% |
| 2009 | $5,549 | $557,600 |
Find assessor info on the county website
Neighborhood: 46033
Nearby homes
- $12,700-- bd-- ba-- sqft5208 Carrington Cir, Carmel, IN 46033Off Market
- $845,1003 bd3 ba4.4k sqft5208 Carrington Cir, Carmel, IN 46033Off Market
- $634,1004 bd1 ba3.1k sqft12625 Carrington Cir, Carmel, IN 46033Off Market
- $1,056,8004 bd3 ba5.5k sqft5200 Carrington Cir, Carmel, IN 46033Off Market
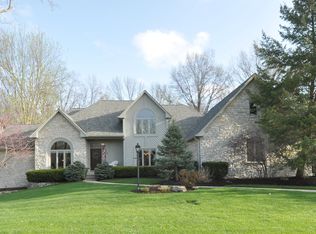
- $2,274,0003 bd5 ba8.9k sqft12620 Timber Crest Dr, Carmel, IN 46033Off Market
- $810,0005 bd5 ba5.3k sqft5201 Carrington Cir, Carmel, IN 46033Sold
- $1,086,6005 bd6 ba6.3k sqft12612 Carrington Cir, Carmel, IN 46033Off Market
- $16,700-- bd-- ba-- sqft5196 Carrington Cir, Carmel, IN 46033Off Market
Nearby schools
GreatSchools rating
- 9/10Prairie Trace Elementary SchoolGrades: PK-5Distance: 2 mi
- 8/10Clay Middle SchoolGrades: 6-8Distance: 0.3 mi
- 10/10Carmel High SchoolGrades: 9-12Distance: 2.3 mi
Schools provided by the listing agent
- Elementary: Mohawk Trails Elementary School
- Middle: Clay Middle School
- High: Carmel High School
Source: MIBOR as distributed by MLS GRID. This data may not be complete. We recommend contacting the local school district to confirm school assignments for this home.
Get a cash offer in 3 minutes
Find out how much your home could sell for in as little as 3 minutes with a no-obligation cash offer.
Estimated market value
$1,008,700
Get a cash offer in 3 minutes
Find out how much your home could sell for in as little as 3 minutes with a no-obligation cash offer.
Estimated market value
$1,008,700
- Indiana
- Hamilton County
- Carmel
- 46033
- 5212 Carrington Cir
Nearby cities
Nearby neighborhoods
Nearby zip codes
Other Carmel Topics
