WITH THE RIGHT OFFER - THE SELLER IS WILLING TO PAY SOME CLOSING COSTS FOR THE BUYER !
2 KITCHENS - NEW APPLIANCES - NO HOA's or LARGE COMMUNITY ! 2 1/2 Baths!
Schedule your showing with me or your favorite realtor before this one is gone.
Completely renovated and move-in ready, this stunning ranch offers a rare opportunity for multigenerational living, extended family, or even best friends pursuing homeownership together while maintaining their own private spaces. Every inch of this home has been thoughtfully updated, including fresh interior paint, beautiful new flooring throughout, two brand-new kitchens with new appliances, a new HVAC system, updated landscaping, and a freshly painted exterior in a welcoming modern green.
The main level features an oversized primary suite, a cozy reading nook, an eye-catching tiled shower, and a bright, open layout designed for everyday comfort. Downstairs, you'll find an impressive second living space complete with a full second kitchen, family room, third bedroom, laundry area, and a large dry concrete storage room, creating excellent flexibility for guests, in-laws, roommates, or independent living arrangements.
If you're looking for the charm of rural living without sacrificing convenience, this home delivers. Enjoy a peaceful setting while remaining just minutes from shopping, dining, and everyday essentials, including a major grocery store approximately 5 miles away. The property is located within the Kenton County School District, serving one of Northern Kentucky's largest public school systems. [kenton.kyschools.us], [kenton.kyschools.us]
Skip the crowded subdivisions and HOA-packed communities--bring the U-Haul and make this beautifully renovated home your next chapter. All that's missing is you.
Foreclosed
Est. $138,400
5212 Cody Rd, Independence, KY 41051
3beds
960sqft
Single Family Residence, Residential
Built in ----
0.31 Acres Lot
$-- Zestimate®
$144/sqft
$-- HOA
What's special
Updated landscapingBeautiful new flooring throughoutFresh interior paintImpressive second living spaceEye-catching tiled showerNew hvac systemCozy reading nook
- 89 days
- 117
- 3
Zillow last checked:
Listing updated:
Listed by:
Mandy Kinley 859-912-9655,
Coldwell Banker Realty FM
Source: NKMLS,MLS#: 645122
Facts & features
Interior
Bedrooms & bathrooms
- Bedrooms: 3
- Bathrooms: 3
- Full bathrooms: 2
- 1/2 bathrooms: 1
Primary bedroom
- Features: Ceiling Fan(s), Carpet Flooring
- Level: First
- Area: 253
- Dimensions: 23 x 11
Bedroom 2
- Features: Ceiling Fan(s), Carpet Flooring
- Level: First
- Area: 99
- Dimensions: 11 x 9
Bedroom 3
- Features: Carpet Flooring
- Level: Lower
- Area: 100
- Dimensions: 10 x 10
Bathroom 2
- Features: Full Finished Bath, Shower
- Level: Lower
- Area: 48
- Dimensions: 8 x 6
Bathroom 3
- Features: Full Finished Half Bath
- Level: Lower
- Area: 36
- Dimensions: 6 x 6
Bonus room
- Description: Bedroom/Office?Flex Room
- Features: See Remarks
- Level: Lower
- Area: 120
- Dimensions: 12 x 10
Family room
- Features: Carpet Flooring
- Level: Lower
- Area: 264
- Dimensions: 22 x 12
Kitchen
- Features: Eat-in Kitchen, Luxury Vinyl Flooring
- Level: First
- Area: 143
- Dimensions: 13 x 11
Living room
- Features: Ceiling Fan(s), Luxury Vinyl Flooring
- Level: First
- Area: 187
- Dimensions: 17 x 11
Other
- Description: 2nd Kitchen withappliances
- Features: See Remarks, Walk-Out Access
- Level: Lower
- Area: 60
- Dimensions: 10 x 6
Primary bath
- Features: Tub With Shower
- Level: First
- Area: 60
- Dimensions: 10 x 6
Utility room
- Description: Washer Dryer Hookup Laundry sink
- Features: See Remarks
- Level: Lower
- Area: 120
- Dimensions: 12 x 10
Heating
- Heat Pump
Cooling
- Central Air
Appliances
- Included: Stainless Steel Appliance(s), Electric Oven, Dishwasher, Microwave, Refrigerator
- Laundry: In Basement
Features
- Storage, Eat-in Kitchen, Chandelier, Ceiling Fan(s)
Interior area
- Total structure area: 1,200
- Total interior livable area: 960 sqft
Property
Parking
- Total spaces: 4
- Parking features: Driveway
- Has uncovered spaces: Yes
Accessibility
- Accessibility features: Accessible Full Bath, Accessible Kitchen
Features
- Levels: One
- Stories: 1
- Patio & porch: Covered, Porch
- Exterior features: Private Yard, Lighting
- Has view: Yes
- View description: Trees/Woods
Lot
- Size: 0.31 Acres
- Dimensions: 92 x 138 x 90 x 146
- Features: Cleared, Sloped
Details
- Parcel number: 0324001002.00
- Zoning description: Residential
Construction
Type & style
- Home type: SingleFamily
- Architectural style: Ranch
- Property subtype: Single Family Residence, Residential
Materials
- Vinyl Siding
- Foundation: Poured Concrete
- Roof: Shingle
Condition
- Existing Structure
- New construction: No
Utilities & green energy
- Sewer: Septic Tank
- Water: Public
- Utilities for property: Cable Available
Community & HOA
HOA
- Has HOA: No
Location
- Region: Independence
Financial & listing details
- Price per square foot: $144/sqft
- Tax assessed value: $138,400
- Annual tax amount: $1,610
- Date on market: 8/19/2026
- Cumulative days on market: 14 days
Foreclosure details
Estimated market value
Not available
Estimated sales range
Not available
$1,947/mo
Price history
| Date | Event | Price |
|---|---|---|
| 9/1/2026 | Sold | $299,000$311/sqft |
Source:  NKMLS #645122 Report a problem NKMLS #645122 Report a problem | ||
| 8/12/2026 | Pending sale | $299,000$311/sqft |
Source: NKMLS #645122 Report a problem | ||
| 8/4/2026 | Price change | $299,000-3.5%$311/sqft |
Source: NKMLS #645122 Report a problem | ||
| 7/28/2026 | Listed for sale | $310,000+108.1%$323/sqft |
Source: NKMLS #645122 Report a problem | ||
| 6/17/2026 | Sold | $149,000+40.6%$155/sqft |
Source: Public Record Report a problem | ||
| 5/1/2003 | Sold | $106,000$110/sqft |
Source: Public Record Report a problem | ||
Public tax history
| Year | Property taxes | Tax assessment |
|---|---|---|
| 2025 | $1,610 +5.5% | $138,400 +11.2% |
| 2024 | $1,525 -2.9% | $124,500 |
| 2023 | $1,571 -1.4% | $124,500 |
| 2022 | $1,594 -1.5% | $124,500 |
| 2021 | $1,618 -8.6% | $124,500 +17.5% |
| 2020 | $1,770 | $106,000 |
| 2019 | $1,770 +1% | $106,000 |
| 2018 | $1,753 | $106,000 |
| 2017 | $1,753 +27% | $106,000 |
| 2015 | $1,380 +1.4% | $106,000 |
| 2014 | $1,361 | $106,000 |
| 2013 | $1,361 | $106,000 |
| 2012 | -- | $106,000 |
| 2011 | -- | $106,000 |
| 2010 | -- | $106,000 |
| 2009 | -- | $106,000 |
| 2008 | -- | $106,000 |
| 2007 | -- | $106,000 |
| 2006 | -- | $106,000 |
| 2005 | -- | $106,000 |
| 2004 | -- | $106,000 +24.7% |
| 2003 | -- | $85,000 |
| 2002 | -- | $85,000 |
| 2001 | -- | $85,000 |
| 2000 | -- | $85,000 |
Find assessor info on the county website
Monthly payment
Climate risks
Neighborhood: 41051
Nearby schools
Schools provided by the listing agent
- Elementary: Summit View Elementary
- Middle: Twenhofel Middle School
- High: Simon Kenton High
Source: NKMLS. This data may not be complete. We recommend contacting the local school district to confirm school assignments for this home.
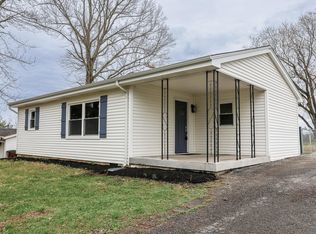
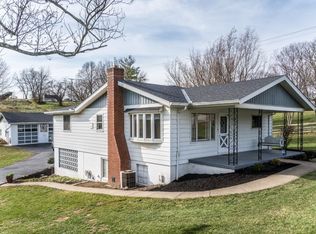
Similar homes
- $150,0002 bd1 ba740 sqft336 Bristow Rd, Independence, KY 41051For Sale
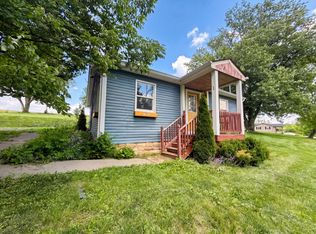 MLS ID #642762, Randi Winterhalt, Keller Williams Realty Service. NKMLS
 - $150,0002 bd1 ba839 sqft1371 Hands Pike, Covington, KY 41017For Sale By Owner

- $159,9002 bd2 ba990 sqft4245 Briarwood Dr APT 4, Independence, KY 41051For Sale
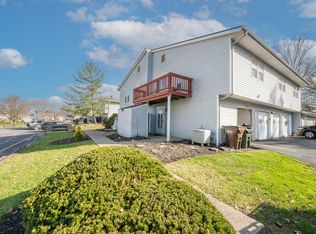 MLS ID #644855, Alejandro Navarrete, Huff Realty - Florence. NKMLS
 - $149,9002 bd1 ba1.1k sqft4406 Decoursey Ave, Covington, KY 41015For Sale
 MLS ID #646427, Rob Feldman, Keller Williams Realty Service. NKMLS
 - $130,0002 bd1 ba1.1k sqft3727 Glenn Ave, Covington, KY 41015For Sale
 MLS ID #26015035, April Hatfield, GSP Homes. Imagine MLS
