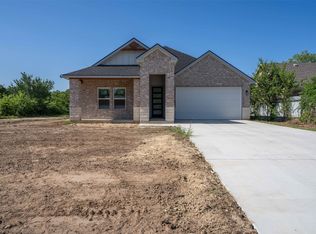
Experience elevated living in this stunning new construction home offering 4 spacious bedrooms, 2.5 luxurious baths, and 1,984 square feet of thoughtfully designed living space. Situated on an oversized 0.44-acre lot, this home blends modern elegance with everyday comfort. Step inside to soaring ceilings, designer lighting, and an open-concept floor plan perfect for entertaining. The gourmet kitchen showcases quartz countertops, premium stainless steel appliances, and an oversized island that serves as the heart of the home. Enjoy privacy and outdoor living with a beautifully fenced backyard featuring wood privacy fencing.
Sold
Price Unknown
5212 Cox St, Fort Worth, TX 76105
4beds
1,947sqft
Single Family Residence
Built in 2026
0.44 Acres Lot
$374,800 Zestimate®
$--/sqft
$2,312 Estimated rent
Home value
$374,800
$352,000 - $401,000
$2,312/mo
Zestimate® history
Owner options
List your home for rent
$2,312/mo
Rent Zestimate®
Find your next renter with Zillow Rental Manager. Plus, with online applications, you can quickly screen prospective tenants – for free.
$2,312/mo
Rent Zestimate®
Refinance and save
Refinancing to a lower rate could help reduce your monthly payments and save thousands over the life of the loan.
Explore your selling options
Work with a Zillow partner agent
Leverage their expertise and Zillow's premium Showcase listings to get your home seen by more buyers.
Get startedList with your own agent
Get your home in front of millions of buyers by listing it on Zillow.
Learn how to do itSell it yourself
Take full control of how buyers see your home on Zillow by listing For Sale by Owner (FSBO).
List your homeWhat's special
Wood privacy fencingQuartz countertopsPremium stainless steel appliancesSoaring ceilingsDesigner lightingGourmet kitchenBeautifully fenced backyard
Zillow last checked:
Listing updated:
Listed by:
Monica Murillo 0823996 512-788-9495,
Realty Of America, LLC 512-788-9495
Bought with:
Fernando Sanchez, 0764905
eXp Realty LLC
Source: NTREIS,MLS#: 21274772
Facts & features
Interior
Bedrooms & bathrooms
- Bedrooms: 4
- Bathrooms: 3
- Full bathrooms: 2
- 1/2 bathrooms: 1
Primary bedroom
- Features: Ceiling Fan(s), Dual Sinks, Walk-In Closet(s)
- Level: First
- Dimensions: 14 x 19
Bedroom
- Features: Ceiling Fan(s), Walk-In Closet(s)
- Level: First
- Dimensions: 12 x 12
Bedroom
- Features: Ceiling Fan(s), Walk-In Closet(s)
- Level: First
- Dimensions: 12 x 12
Bedroom
- Features: Ceiling Fan(s), Walk-In Closet(s)
- Level: First
- Dimensions: 12 x 12
Breakfast room nook
- Features: Granite Counters, Kitchen Island, Pantry, Tile Counters
- Level: First
- Dimensions: 11 x 13
Kitchen
- Level: First
- Dimensions: 12 x 13
Laundry
- Level: First
- Dimensions: 8 x 6
Living room
- Features: Ceiling Fan(s), Fireplace
- Level: First
- Dimensions: 19 x 25
Heating
- Electric
Cooling
- Central Air, Ceiling Fan(s), Electric, Roof Turbine(s)
Appliances
- Included: Dishwasher, Electric Range, Electric Water Heater, Disposal, Microwave, Vented Exhaust Fan
- Laundry: Washer Hookup, Dryer Hookup, Laundry in Utility Room
Features
- Chandelier, Decorative/Designer Lighting Fixtures, Double Vanity, Kitchen Island, Open Floorplan, Pantry, Tile Counters, Cable TV, Walk-In Closet(s)
- Windows: Window Coverings
- Has basement: No
- Number of fireplaces: 1
- Fireplace features: Decorative, Electric, Living Room
Interior area
- Total interior livable area: 1,947 sqft
Property
Parking
- Total spaces: 2
- Parking features: Additional Parking, Concrete, Door-Single, Driveway, Garage Faces Front, Garage, Garage Door Opener, On Street
- Attached garage spaces: 2
Accessibility
- Accessibility features: Accessible Kitchen
Features
- Levels: One
- Stories: 1
- Patio & porch: Covered
- Exterior features: Private Yard
- Pool features: None
- Fencing: Wood
Lot
- Size: 0.44 Acres
- Features: Acreage, Back Yard, Lawn
Details
- Parcel number: 43272684
Construction
Type & style
- Home type: SingleFamily
- Architectural style: Traditional,Detached
- Property subtype: Single Family Residence
Materials
- Brick, Concrete, Rock, Stone
- Foundation: Slab
Condition
- Under Construction
- New construction: Yes
- Year built: 2026
Utilities & green energy
- Sewer: Public Sewer
- Water: Public
- Utilities for property: Sewer Available, Separate Meters, Water Available, Cable Available
Green energy
- Energy efficient items: HVAC, Insulation
- Indoor air quality: Ventilation
Community & HOA
Community
- Security: Carbon Monoxide Detector(s), Fire Alarm, Smoke Detector(s)
- Subdivision: Sunrise Addition
HOA
- Has HOA: No
Location
- Region: Fort Worth
Financial & listing details
- Date on market: 7/24/2026
- Cumulative days on market: 54 days
- Listing terms: Cash,Conventional,FHA,VA Loan
Price history
| Date | Event | Price |
|---|---|---|
| 9/16/2026 | Sold | -- |
Source: NTREIS #21274772 Report a problem | ||
| 8/16/2026 | Contingent | $378,000$194/sqft |
Source: NTREIS #21274772 Report a problem | ||
| 8/10/2026 | Price change | $378,000-1.8%$194/sqft |
Source: NTREIS #21274772 Report a problem | ||
| 7/24/2026 | Listed for sale | $385,000+305.3%$198/sqft |
Source: NTREIS #21274772 Report a problem | ||
| 1/20/2026 | Listing removed | $95,000$49/sqft |
Source: NTREIS #21147166 Report a problem | ||
| 1/10/2026 | Contingent | $95,000$49/sqft |
Source: NTREIS #21147166 Report a problem | ||
| 1/7/2026 | Listed for sale | $95,000$49/sqft |
Source: NTREIS #21147166 Report a problem | ||
Public tax history
Tax history is unavailable.
Neighborhood: Stop Six Sunrise Edition
Nearby homes
- $275,000-- bd-- ba1.6k sqft5200 Cox St, Fort Worth, TX 76105Off Market
- $--3 bd3 ba1.7k sqft5208 Cox St, Fort Worth, TX 76105Sold
- $37,828-- bd-- ba-- sqft3704 Dillard St, Fort Worth, TX 76105Off Market
- $51,300-- bd-- ba-- sqft5201 Cox St, Fort Worth, TX 76105Off Market
- $247,9003 bd2 ba1.9k sqft5216 Cox St, Fort Worth, TX 76105Off Market
- $156,1003 bd1 ba960 sqft5209 Cox St, Fort Worth, TX 76105Off Market
- $63,0301.24 acres5100 Cox St, Fort Worth, TX 76105Off Market
- $249,9003 bd2 ba1.6k sqft5217 Cox St, Fort Worth, TX 76105Off Market
Nearby schools
GreatSchools rating
- 4/10Sunrise - Mcmillan Elementary SchoolGrades: PK-5Distance: 0.3 mi
- 3/10Phalen Leadership Academy at James Martin JacquetGrades: 6-8Distance: 0.7 mi
- 1/10Dunbar High SchoolGrades: 9-12Distance: 0.9 mi
Schools provided by the listing agent
- Elementary: Sunrise
- Middle: Dunbar
- High: Dunbar
- District: Fort Worth ISD
Source: NTREIS. This data may not be complete. We recommend contacting the local school district to confirm school assignments for this home.
Get a cash offer in 3 minutes
Find out how much your home could sell for in as little as 3 minutes with a no-obligation cash offer.
Estimated market value
$374,800
Get a cash offer in 3 minutes
Find out how much your home could sell for in as little as 3 minutes with a no-obligation cash offer.
Estimated market value
$374,800
