Skip main navigation
Sold for $1,231,000
  • Listed by: Allianz Capital Group, Inc. • Michele Steggell • Contact: 714-270-4133
    Bought with: Golden Pacific Realty Group
    $1,231,000

    5212 Decatur Dr, La Palma, CA 90623

    3beds
    1,421sqft
    Single Family Residence
    Built in 1968
    4,950 Square Feet Lot
    $1,209,400 Zestimate®
    $866/sqft
    $3,996 Estimated rent

    Home value

    $1,209,400

    $1.15M - $1.27M

    $3,996/mo

    Zestimate® history
    Loading
    Loading...

    Owner options

    List your home for rent

    $3,996/mo

    Rent Zestimate®

    Find your next renter with Zillow Rental Manager. Plus, with online applications, you can quickly screen prospective tenants – for free.

    Learn more

    $3,996/mo

    Rent Zestimate®

    Refinance and save

    $8,275/mo

    Est. payment

    Refinancing to a lower rate could help reduce your monthly payments and save thousands over the life of the loan.

    See today's rates

    $8,275/mo

    Est. payment

    Explore your selling options

    Work with a Zillow partner agent

    Leverage their expertise and Zillow's premium Showcase listings to get your home seen by more buyers.

    Get started

    List with your own agent

    Get your home in front of millions of buyers by listing it on Zillow.

    Learn how to do it

    Sell it yourself

    Take full control of how buyers see your home on Zillow by listing For Sale by Owner (FSBO).

    List your home

    What's special

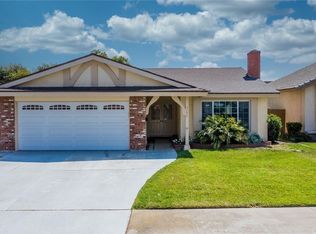
    Welcome to this stunningly remodeled single story 3-bedroom, 2-bathroom home in La Palma where no stone has been left unturned. Situated on a very quiet street, this home incorporates finishes on par with custom homes. The grand front entry opens to soaring vaulted ceilings in the great room and dining area. Abundant natural light fills the open space, with a custom finished fireplace, detailed crown molding throughout the home, and lovely window casings. To the left, in a semi-private but still connected entry, is the exceptionally remodeled chef’s kitchen with a barstool island, custom cabinetry, and premium countertops and backsplash. For the chef is an Ultra-premium Wolf oven and range top, Zephyr range hood, Fisher-Paykel two drawer dishwasher, and Thermador built in refrigerator and freezer. The updated bathrooms include European sourced finishes and premium hardware with a spa like rain shower head in the master bath. Recently upgraded flooring, recessed lighting, and attractive baseboards finish out the home. In front, enjoy the new premium triple-layer asphalt roof, manicured landscaping, custom hardscaping, automated landscape lighting, ledge stone appliques, and fresh designer exterior paint colors. The entertainer’s backyard is upgraded with a substantial patio cover with outdoor fan, slate tile, and abundant fruit trees and grass. The endless possibilities garage is fully finished with an epoxy speckled floor, complete custom cabinets, drop stairs to significant storage above, finished walls, refrigerator alcove with water hookup, a built-in work desk, space for a big screen TV, and a premium insulated and sealed garage door. Provisional access to exceptional schools only a few blocks away complements this home’s abundant appeal. Schedule your private tour of this exceptional La Palma home today.

    Zillow last checked:

    Listing updated:

    Listed by:

    Michele Steggell DRE #01780609 714-270-4133,

    Allianz Capital Group, Inc.

    Bought with:

    Jae Joon Chung, DRE #00976258

    Golden Pacific Realty Group

    Source: CRMLS,MLS#: PW26185283MLS LogoOriginating MLS: California Regional MLS

    Facts & features

    Interior

    Bedrooms & bathrooms
    • Bedrooms: 3
    • Bathrooms: 2
    • Full bathrooms: 2
    • Main level bathrooms: 2
    • Main level bedrooms: 3
    Rooms
    • Room types: Bedroom, Family Room, Kitchen, Living Room, Primary Bathroom, Primary Bedroom, Dining Room
    Primary bedroom
    • Features: Main Level Primary
    Primary bedroom
    • Features: Primary Suite
    Bedroom
    • Features: All Bedrooms Down
    Bedroom
    • Features: Bedroom on Main Level
    Bathroom
    • Features: Bathroom Exhaust Fan, Full Bath on Main Level, Multiple Shower Heads, Remodeled, Separate Shower, Tub Shower, Walk-In Shower
    Kitchen
    • Features: Kitchen Island, Pots & Pan Drawers
    Heating
    • Central
    Cooling
    • Central Air
    Appliances
    • Included: Dishwasher, Freezer, Gas Cooktop, Disposal, Gas Oven, Gas Range, Refrigerator
    • Laundry: In Garage
    Features
    • Brick Walls, Ceiling Fan(s), Crown Molding, Separate/Formal Dining Room, Eat-in Kitchen, High Ceilings, Open Floorplan, Recessed Lighting, Storage, All Bedrooms Down, Bedroom on Main Level, Main Level Primary, Primary Suite
    • Windows: Double Pane Windows, Screens, Shutters
    • Has fireplace: Yes
    • Fireplace features: Living Room
    • Common walls with other units/homes: No Common Walls
    Interior area
    • Total interior livable area: 1,421 sqft

    Property

    Parking
    • Total spaces: 2
    • Parking features: Concrete, Direct Access, Door-Single, Garage Faces Front, Garage, Side By Side
    • Attached garage spaces: 2
    Accessibility
    • Accessibility features: No Stairs
    Features
    • Levels: One
    • Stories: 1
    • Entry location: ground
    • Patio & porch: Rear Porch, Concrete, Front Porch, Tile
    • Exterior features: Lighting
    • Pool features: None
    • Spa features: None
    • Fencing: Block
    Lot
    • Size: 4,950 Square Feet
    • Features: 0-1 Unit/Acre, Back Yard, Front Yard, Lawn, Sprinkler System
    Details
    • Parcel number: 26303404
    • Special conditions: Standard

    Construction

    Type & style
    • Home type: SingleFamily
    • Architectural style: Modern
    • Property subtype: Single Family Residence
    Materials
    • Stucco
    • Foundation: Slab
    • Roof: Asphalt
    Condition
    • Turnkey
    • New construction: No
    • Year built: 1968

    Utilities & green energy

    • Electric: Standard
    • Sewer: Public Sewer
    • Water: Public
    • Utilities for property: Sewer Connected

    Community & HOA

    Community
    • Features: Curbs, Street Lights, Suburban, Sidewalks
    • Security: Carbon Monoxide Detector(s), Smoke Detector(s)
    • Subdivision: Other
    Location
    • Region: La Palma

    Financial & listing details

    • Price per square foot: $866/sqft
    • Tax assessed value: $736,555
    • Date on market: 9/4/2026
    • Cumulative days on market: 3 days
    • Listing terms: Cash,Conventional
    • Exclusions: Smart home light switches, backing, and plug in control modules for lighting- Plug in bidet toilet seat in master bath -All wall mounted tv's

    Price history

    DateEventPrice
    9/22/2026Sold$1,231,000+2.7%$866/sqft
    Source: CRMLS #PW26185283 Report a problem
    9/17/2026Pending sale$1,199,000$844/sqft
    Source: CRMLS #PW26185283 Report a problem
    9/8/2026Contingent$1,199,000$844/sqft
    Source: CRMLS #PW26185283 Report a problem
    9/4/2026Listed for sale$1,199,000+96.6%$844/sqft
    Source: CRMLS #PW26185283 Report a problem
    4/7/2017Sold$610,000$429/sqft
    Source: Public Record Report a problem
    7/14/2015Sold$610,000+1.8%$429/sqft
    Source: Public Record Report a problem
    6/1/2015Listed for sale$599,000+34.6%$422/sqft
    Source: First Team Real Estate #OC15114655 Report a problem
    12/26/2012Sold$445,000$313/sqft
    Source: Public Record Report a problem
    9/13/2012Listing removed$445,000$313/sqft
    Source: First Team Real Estate #S711266 Report a problem
    9/10/2012Listed for sale$445,000+2.5%$313/sqft
    Source: First Team Real Estate #S711266 Report a problem
    12/16/2003Sold$434,000$305/sqft
    Source: Public Record Report a problem

    Public tax history

    YearProperty taxesTax assessment
    2026-- $736,555 +2%
    2025$8,536 +7.1%$722,113 +2%
    2024$7,968 +2.1%$707,954 +2%
    2023$7,807 +1.6%$694,073 +2%
    2022$7,683 +0.7%$680,464 +2%
    2021$7,626 +1.3%$667,122 +1%
    2020$7,532 $660,282 +2%
    2019$7,532 +2.5%$647,336 +2%
    2018$7,347 +3.5%$634,644 +2%
    2017$7,100 $622,200 +2%
    2016$7,100 +2.1%$610,000 +33.8%
    2015$6,956 +34.6%$455,951 +2%
    2014$5,169 $447,020 +0.5%
    2013-- $445,000 +2.6%
    2012-- $433,920 -4%
    2011-- $452,000
    2010-- $452,000
    2009-- $452,000 -3.8%
    2008-- $469,774 +2%
    2007-- $460,563 +2%
    2006-- $451,533 +2%
    2005-- $442,680 +2%
    2004-- $434,000 +66.7%
    2003-- $260,351 +2%
    2002-- $255,247 +2%
    2001$2,578 +19.4%$250,243 +19.6%
    2000$2,159 $209,224
    Find assessor info on the county website

    Neighborhood: 90623

    Nearby schools

    GreatSchools rating
    Get a cash offer in 3 minutes
    Find out how much your home could sell for in as little as 3 minutes with a no-obligation cash offer.
    Estimated market value
    $1,209,400
    Get a cash offer in 3 minutes
    Find out how much your home could sell for in as little as 3 minutes with a no-obligation cash offer.
    Estimated market value
    $1,209,400