Skip main navigation
Closed
  • Price Unknown

    5212 E Aquila Ave, Post Falls, ID 83854

    3beds
    2baths
    1,583sqft
    Single Family Residence
    Built in 2024
    5,227 Square Feet Lot
    $478,000 Zestimate®
    $--/sqft
    $2,631 Estimated rent

    Home value

    $478,000

    $435,000 - $526,000

    $2,631/mo

    Zestimate® history
    Loading
    Loading...

    Owner options

    List your home for rent

    $2,631/mo

    Rent Zestimate®

    Find your next renter with Zillow Rental Manager. Plus, with online applications, you can quickly screen prospective tenants – for free.

    Learn more

    $2,631/mo

    Rent Zestimate®

    Refinance and save

    Refinancing to a lower rate could help reduce your monthly payments and save thousands over the life of the loan.

    See today's rates

    Explore your selling options

    Work with a Zillow partner agent

    Leverage their expertise and Zillow's premium Showcase listings to get your home seen by more buyers.

    Get started

    List with your own agent

    Get your home in front of millions of buyers by listing it on Zillow.

    Learn how to do it

    Sell it yourself

    Take full control of how buyers see your home on Zillow by listing For Sale by Owner (FSBO).

    List your home

    What's special

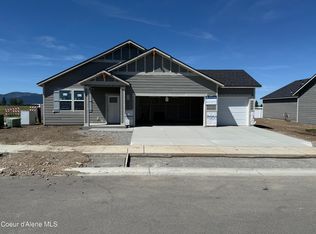
    Offering Builder Incentive! Under Construction, Estimated Comp Feb! The Aspen plan at Parkllyn! This open-concept 3-bedroom, 2-bath home is ideal for relaxation and entertaining. The airy foyer is open to a sizeable living area with luxury plank flooring throughout all the main traffic areas and 9' ceilings. The kitchen and dining room offer an open concept with quartz countertops, stainless appliances, spacious island and walk in pantry. The master suite off the main living area has a large walk- in closet and private bath, dual sinks, quartz counters, and a walk-in shower. Two additional bedrooms on opposite sides of the home offer privacy while the additional bathroom is located off the main living area for guests. There is a dedicated laundry room adding to this homes practical layout. This home has A/C, an attached 2-car garage, FULL yard landscaping, and a covered front porch area with gorgeous MOUNTAIN VIEWS. Ask agent for the proposed fence layout to enclose the backyard. This community has parks, walking trails, and more to come! Minutes to retail, interstate access, parks, schools & trails!

    Zillow last checked:

    Listing updated:

    Listed by:

    Tina J Thompson 208-659-7856,

    CENTURY 21 Beutler & Associates,

    Wendy Davis 509-438-9175,

    CENTURY 21 Beutler & Associates

    Bought with:

    Samuel Busby, SP51618

    Windermere Valley/Liberty Lake

    Source: Coeur d'Alene MLS,MLS#: 24-10715MLS Logo

    Facts & features

    Interior

    Bedrooms & bathrooms
    • Bedrooms: 3
    • Bathrooms: 2
    • Main level bathrooms: 3
    • Main level bedrooms: 3
    Heating
    • Natural Gas, Forced Air
    Appliances
    • Included: Gas Water Heater, Microwave, Disposal, Dishwasher
    • Laundry: Washer Hookup
    Features
    • Flooring: Laminate, Carpet
    • Has basement: No
    • Has fireplace: No
    • Common walls with other units/homes: No Common Walls
    Interior area
    • Total structure area: 1,583
    • Total interior livable area: 1,583 sqft

    Property

    Parking
    • Parking features: Garage - Attached
    • Has attached garage: Yes
    Features
    • Exterior features: Lighting, Rain Gutters
    • Has view: Yes
    • View description: Mountain(s), Territorial
    Lot
    • Size: 5,227 Square Feet
    • Features: Open Lot, Level
    Details
    • Parcel number: PL9080590050
    • Zoning: RES

    Construction

    Type & style
    • Home type: SingleFamily
    • Property subtype: Single Family Residence
    Materials
    • Fiber Cement, Frame
    • Foundation: Concrete Perimeter
    • Roof: Composition
    Condition
    • Year built: 2024

    Utilities & green energy

    • Sewer: Public Sewer
    • Water: Public

    Community & HOA

    Community
    • Subdivision: The Parkllyn Est
    HOA
    • Has HOA: Yes
    Location
    • Region: Post Falls

    Financial & listing details

    • Date on market: 11/15/2024
    • Road surface type: Paved

    Price history

    DateEventPrice
    6/26/2026Listing removed$2,400$2/sqft
    Source: Zillow Rentals Report a problem
    5/29/2026Listed for rent$2,400$2/sqft
    Source: Zillow Rentals Report a problem
    6/12/2025Listing removed$2,400$2/sqft
    Source: Zillow Rentals Report a problem
    5/25/2025Price change$2,400-2%$2/sqft
    Source: Zillow Rentals Report a problem
    4/18/2025Price change$2,450-2%$2/sqft
    Source: Zillow Rentals Report a problem
    4/3/2025Listed for rent$2,500$2/sqft
    Source: Zillow Rentals Report a problem
    4/2/2025Listing removed$2,500$2/sqft
    Source: Zillow Rentals Report a problem
    3/25/2025Price change$2,500-3.8%$2/sqft
    Source: Zillow Rentals Report a problem
    3/11/2025Listed for rent$2,600$2/sqft
    Source: Zillow Rentals Report a problem
    2/14/2025Sold--
    Source: Coeur d'Alene MLS #24-10715 Report a problem
    12/23/2024Pending sale$465,000$294/sqft
    Source: Coeur d'Alene MLS #24-10715 Report a problem
    11/15/2024Listed for sale$465,000$294/sqft
    Source: Coeur d'Alene MLS #24-10715 Report a problem

    Public tax history

    Tax history is unavailable.

    Neighborhood: 83854

    Nearby schools

    GreatSchools rating
    Sell for more on Zillow
    Get a Zillow Showcase℠ listing at no additional cost and you could sell for .
    $478,000
    2% more
    +$9,560
    With Zillow Showcase(estimated)
    $487,560