Skip main navigation
Off market
  • $678,400

    5212 E Virginia Ave, Phoenix, AZ 85008

    4beds
    1baths
    1,836sqft
    SingleFamily
    Built in 1953
    8,320 Square Feet Lot
    $678,400 Zestimate®
    $369/sqft
    $3,309 Estimated rent

    Home value

    $678,400

    $624,000 - $739,000

    $3,309/mo

    Zestimate® history
    Loading
    Loading...

    Owner options

    List your home for rent

    $3,309/mo

    Rent Zestimate®

    Find your next renter with Zillow Rental Manager. Plus, with online applications, you can quickly screen prospective tenants – for free.

    Learn more

    $3,309/mo

    Rent Zestimate®

    Refinance and save

    $3,861/mo

    Est. payment

    Refinancing to a lower rate could help reduce your monthly payments and save thousands over the life of the loan.

    See today's rates

    $3,861/mo

    Est. payment

    Explore your selling options

    Work with a Zillow partner agent

    Leverage their expertise and Zillow's premium Showcase listings to get your home seen by more buyers.

    Get started

    List with your own agent

    Get your home in front of millions of buyers by listing it on Zillow.

    Learn how to do it

    Sell it yourself

    Take full control of how buyers see your home on Zillow by listing For Sale by Owner (FSBO).

    List your home

    What's special

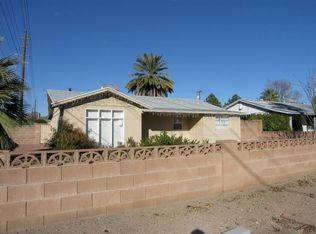
    Immaculately remodeled home in a prime location has been fully renovated from top to bottom. Including new electrical wiring, updated plumbing, new windows, new porcelain tile floors, quartz counter tops, stainless steel appliances, custom kitchen cabinets, the list goes on! Walk in laundry room. Covered front porch, one car garage, and a large back yard with a pristine pool and outdoor living space, makes this an entertainers dream! Nearby Arcadia and Old Town Scottsdale, restaurants, shops, and entertainment await. Make this yours and enjoy vacation style living!

    This property is off market, which means it's not currently listed for sale or rent on Zillow. This may be different from what's available on other websites or public sources.

    Facts & features

    Interior

    Bedrooms & bathrooms
    • Bedrooms: 4
    • Bathrooms: 1.75
    Heating
    • Other, Gas
    Cooling
    • Central
    Appliances
    • Included: Dishwasher, Dryer, Range / Oven, Refrigerator, Washer
    • Laundry: Dryer Included, Washer Included
    Features
    • Flooring: Laminate
    Interior area
    • Total interior livable area: 1,836 sqft

    Property

    Parking
    • Total spaces: 3
    Features
    • Exterior features: Cement / Concrete
    • Fencing: Chain Link, Block
    Lot
    • Size: 8,320 sqft
    Details
    • Parcel number: 12625058

    Construction

    Type & style
    • Home type: SingleFamily
    Materials
    • Roof: composite shingle
    Condition
    • Year built: 1953

    Utilities & green energy

    • Sewer: Sewer - Public
    • Utilities for property: SRP, SW Gas

    Community & neighborhood

    Location
    • Region: Phoenix

    Other

    Other facts
    • Ownership: Fee Simple
    • Architecture: Ranch
    • Cooling: Refrigeration
    • Dining Area: Dining in LR/GR
    • Features: No Interior Steps, Fix-Up Needs Repair
    • Fencing: Chain Link, Block
    • Heating: Gas Heat
    • Kitchen Features: Dishwasher, Disposal, Refrigerator, Range/Oven Elec
    • Master Bathroom: 3/4 Bath Master Bdrm
    • Pool - Private: Pool - Private
    • Property Description: North/South Exposure
    • Roofing: Comp Shingle
    • Sewer: Sewer - Public
    • Utilities: SRP, SW Gas
    • Water: City Water
    • Source of SqFt: County Assessor
    • Laundry: Dryer Included, Washer Included
    • Association Fee Incl: No Fees
    • Construction: Block
    • Const - Finish: Painted, Siding
    • Technology: Cable TV Avail, HighSpd Intrnt Aval, Security Sys Leased
    • Services: City Services
    • Flooring: Laminate
    • Fireplace: No Fireplace
    • Source Apx Lot SqFt: County Assessor
    • Tax Municipality: Phoenix
    • Landscaping: Gravel/Stone Front, Gravel/Stone Back, Synthetic Grass Back, Synthetic Grass Frnt
    • Exterior Stories: 1
    • Status - Contingent: UCB (Under Contract-Backups)
    • New Financing: Cash, VA, Conventional
    • High School: Camelback High school
    • Dwelling Styles: Detached
    • Tax Year: 2019
    • Ownership: Fee Simple

    Price history

    DateEventPrice
    2/20/2020Sold$449,000$245/sqft
    Source: ARMLS #5998171 Report a problem
    2/12/2020Pending sale$449,000$245/sqft
    Source: HomeSmart #5998171 Report a problem
    1/17/2020Price change$449,000-2.4%$245/sqft
    Source: HomeSmart #5998171 Report a problem
    1/2/2020Price change$459,975-1.1%$251/sqft
    Source: HomeSmart #5998171 Report a problem
    11/20/2019Price change$464,900-0.6%$253/sqft
    Source: HomeSmart #5998171 Report a problem
    11/13/2019Price change$467,500-0.5%$255/sqft
    Source: HomeSmart #5998171 Report a problem
    10/16/2019Listed for sale$469,965+63.8%$256/sqft
    Source: Owner Report a problem
    9/14/2019Sold$287,000-10%$156/sqft
    Source: ARMLS #5965926 Report a problem
    9/12/2019Listed for sale$319,000$174/sqft
    Source: Russ Lyon Sotheby's International Realty #5965926 Report a problem
    8/27/2019Pending sale$319,000$174/sqft
    Source: Russ Lyon Sotheby's International Realty #5965926 Report a problem
    8/16/2019Listed for sale$319,000+128%$174/sqft
    Source: Russ Lyon Sotheby's International Realty #5965926 Report a problem
    6/29/2001Sold$139,900+0.6%$76/sqft
    Source: Public Record Report a problem
    3/29/2001Sold$139,000+9.9%$76/sqft
    Source: Agent Provided Report a problem
    8/7/1998Sold$126,505+75.7%$69/sqft
    Source: Public Record Report a problem
    10/16/1997Sold$72,000$39/sqft
    Source: Public Record Report a problem

    Public tax history

    YearProperty taxesTax assessment
    2025$1,548 +6.8%$47,680 -9%
    2024$1,450 +0.9%$52,410 +318.1%
    2023$1,437 +4.1%$12,535 -55.2%
    2022$1,380 -1%$27,970 +3.7%
    2021$1,394 +0.2%$26,960 +1.3%
    2020$1,391 +6.9%$26,620 +8.1%
    2019$1,302 $24,630 +14.5%
    2018$1,302 +4.7%$21,510 +14.8%
    2017$1,243 +8.5%$18,730 +20.3%
    2016$1,145 +15.7%$15,570 +36.6%
    2015$990 $11,400 +41.1%
    2014-- $8,080 +9.6%
    2013-- $7,370 -22.4%
    2012-- $9,500 -19.8%
    2011-- $11,850 -30.9%
    2010-- $17,160 -12.3%
    2009-- $19,560 -7.3%
    2008-- $21,100 +12.5%
    2007-- $18,750 +53.1%
    2006-- $12,250
    2005-- $12,250 +5.6%
    2004-- $11,600
    2003-- $11,600 +25.4%
    2002-- $9,250

    Find assessor info on the county website

    Neighborhood: Camelback East

    Nearby schools

    GreatSchools rating
    Schools provided by the listing agent
    • Elementary: Griffith Elementary School
    • Middle: Orangedale Junior High Prep Academy
    • High: Camelback High School
    • District: Phoenix Union High School District (210)

    Source: The MLS. This data may not be complete. We recommend contacting the local school district to confirm school assignments for this home.

    Get a cash offer in 3 minutes
    Find out how much your home could sell for in as little as 3 minutes with a no-obligation cash offer.
    Estimated market value
    $678,400
    Get a cash offer in 3 minutes
    Find out how much your home could sell for in as little as 3 minutes with a no-obligation cash offer.
    Estimated market value
    $678,400