Skip main navigation
Pending
$599,900
3beds
3,204sqft

5212 Ernie Ln, Frederick, MD 21703

3beds
3,204sqft
Single family residence
Built in 1985
1.03 Acres
2 Attached garage spaces
$187 price/sqft

What's special

Completely updated kitchenElegant dining roomGleaming hardwood floors throughoutMassive walk-out basementModernized primary bathroom

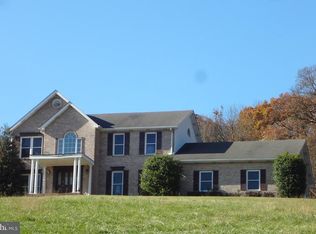
NO CITY TAXES! Welcome to this beautifully updated, Ausherman-built brick-front rambler situated on a gorgeous, fully fenced 1.03-acre lot in the highly desirable Hillside Estates. The main level boasts gleaming hardwood floors throughout, a formal living room, an elegant dining room, a completely updated kitchen, and a modernized primary bathroom. Incredible ...

24 days
|
1,015
|
47
|

Likely to sell faster than

Source: Bright MLS,MLS#: MDFR2083772MLS Logo
Travel times

Living Room

Kitchen

Primary Bedroom

Zillow last checked:

Listing updated:

Listed by:

Isis Tepper 301-906-6714,

Berkshire Hathaway HomeServices PenFed Realty 240-815-9040

Source: Bright MLS,MLS#: MDFR2083772MLS Logo

Facts & features

Interior

Bedrooms & bathrooms
  • Bedrooms: 3
  • Bathrooms: 3
  • Full bathrooms: 2
  • 1/2 bathrooms: 1
  • Main level bathrooms: 3
  • Main level bedrooms: 3
Rooms
  • Room types: Recreation Room
Recreation room
  • Level: Lower
Heating
  • Heat Pump, Electric
Cooling
  • Central Air, Electric
Appliances
  • Included: Electric Water Heater
  • Laundry: Main Level
Features
  • Floor Plan - Traditional, Kitchen Island
  • Flooring: Hardwood, Luxury Vinyl, Wood
  • Basement: Full
  • Number of fireplaces: 1
  • Fireplace features: Wood Burning
Interior area
  • Total structure area: 3,204
  • Total interior livable area: 3,204 sqft
  • Finished area above ground: 1,602
  • Finished area below ground: 1,602

Property

Parking
  • Total spaces: 7
  • Parking features: Garage Faces Side, Asphalt, Attached, Driveway
  • Attached garage spaces: 2
  • Uncovered spaces: 5
Accessibility
  • Accessibility features: Accessible Entrance
Features
  • Levels: Two
  • Stories: 2
  • Pool features: None
Lot
  • Size: 1.03 Acres
Details
  • Additional structures: Above Grade, Below Grade
  • Parcel number: 1123435551
  • Zoning: R1
  • Special conditions: Standard

Construction

Type & style
  • Home type: SingleFamily
  • Architectural style: Ranch/Rambler
  • Property subtype: Single Family Residence
Materials
  • Brick
  • Foundation: Permanent
  • Roof: Architectural Shingle
Condition
  • Excellent
  • New construction: No
  • Year built: 1985
  • Major remodel year: 2022

Utilities & green energy

  • Sewer: Private Septic Tank
  • Water: Well

Community & HOA

Community
  • Subdivision: Hillside Estates
HOA
  • Has HOA: No
Location
  • Region: Frederick

Financial & listing details

  • Price per square foot: $187/sqft
  • Tax assessed value: $396,500
  • Annual tax amount: $4,694
  • Date on market: 6/19/2026
  • Listing agreement: Exclusive Agency
  • Listing terms: Conventional,FHA,USDA Loan,VA Loan
  • Ownership: Fee Simple

Price history

DateEventPrice
6/22/2026Pending sale$599,900$187/sqft
Source: Bright MLS #MDFR2083772 Report a problem
6/19/2026Listed for sale$599,900+23.3%$187/sqft
Source: Bright MLS #MDFR2083772 Report a problem
5/8/2023Listing removed--
Source: Bright MLS #MDFR279532 Report a problem
5/27/2021Sold$486,560-0.1%$152/sqft
Source: Public Record Report a problem
4/15/2021Pending sale$487,000+8.2%$152/sqft
Source: Bright MLS #MDFR279532 Report a problem
4/9/2021Listed for sale$450,000+28.6%$140/sqft
Source: Bright MLS #MDFR279532 Report a problem
5/21/2013Sold$350,000+0%$109/sqft
Source: Public Record Report a problem
4/19/2013Pending sale$349,900$109/sqft
Source: Kelley Real Estate Professionals #FR8051016 Report a problem
4/11/2013Listed for sale$349,900-13.4%$109/sqft
Source: Kelley Real Estate Professionals #FR8051016 Report a problem
1/28/2005Sold$404,000+53%$126/sqft
Source: Public Record Report a problem
11/2/2001Sold$264,000$82/sqft
Source: Public Record Report a problem

Public tax history

YearProperty taxesTax assessment
2025$4,881 +5.6%$387,333 +2.4%
2024$4,621 +6.9%$378,167 +2.5%
2023$4,325 +1.4%$369,000
2022$4,266 +1.4%$369,000 +2.8%
2021$4,207 +1.4%$359,000
2020$4,149 +0.8%--
2019$4,116 +0.8%$354,000 +1.6%
2018$4,082 +0.8%$348,333 +0.8%
2017$4,049 -8.4%$345,500 +1.4%
2016$4,420 $340,833 +1.4%
2015$4,420 $336,167 +1.4%
2014$4,420 $331,500
2013-- $331,500
2012-- $331,500 -25.9%
2011-- $447,300 +3.1%
2010-- $433,792 +3.2%
2009-- $420,266 +3.3%
2008-- $406,740 +13.6%
2007-- $357,966 +15.8%
2006-- $309,193 +18.7%
2005-- $260,420 +8.6%
2004-- $239,816 +9.4%
2003-- $219,213 +10.4%
2002-- $198,610
2001-- $198,610

Find assessor info on the county website

Monthly payment

Est. payment
$3,431/mo
Principal & interest
$2961
Property taxes
$470
More affordability toolsChevron Right

Estimated market value

$611,800

$581,000 - $642,000

$3,072/mo

Climate risks

Explore flood, wildfire, and other predictive climate risk information for this property on First Street®️.

Neighborhood: 21703

Nearby schools

Carroll Manor Elementary School
Grades PK-55.1 miles
6/10
GreatSchools® Rating
Test Score Rating
7/10
Student Progress Rating
6/10
Ballenger Creek Middle School
Grades 6-82.5 miles
8/10
GreatSchools® Rating
Test Score Rating
7/10
Student Progress Rating
8/10
Tuscarora High School
Grades 9-122.3 miles
5/10
GreatSchools® Rating
Test Score Rating
3/10
College Readiness Rating
7/10