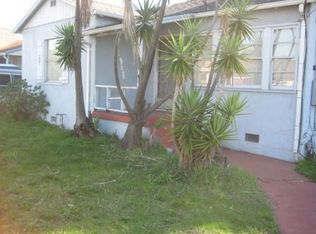
Welcome to this charming 3-bedroom 2-bathroom traditional home nestled in the desirable Richmond View neighborhood. Built in the 1940s, this well-maintained property blends classic character with modern upgrades. Rich hardwood floors span the spacious living room and two front bedrooms, while the kitchen and rear primary suite feature durable laminate wood floors. The rear addition is home to a generous primary suite, complete with an oversized bedroom, a large closet, and an abundance of natural light. The kitchen is a cook’s dream with solid surface counters, a built-in gas stovetop, a double oven, and an eat-in area perfect for casual meals. Head outside to enjoy the charming covered front porch or relax in the private fenced-in backyard, featuring a mature succulent garden. The detached one-car garage includes an automatic door, plus bonus space with a workshop and a convenient side entry door. Updates to this home include a newer roof (2023), seismic retrofitting (2013), new electrical wiring and subpanel (2024), and new plumbing supply lines (2024). Conveniently located near shopping, restaurants, and the trails of Wildcat Canyon Regional Park, with nearby access to I-80 and BART, this home offers both comfort and convenience.
Sold for $712,000
$712,000
5212 Esmond Ave, Richmond, CA 94805
3beds
1,375sqft
Single Family Residence
Built in 1940
4,791 Square Feet Lot
$687,900 Zestimate®
$518/sqft
$3,667 Estimated rent
Home value
$687,900
$612,000 - $770,000
$3,667/mo
Zestimate® history
Owner options
List your home for rent
$3,667/mo
Rent Zestimate®
Find your next renter with Zillow Rental Manager. Plus, with online applications, you can quickly screen prospective tenants – for free.
$3,667/mo
Rent Zestimate®
Refinance and save
$4,578/mo
Est. payment
Refinancing to a lower rate could help reduce your monthly payments and save thousands over the life of the loan.
$4,578/mo
Est. payment
Explore your selling options
Work with a Zillow partner agent
Leverage their expertise and Zillow's premium Showcase listings to get your home seen by more buyers.
Get startedList with your own agent
Get your home in front of millions of buyers by listing it on Zillow.
Learn how to do itSell it yourself
Take full control of how buyers see your home on Zillow by listing For Sale by Owner (FSBO).
List your homeWhat's special
Private fenced-in backyardCharming covered front porchAbundance of natural lightGenerous primary suiteMature succulent gardenDurable laminate wood floorsSolid surface counters
Zillow last checked:
Listing updated:
Listed by:
Meridee Carter DRE #01269227 510-507-0243,
Red Oak Realty,
Benjamin Levin DRE #02029995 510-600-2222,
Red Oak Realty
Bought with:
Nuren Baral, DRE #02116981
Kingship Realty Group
Source: bridgeMLS/CCAR/Bay East AOR,MLS#: 41081776
Facts & features
Interior
Bedrooms & bathrooms
- Bedrooms: 3
- Bathrooms: 2
- Full bathrooms: 2
Kitchen
- Features: Counter - Solid Surface, Dishwasher, Double Oven, Eat In Kitchen, Garbage Disposal, Gas Range/Cooktop, Microwave, Oven Built-in, Refrigerator
Heating
- Forced Air, Natural Gas
Cooling
- None
Appliances
- Included: Dishwasher, Double Oven, Gas Range, Microwave, Oven, Refrigerator, Dryer, Washer
- Laundry: Washer/Dryer Stacked Incl
Features
- Counter - Solid Surface
- Flooring: Laminate, Tile
- Windows: Screens, Window Coverings
- Number of fireplaces: 1
- Fireplace features: Living Room, Wood Burning
Interior area
- Total structure area: 1,375
- Total interior livable area: 1,375 sqft
Property
Parking
- Total spaces: 1
- Parking features: Side Yard Access, Workshop in Garage, Garage Door Opener
- Garage spaces: 1
Features
- Levels: One Story
- Stories: 1
- Exterior features: Garden, Back Yard, Front Yard, Garden/Play, Landscape Back, Landscape Front, Yard Space
- Pool features: None
- Fencing: Chain Link,Partial Fence,Fenced,Wood
Lot
- Size: 4,791 Square Feet
- Features: Level, Front Yard
Details
- Parcel number: 5230340027
- Special conditions: Standard
Construction
Type & style
- Home type: SingleFamily
- Architectural style: Traditional
- Property subtype: Single Family Residence
Materials
- Stucco, Siding - Stucco
- Foundation: Concrete Perimeter
- Roof: Shingle
Condition
- Existing
- New construction: No
- Year built: 1940
Utilities & green energy
- Electric: No Solar
- Sewer: Public Sewer
- Water: Public
- Utilities for property: Natural Gas Connected
Community & HOA
Community
- Security: Carbon Monoxide Detector(s), Double Strapped Water Heater
HOA
- Has HOA: No
Location
- Region: Richmond
Financial & listing details
- Price per square foot: $518/sqft
- Tax assessed value: $200,955
- Annual tax amount: $4,377
- Date on market: 1/8/2025
- Listing terms: Cash,Conventional
Price history
| Date | Event | Price |
|---|---|---|
| 2/14/2025 | Sold | $712,000+1.9%$518/sqft |
Source:  bridgeMLS/CCAR/Bay East AOR #41081776 Report a problem bridgeMLS/CCAR/Bay East AOR #41081776 Report a problem | ||
| 1/23/2025 | Pending sale | $699,000$508/sqft |
Source: bridgeMLS/CCAR/Bay East AOR #41081776 Report a problem | ||
| 1/8/2025 | Listed for sale | $699,000+336.9%$508/sqft |
Source: bridgeMLS/CCAR/Bay East AOR #41081776 Report a problem | ||
| 2/15/2012 | Sold | $160,000$116/sqft |
Source: Public Record Report a problem | ||
Public tax history
| Year | Property taxes | Tax assessment |
|---|---|---|
| 2025 | $4,377 +1.5% | $200,955 +2% |
| 2024 | $4,311 +1.2% | $197,016 +2% |
| 2023 | $4,258 +2.5% | $193,154 +2% |
| 2022 | $4,154 +1.8% | $189,368 +2% |
| 2021 | $4,082 +4.2% | $185,656 +1% |
| 2020 | $3,917 +2.3% | $183,753 +2% |
| 2019 | $3,828 +3.8% | $180,151 +2% |
| 2018 | $3,689 +2.7% | $176,619 +2% |
| 2017 | $3,592 +2% | $173,157 +2% |
| 2016 | $3,520 +2% | $169,763 +1.5% |
| 2015 | $3,453 | $167,214 +2% |
| 2014 | $3,453 | $163,940 +0.5% |
| 2013 | -- | $163,200 +88.1% |
| 2012 | -- | $86,785 +2% |
| 2011 | -- | $85,084 +0.8% |
| 2010 | -- | $84,449 -0.2% |
| 2009 | -- | $84,650 +2% |
| 2008 | -- | $82,991 +2% |
| 2007 | -- | $81,365 +2% |
| 2006 | -- | $79,770 +2% |
| 2005 | -- | $78,207 +2% |
| 2004 | -- | $76,674 +1.9% |
| 2003 | -- | $75,270 +2% |
| 2002 | -- | $73,795 +2% |
| 2001 | -- | $72,349 |
Find assessor info on the county website
Neighborhood: Richmond Heights/East Richmond
Nearby homes
- $729,8003 bd2 ba1.6k sqft5222 Esmond Ave, Richmond, CA 94805Off Market
- $577,1002 bd1 ba950 sqft5200 Esmond Ave, Richmond, CA 94805Off Market
- $638,6003 bd1 ba1.1k sqft876 Ventura St, Richmond, CA 94805Off Market
- $626,0003 bd1 ba1.1k sqft5226 Esmond Ave, Richmond, CA 94805Off Market
- $--2 bd1 ba-- sqft875 Humboldt St #A, Richmond, CA 94805Off Market
- $910,259-- bd-- ba900 sqft875 Humboldt St, Richmond, CA 94805Off Market
- $812,900-- bd-- ba1.3k sqft881 Humboldt St, Richmond, CA 94805Off Market
- $589,3002 bd1 ba872 sqft870 Ventura St, Richmond, CA 94805Off Market
Nearby schools
GreatSchools rating
- 7/10Mira Vista Elementary SchoolGrades: K-8Distance: 0.8 mi
- 2/10Kennedy High SchoolGrades: 9-12Distance: 1.6 mi
- 1/10Lovonya Dejean Middle SchoolGrades: 7-8Distance: 1.1 mi
Get a cash offer in 3 minutes
Find out how much your home could sell for in as little as 3 minutes with a no-obligation cash offer.
Estimated market value
$687,900
Get a cash offer in 3 minutes
Find out how much your home could sell for in as little as 3 minutes with a no-obligation cash offer.
Estimated market value
$687,900
Nearby cities
Nearby neighborhoods
Nearby zip codes
Other Richmond Topics
