LONGFELLOW POOL & ELEMENTARY SCHOOL IN SIGHT! Great condition, tastefully updated interior/exterior, being brought to market for the first time by the original owner. Backyard entertainment doesn't get any better than this! Not only does 5212 Even Star Place offer a flat/cleared yard with a rear patio, this lot backs up to Longfellow Elementary and the Longfellow Pool! Benefit from the playgrounds, sports courts, and incredible walkability of Columbia from your quiet cul-de-sac. The major systems and key capital components are in excellent condition, presenting a move-in ready option. Paint 2026 -- Carpet 2026 -- Wood flooring 2026 -- Roof 2018 -- Windows 2013 -- HVAC 2011 -- Water heater 2025 -- Washer/dryer 2023 -- Landscaping 2026 -- Updated vinyl siding -- Resurfaced covered front porch -- Traditional colonial layout w/ spacious living room, dining room, & separate family room -- Eat-in kitchen w/ breakfast area & pantry -- Built-ins surrounding fireplace in family room -- Rear exit to concrete patio off main level -- Two car front load garage w/ concrete driveway -- Side entrance/exit to garage -- Sizable entertainment space in basement w/ built-in storage -- Basement walk-up to side/rear yard -- Unfinished workshop/storage area in basement -- Utility sink in storage room -- Cedar closet for clothing storage -- Four well-proportioned bedrooms on upper level -- Primary suite w/ double vanity -- Primary suite w/ walk-in closet -- Guest bathroom w/ double vanity & bathtub for soaking -- Wood flooring on main level & upper level -- Premium location; Columbia is a vibrant community with over 3,500+ acres of parks, scenic lakes (Kittamaqundi, Lake Elkhorn, Wilde Lake, Centennial Lake) and miles of trails. The city is home to top-rated schools and amazing cultural attractions like the newly renovated Merriweather Post Pavilion, Columbia Arts Center, and copious amounts of new dining options downtown! Columbia’s central location between Washington, D.C., and Baltimore provides easy commuting access, while excellent wellness facilities support a healthy lifestyle. With a thriving economy, access to outdoor activities, and a strong sense of community, Columbia offers an exceptional quality of life for all. This home has been well-maintained by the original owner and presents a move-in ready option for today’s busy real estate market. Priced & prepared to sell quickly and provide the next buyer the opportunity to make cosmetic improvements over time while occupying the home.
Sold for $650,000
$650,000
5212 Even Star Pl, Columbia, MD 21044
4beds
2,442sqft
Single Family Residence
Built in 1968
8,920 Square Feet Lot
$650,500 Zestimate®
$266/sqft
$3,409 Estimated rent
Home value
$650,500
$611,000 - $696,000
$3,409/mo
Zestimate® history
Owner options
List your home for rent
$3,409/mo
Rent Zestimate®
Find your next renter with Zillow Rental Manager. Plus, with online applications, you can quickly screen prospective tenants – for free.
$3,409/mo
Rent Zestimate®
Refinance and save
$5,730/mo
Est. payment
Refinancing to a lower rate could help reduce your monthly payments and save thousands over the life of the loan.
$5,730/mo
Est. payment
Explore your selling options
Work with a Zillow partner agent
Leverage their expertise and Zillow's premium Showcase listings to get your home seen by more buyers.
Get startedList with your own agent
Get your home in front of millions of buyers by listing it on Zillow.
Learn how to do itSell it yourself
Take full control of how buyers see your home on Zillow by listing For Sale by Owner (FSBO).
List your homeWhat's special
Traditional colonial layoutUpdated vinyl sidingDining roomSeparate family roomResurfaced covered front porch
Zillow last checked:
Listing updated:
Listed by:
Ricky Cantore 443-878-3507,
RE/MAX Advantage Realty,
Co-Listing Agent: Steve Allnutt 443-695-1377,
RE/MAX Advantage Realty
Bought with:
Lisa Kittleman, 643140
The KW Collective
Source: Bright MLS,MLS#: MDHW2063022
Facts & features
Interior
Bedrooms & bathrooms
- Bedrooms: 4
- Bathrooms: 3
- Full bathrooms: 2
- 1/2 bathrooms: 1
- Main level bathrooms: 1
Basement
- Area: 502
Heating
- Central, Electric
Cooling
- Ceiling Fan(s), Central Air, Electric
Appliances
- Included: Electric Water Heater
- Laundry: Lower Level
Features
- Dry Wall
- Flooring: Carpet, Ceramic Tile, Hardwood
- Basement: Combination,Heated,Improved,Exterior Entry,Partially Finished,Workshop
- Number of fireplaces: 1
Interior area
- Total structure area: 2,642
- Total interior livable area: 2,442 sqft
- Finished area above ground: 1,940
- Finished area below ground: 502
Property
Parking
- Total spaces: 6
- Parking features: Garage Faces Front, Inside Entrance, Concrete, Attached, Driveway
- Attached garage spaces: 2
- Uncovered spaces: 4
Accessibility
- Accessibility features: None
Features
- Levels: Two
- Stories: 2
- Patio & porch: Porch, Patio
- Exterior features: Play Area, Sidewalks, Street Lights
- Pool features: Community
Lot
- Size: 8,920 Square Feet
- Features: Landscaped, Premium
Details
- Additional structures: Above Grade, Below Grade
- Parcel number: 1415027428
- Zoning: NT
- Special conditions: Standard
Construction
Type & style
- Home type: SingleFamily
- Architectural style: Colonial
- Property subtype: Single Family Residence
Materials
- Vinyl Siding
- Foundation: Block
- Roof: Architectural Shingle
Condition
- Excellent
- New construction: No
- Year built: 1968
Utilities & green energy
- Sewer: Public Sewer
- Water: Public
Community & HOA
Community
- Security: 24 Hour Security, Exterior Cameras
- Subdivision: Longfellow
HOA
- Has HOA: Yes
- Amenities included: Baseball Field, Basketball Court, Bike Trail, Boat Dock/Slip, Boat Ramp, Clubhouse, Common Grounds, Community Center, Day Care, Dog Park, Golf Course Membership Available, Horse Trails, Jogging Path, Lake, Non-Lake Recreational Area, Picnic Area, Pier/Dock, Indoor Pool, Pool, Pool Mem Avail, Putting Green, Racquetball, Recreation Facilities, Soccer Field, Tennis Court(s), Tot Lots/Playground, Volleyball Courts
- HOA fee: $1,332 annually
- HOA name: COLUMBIA ASSOCIATION
Location
- Region: Columbia
Financial & listing details
- Price per square foot: $266/sqft
- Tax assessed value: $453,133
- Annual tax amount: $6,562
- Date on market: 1/28/2026
- Listing agreement: Exclusive Right To Sell
- Listing terms: Cash,Conventional,FHA,Private Financing Available,VA Loan
- Ownership: Fee Simple
Price history
| Date | Event | Price |
|---|---|---|
| 2/24/2026 | Sold | $650,000+13%$266/sqft |
Source:  Bright MLS #MDHW2063022 Report a problem Bright MLS #MDHW2063022 Report a problem | ||
| 2/1/2026 | Pending sale | $575,000$235/sqft |
Source: Bright MLS #MDHW2063022 Report a problem | ||
| 1/28/2026 | Listed for sale | $575,000$235/sqft |
Source: Bright MLS #MDHW2063022 Report a problem | ||
Public tax history
| Year | Property taxes | Tax assessment |
|---|---|---|
| 2026 | $506 -92.3% | $483,667 +6.7% |
| 2025 | $6,562 +37.9% | $453,133 +7.2% |
| 2024 | $4,758 +6.9% | $422,600 +6.9% |
| 2023 | $4,453 +7.4% | $395,500 -6.4% |
| 2022 | $4,148 +7.9% | $422,600 +23.8% |
| 2021 | $3,843 +1% | $341,300 +1% |
| 2020 | $3,805 +1% | $337,900 -1% |
| 2019 | $3,766 -6.5% | $341,300 +3.1% |
| 2018 | $4,026 -17.7% | $331,100 |
| 2017 | $4,891 +395.3% | $331,100 +6% |
| 2016 | $987 | $312,233 +3.1% |
| 2015 | $987 +2.5% | $302,800 |
| 2014 | $963 | $302,800 |
| 2013 | -- | $302,800 -4.4% |
| 2012 | -- | $316,900 |
| 2011 | -- | $316,900 |
| 2010 | -- | $316,900 -25.3% |
| 2009 | -- | $424,110 +13.1% |
| 2008 | -- | $375,130 +15% |
| 2007 | -- | $326,150 +17.7% |
| 2006 | -- | $277,170 +11.3% |
| 2005 | -- | $249,000 +12.8% |
| 2004 | -- | $220,830 +14.6% |
| 2003 | -- | $192,660 +3.8% |
| 2002 | -- | $185,640 +3.9% |
| 2001 | -- | $178,623 +160.2% |
| 2000 | -- | $68,640 |
Find assessor info on the county website
Neighborhood: 21044
Nearby homes
- $542,400-- bd2 ba1.8k sqft5208 Even Star Pl, Columbia, MD 21044Off Market
- $530,800-- bd2 ba1.8k sqft5220 Even Star Pl, Columbia, MD 21044Off Market
- $677,9004 bd3 ba3k sqft5204 Even Star Pl, Columbia, MD 21044Off Market
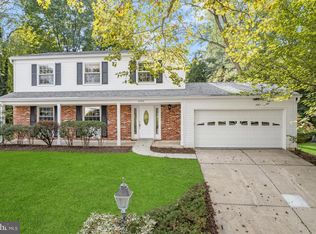
- $565,500-- bd2 ba1.9k sqft5224 Even Star Pl, Columbia, MD 21044Off Market
- $539,3004 bd2 ba1.9k sqft5200 Even Star Pl, Columbia, MD 21044Off Market
- $623,3004 bd2 ba2.4k sqft5226 Even Star Pl, Columbia, MD 21044Off Market
- $620,0004 bd3 ba2.6k sqft5253 Eliots Oak Rd, Columbia, MD 21044Sold
- $580,0004 bd3 ba1.9k sqft5196 Even Star Pl, Columbia, MD 21044Off Market
Nearby schools
GreatSchools rating
- 5/10Longfellow Elementary SchoolGrades: PK-5Distance: 0.1 mi
- 6/10Harpers Choice Middle SchoolGrades: 6-8Distance: 0.3 mi
- 6/10Wilde Lake High SchoolGrades: 9-12Distance: 0.9 mi
Schools provided by the listing agent
- District: Howard County Public Schools
Source: Bright MLS. This data may not be complete. We recommend contacting the local school district to confirm school assignments for this home.
Get a cash offer in 3 minutes
Find out how much your home could sell for in as little as 3 minutes with a no-obligation cash offer.
Estimated market value
$650,500
Get a cash offer in 3 minutes
Find out how much your home could sell for in as little as 3 minutes with a no-obligation cash offer.
Estimated market value
$650,500
- Maryland
- Howard County
- Columbia
- 21044
- 5212 Even Star Pl
