This exceptional 2025 Toll Brothers home in sought-after Griffith Lakes offers a rare opportunity to own a fully upgraded, move-in-ready luxury home without the wait, uncertainty, or additional expense of new construction. With over $175,000 in post-purchase designer upgrades already completed, this home delivers an unmatched combination of value, luxury, and lifestyle.
Perfectly positioned on a premium homesite, this thoughtfully designed residence offers over 3,200 square feet of living space, four bedrooms, three-and-a-half baths, multiple flex spaces, and a level of customization rarely found in builder inventory.
Natural light fills the open-concept floor plan, creating a bright and welcoming atmosphere throughout. A spacious front flex room offers endless possibilities as a home office, media room, playroom, or optional fifth bedroom, while an additional flex space is currently utilized as a private fitness studio. The designer powder room has been fully upgraded with quartz countertops, Kohler fixtures, and a self-cleaning heated bidet.
At the center of the home, the chef’s kitchen showcases an oversized quartz island, upgraded KitchenAid stainless steel appliances, gas cooktop with exterior venting, deep Kohler sink, motion-sensor faucet, custom pull-out cabinetry, and designer lighting. The kitchen flows seamlessly into the expansive dining and living areas, creating the perfect setting for both everyday living and entertaining.
Step outside and discover what truly sets this property apart. Designed to be the envy of the neighborhood, the backyard retreat features extensive Techo-Bloc paver hardscaping, custom landscape lighting, vertical garden walls, and a stunning color-changing LED waterfall with seating wall. The oversized screened lanai and custom pergola with integrated lighting, drainage, and power create a resort-inspired outdoor living experience that would cost tens of thousands to replicate today.
Upstairs, a spacious loft anchors four generously sized bedrooms and three full baths. The luxurious primary suite features a tray ceiling, blackout drapery, custom boutique-style closet with LED lighting, and a spa-inspired bath complete with a soaking tub, mounted television, oversized walk-in shower with rain head and bench seating, dual vanities, and an additional self-cleaning heated bidet. A secondary en-suite bedroom offers its own private bath and walk-in closet, while two additional bedrooms share a dual-sink bath.
Additional upgrades include a finished garage with epoxy flooring, insulated garage door, overhead storage systems, whole-home water filtration and softener system, custom laundry room with waterfall quartz counters and built-in cabinetry, smart-home technology, motorized shades, designer lighting and ceiling fans, quartz surfaces throughout, custom drapery and 3 Day Blinds, and upgraded fixtures, faucets, hardware, and finishes throughout the home.
Griffith Lakes residents enjoy resort-style amenities including a clubhouse, pool, spa, tennis and pickleball courts, fitness centers, scenic lakes, dock, kayak launch, walking trails, and lawn maintenance included through the HOA. Conveniently located near I-77, I-85, and I-485, the community provides easy access to Uptown Charlotte (12-minutes), Lake Norman, UNC Charlotte, shopping, dining, and major employment centers.
Why wait to build when everything has already been done for you? Experience luxury and serenity in one of Griffith Lakes’ most upgraded homes.
Closed
Street View
$799,800
5212 Glenwalk Dr, Charlotte, NC 28269
4beds
3,210sqft
Single Family Residence
Built in 2025
0.15 Acres Lot
$800,100 Zestimate®
$249/sqft
$2,934 Estimated rent
Home value
$800,100
$752,000 - $848,000
$2,934/mo
Zestimate® history
Owner options
List your home for rent
$2,934/mo
Rent Zestimate®
Find your next renter with Zillow Rental Manager. Plus, with online applications, you can quickly screen prospective tenants – for free.
$2,934/mo
Rent Zestimate®
Refinance and save
$5,121/mo
Est. payment
Refinancing to a lower rate could help reduce your monthly payments and save thousands over the life of the loan.
$5,121/mo
Est. payment
Explore your selling options
Work with a Zillow partner agent
Leverage their expertise and Zillow's premium Showcase listings to get your home seen by more buyers.
Get startedList with your own agent
Get your home in front of millions of buyers by listing it on Zillow.
Learn how to do itSell it yourself
Take full control of how buyers see your home on Zillow by listing For Sale by Owner (FSBO).
List your homeWhat's special
Motorized shadesSmart-home technologyDesigner lightingVertical garden wallsDeep kohler sinkThree-and-a-half bathsPremium homesite
Zillow last checked:
Listing updated:
Listed by:
Jon Lewandowski 727-200-7834,
LPT Realty, LLC
Bought with:
Andi Jack
RE/MAX A-Team
Hilary Repass
RE/MAX A-Team
Source: Canopy MLS as distributed by MLS GRID,MLS#: 4350640
Facts & features
Interior
Bedrooms & bathrooms
- Bedrooms: 4
- Bathrooms: 4
- Full bathrooms: 3
- 1/2 bathrooms: 1
Primary bedroom
- Features: Ceiling Fan(s), En Suite Bathroom, Tray Ceiling(s), Walk-In Closet(s)
- Level: Upper
- Area: 311.98 Square Feet
- Dimensions: 18' 2" X 17' 2"
Bedroom s
- Features: Ceiling Fan(s)
- Level: Upper
- Area: 159.09 Square Feet
- Dimensions: 13' 2" X 12' 1"
Bedroom s
- Features: Ceiling Fan(s)
- Level: Upper
- Area: 167.92 Square Feet
- Dimensions: 13' 2" X 12' 9"
Bedroom s
- Features: Ceiling Fan(s), En Suite Bathroom
- Level: Upper
- Area: 144 Square Feet
- Dimensions: 12' 0" X 12' 0"
Dining area
- Features: Open Floorplan, See Remarks
- Level: Main
- Area: 185.94 Square Feet
- Dimensions: 18' 0" X 10' 4"
Flex space
- Level: Main
- Area: 173.04 Square Feet
- Dimensions: 14' 5" X 12' 0"
Great room
- Features: Ceiling Fan(s), Open Floorplan
- Level: Main
- Area: 306 Square Feet
- Dimensions: 18' 0" X 17' 0"
Kitchen
- Features: Kitchen Island, Open Floorplan, Walk-In Pantry
- Level: Main
- Area: 223.4 Square Feet
- Dimensions: 20' 0" X 11' 2"
Loft
- Features: Attic Stairs Pulldown
- Level: Upper
- Area: 112.63 Square Feet
- Dimensions: 13' 3" X 8' 6"
Office
- Features: Ceiling Fan(s)
- Level: Main
- Area: 115.39 Square Feet
- Dimensions: 11' 2" X 10' 4"
Heating
- Ductless, Forced Air, Natural Gas
Cooling
- Central Air, Ductless, Electric
Appliances
- Included: Dishwasher, Disposal, Double Oven, Exhaust Hood, Filtration System, Gas Cooktop, Refrigerator with Ice Maker, Self Cleaning Oven, Water Softener
- Laundry: Electric Dryer Hookup, Inside, Laundry Room, Sink, Upper Level, Washer Hookup
Features
- Built-in Features, Drop Zone, Kitchen Island, Open Floorplan, Pantry, Storage, Walk-In Closet(s), Walk-In Pantry
- Flooring: Carpet, Laminate, Wood
- Doors: Insulated Door(s), Sliding Doors
- Windows: Window Treatments
- Has basement: No
- Attic: Pull Down Stairs
Interior area
- Total structure area: 3,210
- Total interior livable area: 3,210 sqft
- Finished area above ground: 3,210
- Finished area below ground: 0
Property
Parking
- Total spaces: 4
- Parking features: Driveway, Attached Garage, Garage Door Opener, Garage Faces Front, Garage on Main Level
- Attached garage spaces: 2
- Uncovered spaces: 2
Features
- Levels: Two
- Stories: 2
- Patio & porch: Covered, Patio, Rear Porch, Screened, Other
- Exterior features: Lawn Maintenance
- Pool features: Community
- Spa features: Community
- Fencing: Back Yard,Fenced
- Waterfront features: Paddlesport Launch Site - Community, Dock
Lot
- Size: 0.15 Acres
- Features: Green Area, Paved, Private, Wooded, Views, Waterfall - Artificial
Living quarters
- Secondary features: None
Details
- Additional structures: Other
- Parcel number: 04306608
- Zoning: MX-3
- Special conditions: Standard
Construction
Type & style
- Home type: SingleFamily
- Architectural style: Contemporary
- Property subtype: Single Family Residence
Materials
- Fiber Cement, Stone Veneer
- Foundation: Slab
- Roof: Aluminum
Condition
- New construction: No
- Year built: 2025
Details
- Builder model: Woodrow
- Builder name: Toll Brothers
Utilities & green energy
- Sewer: Public Sewer
- Water: City
- Utilities for property: Cable Connected, Electricity Connected, Underground Power Lines, Underground Utilities, Wired Internet Available
Community & HOA
Community
- Features: Business Center, Cabana, Clubhouse, Dog Park, Fitness Center, Game Court, Lake Access, Picnic Area, Playground, Pond, Recreation Area, Sidewalks, Sport Court, Street Lights, Tennis Court(s), Walking Trails
- Security: Carbon Monoxide Detector(s), Security Service, Security System, Smoke Detector(s)
- Subdivision: Griffith Lakes
HOA
- Has HOA: Yes
- HOA fee: $358 monthly
- HOA name: CAMS
- HOA phone: 704-731-5584
Location
- Region: Charlotte
Financial & listing details
- Price per square foot: $249/sqft
- Tax assessed value: $700,000
- Annual tax amount: $3,441
- Date on market: 4/8/2026
- Cumulative days on market: 71 days
- Listing terms: Cash,Conventional,VA Loan
- Exclusions: All Monte Carlo Fans, Drapery, TV's, Wine Fridge, Deep Freezer, Chandelier, Security System
- Electric utility on property: Yes
- Road surface type: Concrete, Paved
Price history
| Date | Event | Price |
|---|---|---|
| 7/15/2026 | Sold | $799,800+3.9%$249/sqft |
Source:  Canopy MLS as distributed by MLS GRID #4350640 Report a problem Canopy MLS as distributed by MLS GRID #4350640 Report a problem | ||
| 6/18/2026 | Pending sale | $769,888$240/sqft |
Source: Canopy MLS as distributed by MLS GRID #4350640 Report a problem | ||
| 6/4/2026 | Price change | $769,888-0.6%$240/sqft |
Source: Canopy MLS as distributed by MLS GRID #4350640 Report a problem | ||
| 5/31/2026 | Price change | $774,900-1.8%$241/sqft |
Source: Canopy MLS as distributed by MLS GRID #4350640 Report a problem | ||
| 5/20/2026 | Price change | $789,000-1.3%$246/sqft |
Source: Canopy MLS as distributed by MLS GRID #4350640 Report a problem | ||
| 5/17/2026 | Price change | $799,000-0.1%$249/sqft |
Source: Canopy MLS as distributed by MLS GRID #4350640 Report a problem | ||
| 5/8/2026 | Price change | $799,888-2.5%$249/sqft |
Source: Canopy MLS as distributed by MLS GRID #4350640 Report a problem | ||
| 4/29/2026 | Price change | $820,000-1.5%$255/sqft |
Source: Canopy MLS as distributed by MLS GRID #4350640 Report a problem | ||
| 4/18/2026 | Price change | $832,888-1.9%$259/sqft |
Source: Canopy MLS as distributed by MLS GRID #4350640 Report a problem | ||
| 4/15/2026 | Price change | $849,000-0.1%$264/sqft |
Source: Canopy MLS as distributed by MLS GRID #4350640 Report a problem | ||
| 4/8/2026 | Listed for sale | $849,888$265/sqft |
Source: Canopy MLS as distributed by MLS GRID #4350640 Report a problem | ||
| 2/14/2026 | Listing removed | $849,888$265/sqft |
Source: Canopy MLS as distributed by MLS GRID #4334182 Report a problem | ||
| 2/13/2026 | Price change | $849,888-1.7%$265/sqft |
Source: Canopy MLS as distributed by MLS GRID #4334182 Report a problem | ||
| 2/6/2026 | Price change | $865,000-0.1%$269/sqft |
Source: Canopy MLS as distributed by MLS GRID #4334182 Report a problem | ||
| 1/26/2026 | Price change | $865,888-2.6%$270/sqft |
Source: Canopy MLS as distributed by MLS GRID #4334182 Report a problem | ||
| 1/23/2026 | Price change | $888,888+2.8%$277/sqft |
Source: Canopy MLS as distributed by MLS GRID #4334182 Report a problem | ||
| 1/19/2026 | Price change | $865,000-3.8%$269/sqft |
Source: Canopy MLS as distributed by MLS GRID #4334182 Report a problem | ||
| 1/14/2026 | Listed for sale | $899,000+0.2%$280/sqft |
Source: Canopy MLS as distributed by MLS GRID #4334182 Report a problem | ||
| 10/19/2025 | Listing removed | $897,000$279/sqft |
Source: Canopy MLS as distributed by MLS GRID #4298283 Report a problem | ||
| 10/8/2025 | Price change | $897,000-0.2%$279/sqft |
Source: Canopy MLS as distributed by MLS GRID #4298283 Report a problem | ||
| 9/29/2025 | Price change | $899,000-0.1%$280/sqft |
Source: Canopy MLS as distributed by MLS GRID #4298283 Report a problem | ||
| 9/23/2025 | Price change | $899,900-3.5%$280/sqft |
Source: Canopy MLS as distributed by MLS GRID #4298283 Report a problem | ||
| 9/22/2025 | Price change | $932,800+3.7%$291/sqft |
Source: Canopy MLS as distributed by MLS GRID #4298283 Report a problem | ||
| 9/19/2025 | Price change | $899,900-4.6%$280/sqft |
Source: Canopy MLS as distributed by MLS GRID #4298283 Report a problem | ||
| 9/15/2025 | Price change | $942,999-0.6%$294/sqft |
Source: Canopy MLS as distributed by MLS GRID #4298283 Report a problem | ||
| 9/8/2025 | Listed for sale | $948,900+35.6%$296/sqft |
Source: Canopy MLS as distributed by MLS GRID #4298283 Report a problem | ||
| 4/2/2025 | Sold | $699,990$218/sqft |
Source: Canopy MLS as distributed by MLS GRID #4203757 Report a problem | ||
Public tax history
| Year | Property taxes | Tax assessment |
|---|---|---|
| 2025 | $3,441 | $448,700 +468% |
| 2024 | -- | $79,000 |
| 2023 | -- | -- |
Find assessor info on the county website
Neighborhood: West Sugar Creek-W T Harris Bl
Nearby homes
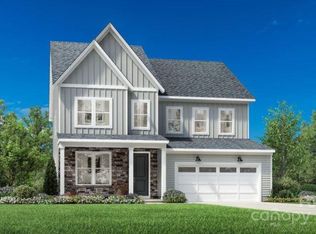
- $771,4764 bd4 ba3.1k sqft4166 Eastover Glen Rd #327, Charlotte, NC 28269Sold
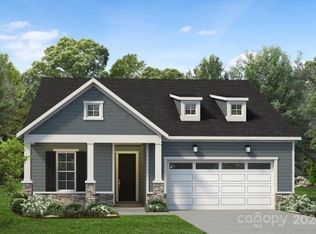
- $648,9203 bd3 ba2.3k sqft5216 Glenwalk Dr #7, Charlotte, NC 28269Sold
- $649,0003 bd3 ba2.4k sqft5216 Glenwalk Dr, Charlotte, NC 28269Sold
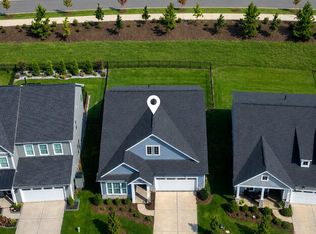
- $577,0003 bd2 ba1.8k sqft5208 Glenwalk Dr, Charlotte, NC 28269Coming Soon
- $781,4634 bd4 ba3.1k sqft5220 Glenwalk Dr #6, Charlotte, NC 28269Sold
- $781,5004 bd3 ba3.1k sqft5220 Glenwalk Dr, Charlotte, NC 28269Sold
- $712,5004 bd3 ba2.4k sqft5204 Glenwalk Dr, Charlotte, NC 28269Sold
- $712,3583 bd3 ba2.3k sqft5204 Glenwalk Dr #10, Charlotte, NC 28269Sold
Nearby schools
GreatSchools rating
- 4/10David Cox Road ElementaryGrades: PK-5Distance: 0.9 mi
- 2/10Ridge Road Middle SchoolGrades: 6-8Distance: 4.4 mi
- 4/10Mallard Creek HighGrades: 9-12Distance: 3.5 mi
Schools provided by the listing agent
- Elementary: David Cox Road
- Middle: Ridge Road
- High: Mallard Creek
Source: Canopy MLS as distributed by MLS GRID. This data may not be complete. We recommend contacting the local school district to confirm school assignments for this home.
Get a cash offer in 3 minutes
Find out how much your home could sell for in as little as 3 minutes with a no-obligation cash offer.
Estimated market value
$800,100
Get a cash offer in 3 minutes
Find out how much your home could sell for in as little as 3 minutes with a no-obligation cash offer.
Estimated market value
$800,100
Nearby cities
Nearby neighborhoods
Nearby zip codes
Other Charlotte Topics
