Welcome to 5212 Gray Rd., Shalersville, OH, where meticulous craftsmanship meets serene country living on 2.37 acres. This thoughtfully designed home, built in 1999, offers a harmonious blend of comfort and functionality, perfect for those seeking a tranquil lifestyle.
INTERIOR FEATURES:
* Open Floor Plan: The heart of the home boasts an expansive, sunlit open floor plan, creating a welcoming ambiance.
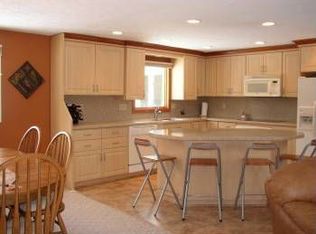
* Eat-in Kitchen: Features 18' vaulted ceiling, a lg island, and hardwood floors, this kitchen is ideal for entertaining & family.
* Seamless Flow: The dining area effortlessly connects to the kitchen, living room, & back deck, enhancing the home's spacious feel.
* Living Room: Expansive windows provide picturesque views of the front and backyard, offering a peaceful retreat.
* 1st Floor Master Suite: Includes a full bath and a small office that opens to the back deck, perfect for unwinding.
* Upper Level: Hosts 2 bedrooms and a full bath, suitable for a growing family or guests.
* Basement: Features high ceilings and offers ample space for laundry, workspace, or potential additional living areas, complemented by a crawl space for extra storage.
EXTERIOR FEATURES:
* "Bright Cover" Covered Deck: A 14' x 34' deck with a brick accent wall (2023) provides a perfect outdoor living space to enjoy nature.
* Yard Space: Plenty of room for outdoor activities or gardening, enhancing the property's charm.
NOTEWORTHY UPDATES:
* Solar Panels: Installed in 2024, promoting energy efficiency
* Brick Accent Wall: Updated in 2023, adding a modern touch to the exterior
* Sump Pumps: Two new sump pumps installed in 2023, ensuring a dry & secure basement
* Garage Door: Replaced (2023)
* Handicap Accessibility: All rooms feature 4-foot door frames for easy access
* Generac generator
Experience the perfect blend of country charm and modern amenities at 5212 Gray Rd., where every detail has been carefully considered to create a welcoming and functional home. Welcome home!
Closed
$420,000
5212 Gray Rd, Ravenna, OH 44266
3beds
3,808sqft
Single Family Residence
Built in 2000
2.37 Acres Lot
$457,200 Zestimate®
$110/sqft
$2,908 Estimated rent
Home value
$457,200
$434,000 - $485,000
$2,908/mo
Zestimate® history
Owner options
List your home for rent
$2,908/mo
Rent Zestimate®
Find your next renter with Zillow Rental Manager. Plus, with online applications, you can quickly screen prospective tenants – for free.
$2,908/mo
Rent Zestimate®
Refinance and save
$2,762/mo
Est. payment
Refinancing to a lower rate could help reduce your monthly payments and save thousands over the life of the loan.
$2,762/mo
Est. payment
Explore your selling options
Work with a Zillow partner agent
Leverage their expertise and Zillow's premium Showcase listings to get your home seen by more buyers.
Get startedList with your own agent
Get your home in front of millions of buyers by listing it on Zillow.
Learn how to do itSell it yourself
Take full control of how buyers see your home on Zillow by listing For Sale by Owner (FSBO).
List your homeWhat's special
Zillow last checked:
Listing updated:
Listed by:
Nancy L Bartlebaugh bartlebaughsells@gmail.com330-564-5632,
RE/MAX Trends Realty,
Cindy L Cobb 234-521-4444,
RE/MAX Trends Realty
Bought with:
Nancy L Bartlebaugh, 2006001042
RE/MAX Trends Realty
Cindy L Cobb, 2017000927
RE/MAX Trends Realty
Source: MLS Now,MLS#: 5022122 Originating MLS: Akron Cleveland Association of REALTORS
Originating MLS: Akron Cleveland Association of REALTORSFacts & features
Interior
Bedrooms & bathrooms
- Bedrooms: 3
- Bathrooms: 3
- Full bathrooms: 2
- 1/2 bathrooms: 1
- Main level bathrooms: 2
- Main level bedrooms: 1
Primary bedroom
- Description: Flooring: Hardwood
- Features: Walk-In Closet(s)
- Level: First
- Dimensions: 13 x 19
Bedroom
- Description: Flooring: Carpet
- Features: Walk-In Closet(s)
- Level: Second
- Dimensions: 16 x 19
Primary bathroom
- Description: Flooring: Linoleum
- Level: First
- Dimensions: 14 x 17
Bathroom
- Description: Flooring: Carpet
- Level: Second
- Dimensions: 13 x 13
Eat in kitchen
- Description: Large Island and bay window.,Flooring: Linoleum
- Features: Laminate Counters
- Level: First
- Dimensions: 25 x 14
Laundry
- Description: capabilities to be moved to main level,Flooring: Concrete
- Level: Basement
Living room
- Description: Flooring: Hardwood
- Level: First
Office
- Description: Sm office located in master suite and can be converted to main floor laundry.
- Level: First
Workshop
- Description: 2 workbenches and rolling shelves stay.,Flooring: Concrete
- Level: Basement
Heating
- Forced Air, Gas
Cooling
- Central Air
Appliances
- Included: Dryer, Dishwasher, Disposal, Humidifier, Microwave, Range, Refrigerator, Water Softener, Washer
- Laundry: Washer Hookup, Electric Dryer Hookup, In Basement, Lower Level, Laundry Tub, Sink
Features
- Ceiling Fan(s), Eat-in Kitchen, Kitchen Island, Laminate Counters, Primary Downstairs, Storage, Natural Woodwork, Walk-In Closet(s)
- Windows: Double Pane Windows, Screens, Wood Frames
- Basement: Crawl Space,Full,Concrete,Bath/Stubbed,Unfinished,Sump Pump
- Has fireplace: No
Interior area
- Total structure area: 3,808
- Total interior livable area: 3,808 sqft
- Finished area above ground: 2,366
- Finished area below ground: 1,442
Property
Parking
- Total spaces: 2
- Parking features: Attached, Concrete, Driveway, Garage, Garage Door Opener, Heated Garage, Parking Pad, Garage Faces Side, Water Available
- Attached garage spaces: 2
Accessibility
- Accessibility features: Accessible Bedroom, Accessible Common Area, Standby Generator, Accessible Central Living Area, Accessible Doors
Features
- Levels: Two
- Stories: 2
- Patio & porch: Covered, Deck, Front Porch
- Exterior features: Garden, Lighting, Private Entrance, Private Yard, Rain Gutters
- Pool features: None
- Fencing: None
- Has view: Yes
- View description: Rural
Lot
- Size: 2.37 Acres
- Features: Back Yard, Front Yard, Irregular Lot, Landscaped
Details
- Additional structures: None
- Parcel number: 330170000007003
- Other equipment: Generator
Construction
Type & style
- Home type: SingleFamily
- Architectural style: Cape Cod
- Property subtype: Single Family Residence
Materials
- Stone, Vinyl Siding
- Foundation: Concrete Perimeter, Block
- Roof: Asphalt,Fiberglass
Condition
- Year built: 2000
Utilities & green energy
- Sewer: Private Sewer, Septic Tank
- Water: Private, Well
Green energy
- Energy efficient items: Solar Features
- Energy generation: Solar
- Water conservation: Gray Water System
Community & HOA
Community
- Security: Smoke Detector(s)
- Subdivision: Shalersville
HOA
- Has HOA: No
Location
- Region: Ravenna
Financial & listing details
- Price per square foot: $110/sqft
- Tax assessed value: $324,800
- Annual tax amount: $3,783
- Date on market: 5/16/2024
- Cumulative days on market: 12 days
- Listing terms: Cash,Conventional,FHA,USDA Loan,VA Loan
Price history
| Date | Event | Price |
|---|---|---|
| 6/18/2024 | Sold | $420,000-2.3%$110/sqft |
Source:  MLS Now #5022122 Report a problem MLS Now #5022122 Report a problem | ||
| 5/29/2024 | Pending sale | $429,900$113/sqft |
Source: MLS Now #5022122 Report a problem | ||
| 5/16/2024 | Listed for sale | $429,900$113/sqft |
Source: MLS Now #5022122 Report a problem | ||
Public tax history
| Year | Property taxes | Tax assessment |
|---|---|---|
| 2025 | $4,554 +13.7% | $113,690 |
| 2024 | $4,006 +11.5% | $113,690 +20.7% |
| 2023 | $3,593 -1.6% | $94,230 |
| 2022 | $3,650 -0.8% | $94,230 |
| 2021 | $3,680 +18% | $94,230 +22.1% |
| 2020 | $3,118 +1.5% | $77,150 |
| 2019 | $3,073 -4.5% | $77,150 +9.7% |
| 2018 | $3,216 | $70,360 |
| 2017 | $3,216 +0.3% | $70,360 |
| 2016 | $3,207 -0.2% | $70,360 |
| 2015 | $3,213 -2% | $70,360 |
| 2014 | $3,279 +1.1% | $70,360 |
| 2013 | $3,243 +0.5% | $70,360 |
| 2012 | $3,227 +8.4% | $70,360 -4.3% |
| 2011 | $2,976 -0.2% | $73,500 |
| 2010 | $2,983 +0.3% | $73,500 |
| 2009 | $2,975 | $73,500 |
| 2008 | $2,975 | $73,500 -5% |
| 2007 | -- | $77,350 |
| 2005 | $2,850 -0.1% | -- |
| 2004 | $2,854 +3.1% | -- |
| 2003 | $2,767 +2% | -- |
| 2002 | $2,711 -54% | -- |
| 2001 | $5,889 +589.4% | -- |
| 2000 | $854 | -- |
Find assessor info on the county website
Neighborhood: 44266
Nearby homes
- $673,5003 bd2 ba3.2k sqft5241 Gray Rd, Ravenna, OH 44266Off Market
- $354,4003 bd3 ba2.6k sqft8331 Cooley Rd, Ravenna, OH 44266Off Market
- $404,8004 bd2 ba1.9k sqft8165 Cooley Rd, Ravenna, OH 44266Off Market
- $321,4004 bd1 ba2k sqft8433 Cooley Rd, Ravenna, OH 44266Off Market
- $489,2003 bd2 ba2.1k sqft8475 Cooley Rd, Ravenna, OH 44266Off Market
- $335,9003 bd2 ba1.7k sqft8264 Cooley Rd, Ravenna, OH 44266Off Market
- $313,1003 bd2 ba2.1k sqft8362 Peck Rd, Ravenna, OH 44266Off Market
- $400,0003 bd2 ba2.5k sqft8186 Peck Rd, Ravenna, OH 44266Sold
Nearby schools
GreatSchools rating
- 7/10Crestwood Primary SchoolGrades: PK-3Distance: 5.7 mi
- 5/10Crestwood High SchoolGrades: 7-12Distance: 5 mi
- 7/10Crestwood Intermediate SchoolGrades: 4-6Distance: 5.7 mi
Schools provided by the listing agent
- District: Crestwood LSD - 6702
Source: MLS Now. This data may not be complete. We recommend contacting the local school district to confirm school assignments for this home.
Get a cash offer in 3 minutes
Find out how much your home could sell for in as little as 3 minutes with a no-obligation cash offer.
Estimated market value
$457,200
Get a cash offer in 3 minutes
Find out how much your home could sell for in as little as 3 minutes with a no-obligation cash offer.
Estimated market value
$457,200
- Ohio
- Portage County
- Ravenna
- 44266
- 5212 Gray Rd
