Skip main navigation
Sold for $365,000
  • $365,000

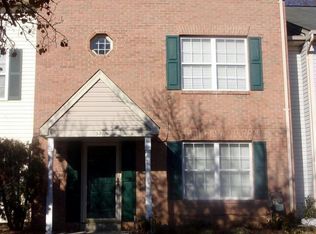
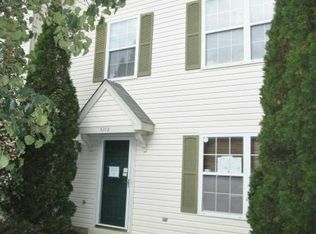
    5212 Grunion Pl, Waldorf, MD 20603

    3beds
    1,995sqft
    Townhouse
    Built in 1994
    2,640 Square Feet Lot
    $362,000 Zestimate®
    $183/sqft
    $2,726 Estimated rent

    Home value

    $362,000

    $333,000 - $391,000

    $2,726/mo

    Zestimate® history
    Loading
    Loading...

    Owner options

    List your home for rent

    $2,726/mo

    Rent Zestimate®

    Find your next renter with Zillow Rental Manager. Plus, with online applications, you can quickly screen prospective tenants – for free.

    Learn more

    $2,726/mo

    Rent Zestimate®

    Refinance and save

    $2,905/mo

    Est. payment

    Refinancing to a lower rate could help reduce your monthly payments and save thousands over the life of the loan.

    See today's rates

    $2,905/mo

    Est. payment

    Explore your selling options

    Work with a Zillow partner agent

    Leverage their expertise and Zillow's premium Showcase listings to get your home seen by more buyers.

    Get started

    List with your own agent

    Get your home in front of millions of buyers by listing it on Zillow.

    Learn how to do it

    Sell it yourself

    Take full control of how buyers see your home on Zillow by listing For Sale by Owner (FSBO).

    List your home

    What's special

    New countersFantastic yardSpecial custom featuresCrown moldingGleaming laminate floorsWine refrigeratorGranite countertops
    SPARKLES LIKE CHAMPANGE !!! ****** Ready to move in.. seller is motivated!!!! Completely Remodeled !!!Words simply cannot convey the exquisite charm and personality which this fine home radiates.. All new Gourmet Kitchen, New Cabinets, new counters, Amazing upgraded appliances!, granite counter tops. Kitchen features sliding glass door opens up to deck and fantastic yard. Center lsland for cooking and entertaining, wine refrigerator. Special custom features, crown molding, Gleaming laminate floors. Large Master bedroom and two closets. New windows!!!Homeowner Association takes care of common area & snow removal. This home is ready for its new owner. PERFECT TIME TO BUY - DON'T LET THIS PASS YOU BUY!! You will fall in Love!!!... close to schools, restaurants, shopping and more. Community pool, hike path, tot lot. .

    Zillow last checked:

    Listing updated:

    Listed by:

    Robin Lower 301-343-2059,

    Residential Plus Real Estate Services

    Bought with:

    LASHAWN D CAVE, 628576

    Exit Landmark Realty

    Source: Bright MLS,MLS#: MDCH2035432MLS Logo

    Facts & features

    Interior

    Bedrooms & bathrooms
    • Bedrooms: 3
    • Bathrooms: 3
    • Full bathrooms: 2
    • 1/2 bathrooms: 1
    • Main level bathrooms: 1
    Heating
    • Forced Air, Natural Gas
    Cooling
    • Ceiling Fan(s), Central Air, Electric
    Appliances
    • Included: Dishwasher, Disposal, Exhaust Fan, Cooktop, Refrigerator, Water Heater, Microwave, Self Cleaning Oven, Six Burner Stove, Stainless Steel Appliance(s), Gas Water Heater
    • Laundry: Main Level, Washer/Dryer Hookups Only, Laundry Room
    Features
    • Breakfast Area, Kitchen - Table Space, Dining Area, Chair Railings, Crown Molding, Primary Bath(s), Open Floorplan, Floor Plan - Traditional, Bathroom - Tub Shower, Ceiling Fan(s), Formal/Separate Dining Room, Kitchen - Country, Eat-in Kitchen, Kitchen - Gourmet, Recessed Lighting, Walk-In Closet(s), Wine Storage, Kitchen Island, Wainscotting, Dry Wall, Paneled Walls, Wood Walls
    • Flooring: Carpet, Laminate, Luxury Vinyl, Wood
    • Doors: Insulated, Sliding Glass, Six Panel, Storm Door(s)
    • Windows: Double Pane Windows, Vinyl Clad, Sliding, Storm Window(s), Screens, Replacement, Window Treatments
    • Has basement: No
    • Number of fireplaces: 1
    • Fireplace features: Glass Doors, Heatilator, Mantel(s), Screen, Gas/Propane
    Interior area
    • Total structure area: 1,995
    • Total interior livable area: 1,995 sqft
    • Finished area above ground: 1,995

    Property

    Parking
    • Total spaces: 2
    • Parking features: Assigned, Parking Lot
    • Details: Assigned Parking
    Accessibility
    • Accessibility features: None
    Features
    • Levels: Two
    • Stories: 2
    • Patio & porch: Deck, Porch
    • Exterior features: Play Area, Sidewalks, Street Lights
    • Pool features: Community
    • Fencing: Partial,Privacy,Back Yard
    • Has view: Yes
    • View description: Garden
    Lot
    • Size: 2,640 sqft
    • Features: Landscaped
    Details
    • Additional structures: Above Grade, Below Grade
    • Parcel number: 0906199836
    • Zoning: 00
    • Special conditions: Standard

    Construction

    Type & style
    • Home type: Townhouse
    • Architectural style: Colonial,Traditional
    • Property subtype: Townhouse
    • Attached to another structure: Yes
    Materials
    • Frame, Vinyl Siding
    • Foundation: Slab
    • Roof: Asphalt
    Condition
    • Excellent
    • New construction: No
    • Year built: 1994
    • Major remodel year: 2024

    Utilities & green energy

    • Sewer: Public Sewer
    • Water: Public
    • Utilities for property: Cable Available, Natural Gas Available, Cable

    Community & neighborhood

    Community
    • Community features: Pool
    Location
    • Region: Waldorf
    • Subdivision: Dorchester

    HOA & financial

    HOA
    • Has HOA: Yes
    • HOA fee: $624 annually
    • Amenities included: Bike Trail, Lake, Jogging Path, Tot Lots/Playground, Pool
    • Services included: Road Maintenance, Snow Removal, Trash, Pool(s)

    Other

    Other facts
    • Listing agreement: Exclusive Right To Sell
    • Listing terms: Cash,Conventional,FHA,VA Loan
    • Ownership: Fee Simple

    Price history

    DateEventPrice
    12/12/2024Sold$365,000$183/sqft
    Source: Bright MLS #MDCH2035432 Report a problem
    12/2/2024Pending sale$365,000$183/sqft
    Source: Bright MLS #MDCH2035432 Report a problem
    11/18/2024Contingent$365,000$183/sqft
    Source: Bright MLS #MDCH2035432 Report a problem
    10/29/2024Listed for sale$365,000+70.2%$183/sqft
    Source: Bright MLS #MDCH2035432 Report a problem
    11/14/2016Sold$214,500-6.7%$108/sqft
    Source: Public Record Report a problem
    9/21/2016Listed for sale$229,900-8%$115/sqft
    Source: Residential Plus Real Estate Services #CH9770388 Report a problem
    2/11/2008Sold$250,000+81.3%$125/sqft
    Source: Public Record Report a problem
    4/5/1995Sold$137,900$69/sqft
    Source: Public Record Report a problem

    Public tax history

    YearProperty taxesTax assessment
    2025$4,564 +4.7%$317,633 +4.3%
    2024$4,361 +22.7%$304,400 +7.3%
    2023$3,554 +21.6%$283,667 -6.8%
    2022$2,924 -3.7%$304,400 +25.7%
    2021$3,035 +7.5%$242,200 +7.5%
    2020$2,824 +2.8%$225,400 -6.9%
    2019$2,747 +8.8%$242,200 +26.3%
    2018$2,526 +3.5%$191,800 +3.5%
    2017$2,442 -14.4%$185,400 +3.6%
    2016$2,852 $179,000 +3.7%
    2015$2,852 $172,600
    2014$2,852 $172,600
    2013-- $172,600 -26.8%
    2012-- $235,700
    2011-- $235,700
    2010-- $235,700 -19.3%
    2009-- $292,160 +18.3%
    2008-- $246,930 +22.4%
    2007-- $201,700 +28.9%
    2006-- $156,470 +5.9%
    2005-- $147,820 +6.2%
    2004-- $139,170 +6.6%
    2003-- $130,520 +1.9%
    2002-- $128,036 +2%
    2001-- $125,553

    Find assessor info on the county website

    Neighborhood: 20603

    Nearby schools

    GreatSchools rating
    Schools provided by the listing agent
    • District: Charles County Public Schools

    Source: Bright MLS. This data may not be complete. We recommend contacting the local school district to confirm school assignments for this home.

    Get a cash offer in 3 minutes
    Find out how much your home could sell for in as little as 3 minutes with a no-obligation cash offer.
    Estimated market value
    $362,000
    Get a cash offer in 3 minutes
    Find out how much your home could sell for in as little as 3 minutes with a no-obligation cash offer.
    Estimated market value
    $362,000