Skip main navigation
Off market
Street View
  • $482,200

    5212 Helsley Ct, Summerfield, NC 27358

    4beds
    3,180sqft
    Stick/Site Built
    Built in 2011
    10,018 Square Feet Lot
    $482,200 Zestimate®
    $152/sqft
    $2,895 Estimated rent

    Home value

    $482,200

    $458,000 - $506,000

    $2,895/mo

    Zestimate® history
    Loading
    Loading...

    Owner options

    List your home for rent

    $2,895/mo

    Rent Zestimate®

    Find your next renter with Zillow Rental Manager. Plus, with online applications, you can quickly screen prospective tenants – for free.

    Learn more

    $2,895/mo

    Rent Zestimate®

    Refinance and save

    $3,003/mo

    Est. payment

    Refinancing to a lower rate could help reduce your monthly payments and save thousands over the life of the loan.

    See today's rates

    $3,003/mo

    Est. payment

    Explore your selling options

    Work with a Zillow partner agent

    Leverage their expertise and Zillow's premium Showcase listings to get your home seen by more buyers.

    Get started

    List with your own agent

    Get your home in front of millions of buyers by listing it on Zillow.

    Learn how to do it

    Sell it yourself

    Take full control of how buyers see your home on Zillow by listing For Sale by Owner (FSBO).

    List your home

    What's special

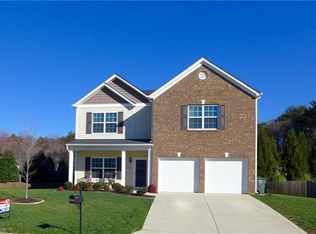
    Beautiful home in desirable Riley Village in Summerfield! Entry into the residence features a two-story ceiling with lots of natural light. The kitchen has stainless steel appliances, granite countertops, and a tile backsplash. Dine at the spacious peninsula in the kitchen or in the dining and breakfast rooms off the kitchen! Large den with gas fireplace. Enjoy outdoor living on the new paver patio! The primary bedroom on the main level has two closets and an ensuite bathroom featuring a dual vanity, garden tub, and separate shower. Three bedrooms and a hall bathroom with dual vanity are upstairs. Additional living spaces include a large bonus room currently used as a bedroom and a game room over the garage. New luxury vinyl flooring throughout most of the main level with extra to remain with the home! Much sought-after school district! 2-car attached garage.

    This property is off market, which means it's not currently listed for sale or rent on Zillow. This may be different from what's available on other websites or public sources.

    Facts & features

    Interior

    Bedrooms & bathrooms
    • Bedrooms: 4
    • Bathrooms: 3
    • Full bathrooms: 2
    • 1/2 bathrooms: 1
    • Main level bathrooms: 2
    Heating
    • Forced air, Gas
    Cooling
    • Central
    Appliances
    • Included: Dishwasher, Garbage disposal, Microwave
    • Laundry: Washer Hookup, Dryer Connection, Main Level
    Features
    • Ceiling Fan(s), Pantry, Cable, Garage Door Opener(s), Gas Logs, Dead Bolt(s), Dryer Connection, Laundry Room - Main Level, Separate Shower, Alarm and/or Security System, Solid Surface Counter
    • Flooring: Carpet, Laminate
    • Windows: Insulated Windows
    • Basement: Slab
    • Attic: Pull Down Stairs, Eave Storage
    • Has fireplace: Yes
    • Fireplace features: Living Room
    Interior area
    • Total interior livable area: 3,180 sqft

    Property

    Parking
    • Parking features: Garage - Attached
    Features
    • Patio & porch: Patio, Porch, Covered Porch
    • Exterior features: Stone, Vinyl
    Lot
    • Size: 10,018 Square Feet
    • Features: Level
    • Topography: Level
    Details
    • Parcel number: 78460
    • Zoning: RS-12

    Construction

    Type & style
    • Home type: SingleFamily
    • Architectural style: Traditional
    • Property subtype: Stick/Site Built
    Materials
    • Foundation: Footing
    Condition
    • New construction: No
    • Year built: 2011

    Utilities & green energy

    • Sewer: Public Sewer
    • Water: Public
    Green energy
    • Energy efficient items: Windows

    Community & HOA

    Community
    • Security: Dead Bolt(s), Smoke Alarm, Alarm and/or Security System
    HOA
    • Has HOA: Yes
    • HOA fee: $33 monthly
    Location
    • Region: Summerfield

    Financial & listing details

    • Price per square foot: $152/sqft
    • Tax assessed value: $305,800
    • Annual tax amount: $4,290

    Price history

    DateEventPrice
    6/30/2023Sold$430,000+1.2%
    Source: Triad MLS #1106615 Report a problem
    5/30/2023Pending sale$425,000
    Source: Triad MLS #1106615 Report a problem
    5/26/2023Listed for sale$425,000+49.1%
    Source: Triad MLS #1106615 Report a problem
    3/26/2020Sold$285,000-9.5%
    Source: Triad MLS #949888 Report a problem
    2/24/2020Pending sale$315,000$99/sqft
    Source: Berkshire Hathaway HomeServices Carolinas Realty #949888 Report a problem
    12/13/2019Price change$315,000-3.1%$99/sqft
    Source: Berkshire Hathaway HomeServices Carolinas Realty #949888 Report a problem
    6/6/2019Listed for sale$325,000+10.2%$102/sqft
    Source: Owner Report a problem
    6/15/2017Sold$295,000-1.3%
    Source: Triad MLS #824464 Report a problem
    5/8/2017Pending sale$299,000-8%$94/sqft
    Source: Vanguard Real Estate Options, LLC #824464 Report a problem
    2/20/2017Listed for sale$325,000+14%$102/sqft
    Source: Owner Report a problem
    6/27/2011Sold$285,000-2.7%
    Source: Triad MLS #594960 Report a problem
    3/24/2011Price change$292,900-10.3%$92/sqft
    Source: RE/MAX Realty Consultant #594960 Report a problem
    10/20/2010Listed for sale$326,575$103/sqft
    Source: RE/MAX Realty Consultant #594960 Report a problem

    Public tax history

    YearProperty taxesTax assessment
    2025$4,290 $305,800
    2024$4,290 -2.5%$305,800
    2023$4,400 +2.9%$305,800 -2.5%
    2022$4,274 +4.5%$313,600 +6.8%
    2021$4,091 +2.2%$293,700
    2018$4,003 +3.1%$293,700
    2017$3,884 $293,700 +4.1%
    2016$3,884 $282,000
    2015$3,884 -1.8%$282,000
    2014$3,955 $282,000
    2013-- $282,000
    2012-- $282,000 +412.7%
    2011-- $55,000
    2010-- $55,000
    Find assessor info on the county website

    Neighborhood: 27358

    Nearby schools

    GreatSchools rating
    Schools provided by the listing agent
    • Elementary: Pearce
    • Middle: Kernodle
    • High: Northwest

    Source: The MLS. This data may not be complete. We recommend contacting the local school district to confirm school assignments for this home.

    Get a cash offer in 3 minutes
    Find out how much your home could sell for in as little as 3 minutes with a no-obligation cash offer.
    Estimated market value
    $482,200
    Get a cash offer in 3 minutes
    Find out how much your home could sell for in as little as 3 minutes with a no-obligation cash offer.
    Estimated market value
    $482,200