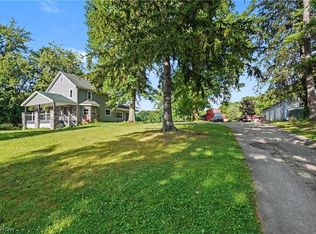
They say love comes in many forms. Some even say love comes in an all-brick ranch; sitting on an expansive lot that includes a massive outbuilding for all your storage needs! Take one look at the sculpted, arch shaped gables that line the front of this gorgeous Vienna residence and turn that newfound crush into reality. Seriously, this one has it all. An extra wide cement driveway leads to a two-car attached garage while tall trees veil the home with natural privacy. Around the back, a second lower drive finds an additional oversized unit with a single bay plus tons of shop space and direct access to the full basement. If you prefer relaxing in the scenic views, a large covered rear patio oversees the backyard; a great place to gather with friends or just enjoy the afternoon. Meanwhile, the prominent outbuilding offers an incredible amount of storage for equipment and more; plus, a covered outdoor portion. Step inside to casual comfort that exudes that warm and inviting feeling, beginning with a plush, carpeted living room and its wood trimmed mantle with fireplace. A large picture window aids in illumination while around the corner; an equally impressive dining room offsets the endearing kitchen with its deep stained cabinetry and wrapping layout. Tiled flooring runs underfoot, adding to the allure. Down the main hall, a trio of generously sized bedrooms each joins a colorfully appointed full bath. The master suite also includes its own full private bath, upping the ante. Laundry and rec space are each available at the basement level, prime for your creativity. This one owner home is in immaculate condition! 1 Year Home Warranty Included
Pending
$369,900
5212 King Graves Rd, Vienna, OH 44473
3beds
1,617sqft
Single Family Residence
Built in 1977
5.17 Acres Lot
$-- Zestimate®
$229/sqft
$-- HOA
What's special
All-brick ranchTwo-car attached garageCovered outdoor portionSculpted arch shaped gablesSecond lower driveExtra wide cement drivewayExpansive lot
- 26 days
- 818
- 65
Likely to sell faster than
Zillow last checked:
Listing updated:
Listed by:
Lisa A Mariani 330-881-3327 lisa.mariani@brokerssold.com,
Brokers Realty Group
Source: MLS Now,MLS#: 5241351 Originating MLS: Youngstown Columbiana Association of REALTORS
Originating MLS: Youngstown Columbiana Association of REALTORSFacts & features
Interior
Bedrooms & bathrooms
- Bedrooms: 3
- Bathrooms: 2
- Full bathrooms: 2
- Main level bathrooms: 2
- Main level bedrooms: 3
Primary bedroom
- Description: Flooring: Carpet
- Level: First
- Dimensions: ND x ND
Bedroom
- Description: Flooring: Carpet
- Level: First
- Dimensions: ND x ND
Bedroom
- Description: Flooring: Carpet
- Level: First
- Dimensions: ND x ND
Eat in kitchen
- Level: First
- Dimensions: ND x ND
Living room
- Description: Flooring: Carpet
- Features: Fireplace
- Level: First
- Dimensions: ND x ND
Heating
- Baseboard, Hot Water, Steam
Cooling
- Central Air, Ceiling Fan(s)
Appliances
- Included: Dryer, Dishwasher, Freezer, Range, Refrigerator, Water Softener, Washer
- Laundry: In Basement
Features
- Ceiling Fan(s), Eat-in Kitchen, Central Vacuum
- Basement: Exterior Entry,Full,Storage Space,Unfinished,Walk-Out Access
- Number of fireplaces: 1
- Fireplace features: Living Room, Wood Burning
Interior area
- Total structure area: 1,617
- Total interior livable area: 1,617 sqft
- Finished area above ground: 1,617
Video & virtual tour
Property
Parking
- Total spaces: 2
- Parking features: Attached, Basement, Garage Faces Front, Garage, Garage Door Opener, Garage Faces Rear, Workshop in Garage
- Attached garage spaces: 2
Features
- Levels: One
- Stories: 1
- Patio & porch: Rear Porch, Covered, Deck, Front Porch, Porch
Lot
- Size: 5.17 Acres
- Features: Back Yard, Front Yard
Details
- Additional structures: Barn(s), Outbuilding, Storage
- Parcel number: 16004550
Construction
Type & style
- Home type: SingleFamily
- Architectural style: Ranch
- Property subtype: Single Family Residence
Materials
- Brick
- Foundation: Block
- Roof: Asphalt,Fiberglass
Condition
- Year built: 1977
Details
- Warranty included: Yes
Utilities & green energy
- Sewer: Septic Tank
- Water: Well
Community & HOA
HOA
- Has HOA: No
Location
- Region: Vienna
Financial & listing details
- Price per square foot: $229/sqft
- Tax assessed value: $263,700
- Annual tax amount: $3,519
- Date on market: 9/1/2026
- Cumulative days on market: 27 days
- Listing terms: Cash,Conventional,FHA,USDA Loan,VA Loan
Estimated market value
Not available
Estimated sales range
Not available
Not available
Price history
| Date | Event | Price |
|---|---|---|
| 9/9/2026 | Pending sale | $369,900$229/sqft |
Source:  MLS Now #5241351 Report a problem MLS Now #5241351 Report a problem | ||
| 9/1/2026 | Listed for sale | $369,900$229/sqft |
Source: MLS Now #5241351 Report a problem | ||
Public tax history
| Year | Property taxes | Tax assessment |
|---|---|---|
| 2025 | $3,548 +7.6% | $92,300 |
| 2024 | $3,296 -0.7% | $92,300 |
| 2023 | $3,320 +0.8% | $92,300 +26.1% |
| 2022 | $3,293 +6% | $73,190 |
| 2021 | $3,106 -0.4% | $73,190 |
| 2020 | $3,119 +3.9% | $73,190 +11.3% |
| 2019 | $3,000 +0.9% | $65,740 |
| 2018 | $2,974 +0.4% | $65,740 |
| 2017 | $2,963 +9.3% | $65,740 +10.1% |
| 2016 | $2,710 +2% | $59,720 |
| 2015 | $2,657 +0.1% | $59,720 |
| 2014 | $2,655 -0.6% | $59,720 |
| 2013 | $2,672 -14.5% | $59,720 |
| 2012 | $3,124 +8.7% | $59,720 +0% |
| 2011 | $2,874 +1.5% | $59,710 -2.1% |
| 2010 | $2,830 +1.1% | $61,005 |
| 2009 | $2,799 +0.6% | $61,005 |
| 2008 | $2,783 +5.1% | -- |
| 2007 | $2,648 -0.1% | -- |
| 2006 | $2,650 +3.5% | -- |
| 2005 | $2,561 +8.6% | $61,005 |
| 2004 | $2,358 +1.3% | -- |
| 2003 | $2,327 +4.7% | -- |
| 2002 | $2,222 +3.6% | -- |
| 2001 | $2,145 0% | -- |
| 2000 | $2,145 | -- |
Find assessor info on the county website
Monthly payment
Est. payment
Payment breakdown
Explore the cost of this home by adjusting the details. Changes won't be saved.Climate risks
Neighborhood: 44473
Nearby schools
Schools provided by the listing agent
- District: Mathews LSD - 7806
Source: MLS Now. This data may not be complete. We recommend contacting the local school district to confirm school assignments for this home.
Similar homes
- $314,9003 bd2 ba1.1k sqft5160 Brunswick Dr, Vienna, OH 44473For Sale
 MLS ID #5241621, Lyndsay Thomas, Brokers Realty Group. MLS Now
 - $340,0003 bd2 ba1.7k sqft907 Center St E, Warren, OH 44481For Sale
 MLS ID #5239701, Lyndsay Thomas, Brokers Realty Group. MLS Now
 - $385,0003 bd4 ba2.1k sqft8060 Sigle Ln, Poland, OH 44514For Sale
 MLS ID #5221866, Brandy Maurer, RE/MAX Edge Realty. MLS Now
 - $390,0004 bd2 ba2.1k sqft1911 Oriel Rogers Rd, Girard, OH 44420For Sale
 MLS ID #5198161, Mary A Markulis, The Agency Cleveland Northcoast. MLS Now
