Step into style and comfort with this beautifully remodeled single-level gem in the sought-after Milagro Hills subdivision. Designed with modern living in mind, the home showcases a crisp white kitchen adorned with sleek quartz countertops and stainless steel appliances. Both bathrooms have been tastefully updated, including a dual-sink vanity in the serene primary suite. Rich grey-toned laminate flooring flows throughout, complemented by upgraded doors and hardware for a fresh, cohesive look. Enjoy the comfort of refrigerated air and the versatility of an enclosed sunroom—ideal for year-round enjoyment. The backyard is made for entertaining, complete with a spacious layout and a fenced-in pool area perfect for sunny El Paso days.
Sold
Price Unknown
5212 La Taste Ave, El Paso, TX 79924
3beds
1,615sqft
Single Family Residence
Built in 1965
7,840 Square Feet Lot
$256,200 Zestimate®
$--/sqft
$1,757 Estimated rent
Home value
$256,200
$236,000 - $279,000
$1,757/mo
Zestimate® history
Owner options
List your home for rent
$1,757/mo
Rent Zestimate®
Find your next renter with Zillow Rental Manager. Plus, with online applications, you can quickly screen prospective tenants – for free.
$1,757/mo
Rent Zestimate®
Refinance and save
Refinancing to a lower rate could help reduce your monthly payments and save thousands over the life of the loan.
Explore your selling options
Work with a Zillow partner agent
Leverage their expertise and Zillow's premium Showcase listings to get your home seen by more buyers.
Get startedList with your own agent
Get your home in front of millions of buyers by listing it on Zillow.
Learn how to do itSell it yourself
Take full control of how buyers see your home on Zillow by listing For Sale by Owner (FSBO).
List your homeWhat's special
Laminate flooringEnclosed sunroomStainless steel appliancesFenced-in pool areaSleek quartz countertopsDual-sink vanitySpacious layout
Zillow last checked:
Listing updated:
Listed by:
Linda Bastraw 0418233 915-525-4055,
Linda Bastraw Realty
Bought with:
Christian Armando Estrada, 0810679
ClearView Realty
Source: GEPAR,MLS#: 920707
Facts & features
Interior
Bedrooms & bathrooms
- Bedrooms: 3
- Bathrooms: 2
- Full bathrooms: 1
- 3/4 bathrooms: 1
Heating
- Central, Forced Air
Cooling
- Refrigerated, Ceiling Fan(s)
Appliances
- Included: Free-Standing Electric Oven, Gas Water Heater, Microwave, Refrigerator
Features
- Eat-in Kitchen, Double Vanity, Ceiling Fan(s), Sun Room
- Flooring: Laminate
- Windows: Bars w/Release, Sliding, Shutters, Security Bars
- Has fireplace: No
Interior area
- Total structure area: 1,615
- Total interior livable area: 1,615 sqft
Property
Features
- Patio & porch: Enclosed
- Exterior features: Walled Backyard, Back Yard Access
- Has private pool: Yes
- Pool features: Gunite, In Ground
Lot
- Size: 7,840 Square Feet
- Features: Standard Lot
Details
- Parcel number: APNM42599904900700
- Zoning: R4
- Special conditions: None
Construction
Type & style
- Home type: SingleFamily
- Architectural style: 1 Story
- Property subtype: Single Family Residence
Materials
- Brick
- Roof: Shingle,Composition
Condition
- Year built: 1965
Utilities & green energy
- Water: City
Community & HOA
Community
- Subdivision: Milagro Hills
HOA
- Has HOA: No
Location
- Region: El Paso
Financial & listing details
- Tax assessed value: $199,876
- Annual tax amount: $2,187
- Date on market: 4/16/2025
- Cumulative days on market: 10 days
- Listing terms: Cash,Conventional,FHA,TX Veteran,VA Loan
Price history
| Date | Event | Price |
|---|---|---|
| 5/23/2025 | Sold | -- |
Source:  GEPAR #920707 Report a problem GEPAR #920707 Report a problem | ||
| 4/28/2025 | Pending sale | $259,500$161/sqft |
Source: GEPAR #920707 Report a problem | ||
| 4/16/2025 | Listed for sale | $259,500$161/sqft |
Source: GEPAR #920707 Report a problem | ||
| 10/7/1985 | Sold | -- |
Source: Agent Provided Report a problem | ||
Public tax history
| Year | Property taxes | Tax assessment |
|---|---|---|
| 2025 | -- | $193,600 +10% |
| 2024 | $2,187 +4.6% | $176,000 +10% |
| 2023 | $2,091 -28.4% | $160,000 +1.3% |
| 2022 | $2,922 +3.2% | $157,891 +10% |
| 2021 | $2,830 +1.3% | $143,537 +4.1% |
| 2020 | $2,795 -0.1% | $137,929 |
| 2019 | $2,796 +10.7% | $137,929 +6.5% |
| 2018 | $2,526 +8.1% | $129,538 +8.2% |
| 2017 | $2,337 +2.7% | $119,681 |
| 2016 | $2,276 -5.1% | $119,681 |
| 2015 | $2,397 | $119,681 +0.2% |
| 2014 | $2,397 | $119,453 -6.9% |
| 2013 | -- | $128,364 |
| 2012 | -- | $128,364 +0.8% |
| 2011 | -- | $127,362 |
| 2010 | -- | $127,362 -0.9% |
| 2009 | -- | $128,494 |
| 2008 | -- | -- |
| 2007 | -- | -- |
| 2006 | -- | -- |
| 2005 | -- | -- |
| 2004 | -- | -- |
| 2003 | -- | -- |
| 2002 | -- | -- |
| 2001 | -- | -- |
| 2000 | -- | -- |
Find assessor info on the county website
Neighborhood: Northeast
Nearby homes
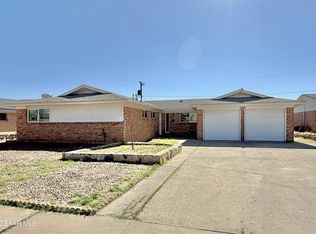
- $229,9004 bd2 ba1.8k sqft5208 La Taste Ave, El Paso, TX 79924Off Market
- $218,500-- bd2 ba1.8k sqft5216 La Taste Ave, El Paso, TX 79924Off Market
- $212,700-- bd2 ba1.7k sqft5213 Orleans Ave, El Paso, TX 79924Off Market
- $210,8003 bd1 ba1.2k sqft5209 Orleans Ave, El Paso, TX 79924Off Market
- $205,5003 bd2 ba1.1k sqft5217 Orleans Ave, El Paso, TX 79924Off Market
- $232,0003 bd2 ba1.6k sqft5204 La Taste Ave, El Paso, TX 79924Off Market
- $--4 bd2 ba1.8k sqft5220 La Taste Ave, El Paso, TX 79924Sold
- $249,5004 bd2 ba1.9k sqft5213 La Taste Ave, El Paso, TX 79924For Sale
Nearby schools
GreatSchools rating
- 5/10Coach Archie Duran Elementary SchoolGrades: PK-5Distance: 0.1 mi
- 4/10BOBBY JOE HILLGrades: PK-8Distance: 0.8 mi
- 4/10Irvin High SchoolGrades: 9-12Distance: 1.3 mi
Schools provided by the listing agent
- Elementary: Coach Archie Duran
- Middle: Terrhls
- High: Irvin
Source: GEPAR. This data may not be complete. We recommend contacting the local school district to confirm school assignments for this home.
Sell for more on Zillow
Get a Zillow Showcase℠ listing at no additional cost and you could sell for .
$256,200
2% more
+$5,124
With Zillow Showcase(estimated)
$261,324
- Texas
- El Paso County
- El Paso
- 79924
- Northeast
- 5212 La Taste Ave
Nearby cities
Nearby neighborhoods
Nearby zip codes
Other El Paso Topics
