End unit townhome w/ oversized 2 car garage! Low maintenance living conveniently located to everything! Sought after larger floor plan 3 BR end unit townhome in the desirable Steeplechase community. Open concept w/ modern amenities. Showstopper updated kitchen features large center island w/ seating for 4, custom pendant lighting, built in display cabinetry, an abundance of sleek quartz workspace, white shaker cabinetry, fully equipped w/ SS appliances & wine fridge, gorgeous blue toned accent backsplash & huge built in pantry space! Sun splashed throughout w/ gleaming wide plank engineered flooring & open staircases add to the appeal. Spacious bedrooms, exceptional bathroom w/ newer bathtub & ample closet space. Tree top deck & convenient oversized 2 car garage w/ man door access to exterior. Spacious laundry/mud room. Abundance of storage space. Close proximity to Caste Village shops & restaurants & an easy commute to Downtown PGH. HOA includes lawn maintenance & snow removal.
Sold for $255,750
$255,750
5212 Lantern Hill Dr, Pittsburgh, PA 15236
3beds
1,376sqft
Townhouse
Built in 1985
3,049 Square Feet Lot
$271,000 Zestimate®
$186/sqft
$1,972 Estimated rent
Home value
$271,000
$249,000 - $295,000
$1,972/mo
Zestimate® history
Owner options
List your home for rent
$1,972/mo
Rent Zestimate®
Find your next renter with Zillow Rental Manager. Plus, with online applications, you can quickly screen prospective tenants – for free.
$1,972/mo
Rent Zestimate®
Refinance and save
$1,818/mo
Est. payment
Refinancing to a lower rate could help reduce your monthly payments and save thousands over the life of the loan.
$1,818/mo
Est. payment
Explore your selling options
Work with a Zillow partner agent
Leverage their expertise and Zillow's premium Showcase listings to get your home seen by more buyers.
Get startedList with your own agent
Get your home in front of millions of buyers by listing it on Zillow.
Learn how to do itSell it yourself
Take full control of how buyers see your home on Zillow by listing For Sale by Owner (FSBO).
List your homeWhat's special
Larger floor planTree top deckExceptional bathroomLarge center islandBuilt in pantry spaceOpen conceptSs appliances
Zillow last checked:
Listing updated:
Listed by:
Kathleen Mathison 412-561-7400,
HOWARD HANNA REAL ESTATE SERVICES
Bought with:
Michele Leone, RS229094
PIATT SOTHEBY'S INTERNATIONAL REALTY
Source: WPMLS,MLS#: 1684110 Originating MLS: West Penn Multi-List
Originating MLS: West Penn Multi-ListFacts & features
Interior
Bedrooms & bathrooms
- Bedrooms: 3
- Bathrooms: 2
- Full bathrooms: 1
- 1/2 bathrooms: 1
Primary bedroom
- Level: Upper
- Dimensions: 18x12
Bedroom 2
- Level: Upper
- Dimensions: 14x9
Bedroom 3
- Level: Upper
- Dimensions: 10x10
Dining room
- Level: Main
- Dimensions: x17
Entry foyer
- Level: Lower
- Dimensions: 8x7
Kitchen
- Level: Main
- Dimensions: 14x11
Laundry
- Level: Lower
- Dimensions: 14x8
Living room
- Level: Main
- Dimensions: 21x
Heating
- Electric, Heat Pump
Cooling
- Central Air
Appliances
- Included: Some Electric Appliances, Dishwasher, Disposal, Microwave, Refrigerator, Stove
Features
- Flooring: Carpet, Tile, Vinyl
Interior area
- Total structure area: 1,376
- Total interior livable area: 1,376 sqft
Property
Parking
- Total spaces: 2
- Parking features: Built In, Garage Door Opener
- Has attached garage: Yes
Features
- Levels: Three Or More
- Stories: 3
- Pool features: None
Lot
- Size: 3,049 Square Feet
- Dimensions: 110 x 29 x 93 x 31
Details
- Parcel number: 0249D00401000000
Construction
Type & style
- Home type: Townhouse
- Architectural style: Colonial,Three Story
- Property subtype: Townhouse
Materials
- Brick
- Roof: Composition
Condition
- Resale
- Year built: 1985
Utilities & green energy
- Sewer: Public Sewer
- Water: Public
Community & HOA
HOA
- Has HOA: Yes
- HOA fee: $89 monthly
Location
- Region: Pittsburgh
Financial & listing details
- Price per square foot: $186/sqft
- Tax assessed value: $157,200
- Annual tax amount: $5,447
- Date on market: 1/3/2025
Price history
| Date | Event | Price |
|---|---|---|
| 2/21/2025 | Sold | $255,750-5.2%$186/sqft |
Source:  WPMLS #1684110 Report a problem WPMLS #1684110 Report a problem | ||
| 1/17/2025 | Contingent | $269,900$196/sqft |
Source: WPMLS #1684110 Report a problem | ||
| 1/3/2025 | Listed for sale | $269,900$196/sqft |
Source: WPMLS #1684110 Report a problem | ||
| 11/19/2024 | Listing removed | $269,900$196/sqft |
Source: WPMLS #1676896 Report a problem | ||
| 11/11/2024 | Price change | $269,900-1.9%$196/sqft |
Source: WPMLS #1676896 Report a problem | ||
| 10/20/2024 | Listed for sale | $275,000+52.9%$200/sqft |
Source: WPMLS #1676896 Report a problem | ||
| 8/31/2018 | Sold | $179,900$131/sqft |
Source: WPMLS #1347581 Report a problem | ||
| 7/10/2018 | Listed for sale | $179,900+32.8%$131/sqft |
Source: HOWARD HANNA MT.LEBANON OFFICE #1347581 Report a problem | ||
| 6/14/2007 | Sold | $135,500+32.2%$98/sqft |
Source: Public Record Report a problem | ||
| 4/25/2001 | Sold | $102,500$74/sqft |
Source: Public Record Report a problem | ||
Public tax history
| Year | Property taxes | Tax assessment |
|---|---|---|
| 2025 | $5,112 +9.6% | $139,200 |
| 2024 | $4,663 +608.2% | $139,200 |
| 2023 | $658 | $139,200 |
| 2022 | $658 | $139,200 |
| 2021 | $658 +17.2% | $139,200 |
| 2020 | $562 +27.3% | $139,200 +49.2% |
| 2019 | $441 -48.3% | $93,300 |
| 2018 | $854 -67.8% | $93,300 |
| 2017 | $2,650 +500.4% | $93,300 |
| 2016 | $441 -82.5% | $93,300 |
| 2015 | $2,518 | $93,300 |
| 2014 | -- | $93,300 -3.1% |
| 2013 | -- | $96,300 +2.1% |
| 2012 | -- | $94,300 |
| 2011 | -- | $94,300 |
| 2010 | -- | $94,300 |
| 2009 | -- | $94,300 |
| 2008 | -- | $94,300 |
| 2007 | -- | $94,300 |
| 2006 | -- | $94,300 |
| 2005 | -- | $94,300 |
| 2004 | -- | $94,300 -13.7% |
| 2003 | -- | $109,300 |
| 2002 | -- | $109,300 |
Find assessor info on the county website
Neighborhood: 15236
Nearby homes
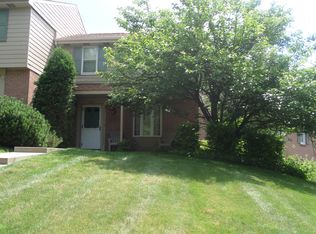
- $215,1002 bd1 ba1.2k sqft5214 Lantern Hill Dr, Pittsburgh, PA 15236Off Market
- $299,4003 bd4 ba-- sqft5234 Lantern Hill, Pittsburgh, PA 15236Off Market
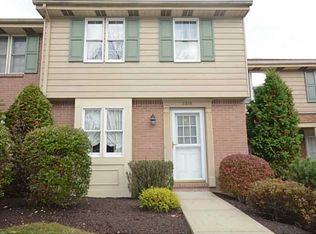
- $181,3002 bd1 ba1.1k sqft5216 Lantern Hill Dr, Pittsburgh, PA 15236Off Market
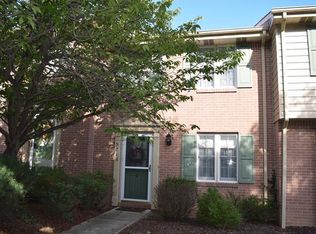
- $191,3002 bd2 ba1k sqft5218 Lantern Hill Dr, Pittsburgh, PA 15236Off Market
- $435,8003 bd4 ba3k sqft5416 Lantern Hill, Pittsburgh, PA 15236Off Market
- $498,0003 bd4 ba2.5k sqft5440 Lantern Hill Ext, Pittsburgh, PA 15236Off Market
- $195,7002 bd1 ba1.1k sqft5220 Lantern Hill Dr, Pittsburgh, PA 15236Off Market
- $211,2002 bd2 ba1.1k sqft5222 Lantern Hill Dr, Pittsburgh, PA 15236Off Market
Nearby schools
GreatSchools rating
- NAWhitehall Elementary SchoolGrades: 2-5Distance: 0.9 mi
- 6/10Baldwin Senior High SchoolGrades: 8-12Distance: 1.5 mi
- NAMcAnnulty Elementary SchoolGrades: K-1Distance: 1.4 mi
Schools provided by the listing agent
- District: Baldwin/Whitehall
Source: WPMLS. This data may not be complete. We recommend contacting the local school district to confirm school assignments for this home.


Get pre-qualified for a loan
At Zillow Home Loans, we can pre-qualify you in as little as 5 minutes with no impact to your credit score.An equal housing lender. NMLS #10287.
Sell for more on Zillow
Get a Zillow Showcase℠ listing at no additional cost and you could sell for .
$271,000
2% more
+$5,420
With Zillow Showcase(estimated)
$276,420
- Pennsylvania
- Allegheny County
- Pittsburgh
- 15236
- 5212 Lantern Hill Dr
Nearby cities
Nearby neighborhoods
Nearby zip codes
Other Pittsburgh Topics
